
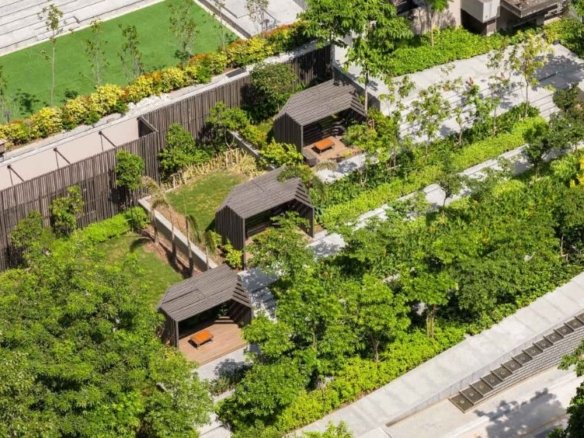
Discover why savvy investors are entering Howrah’s Shalimar-Kona belt. Explore 6 infrastructure catalysts, price comparisons, and high-yield opportunities.



 24*7 Security
 24*7 Water
- AC Community Theatre
- AC Steam Room
- Activity Terrace
- Adda Corner
- Adda Terrace
 Adda Zone
- Aerobics Centre
- Amphitheater
- Arrival Plaza
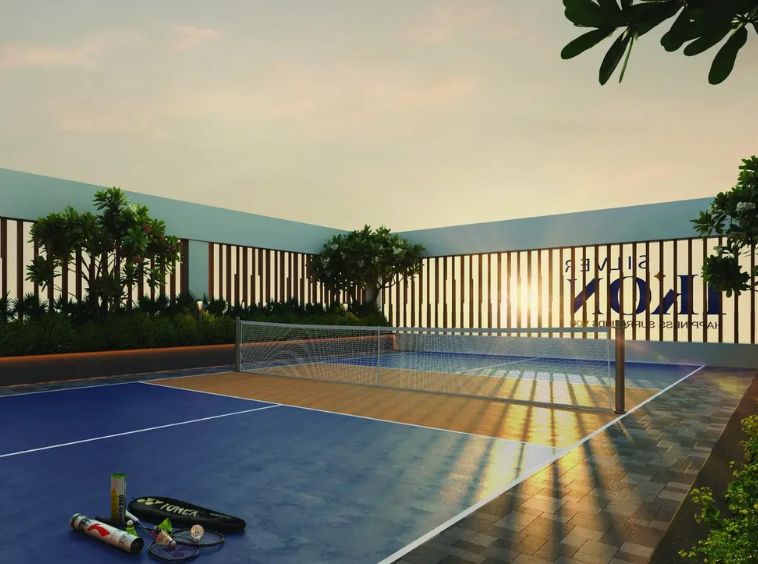
 Badminton / Tennis Court
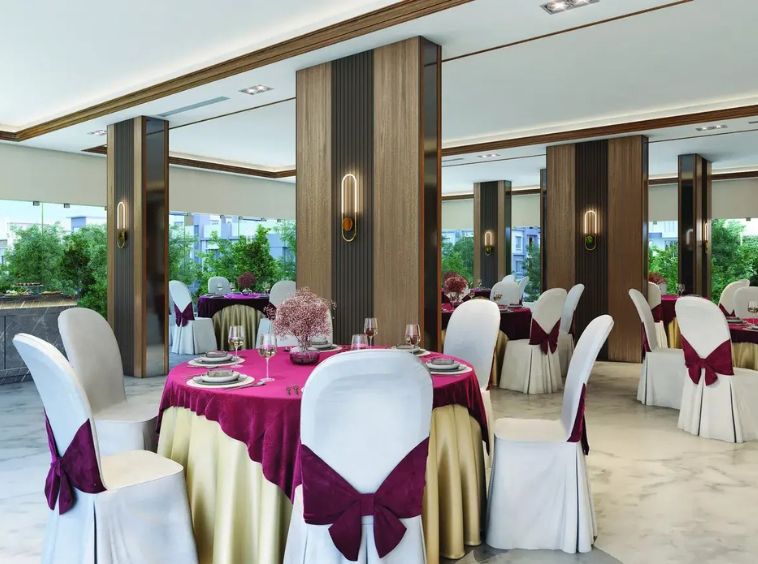
- Banquet Hall
- Barbecue Pavilion
- Brauhaus Cafe
- Cafe Lounge
- Cafeteria
- Cards Room
 CCTV Surveillance
 Central Air Conditioning
- Central Festival Lawn
- Central Garbage Collection System
- Changing Room
- Cine Plaza
- Climbing Wall
- Club Amora
- Co-working Pavilion
 Community Hall
- Dining Deck
- Double Height Entrance Lobby
- Experience Garden
 Fire Fighting Systems
- Fitness Lawn
- Fitness Stations
- Flora Trellis
- Football Ground
- Games Room
- Gaming and Entertainment Zone
 Gazebo / Cabanas
- Glass Pavilion
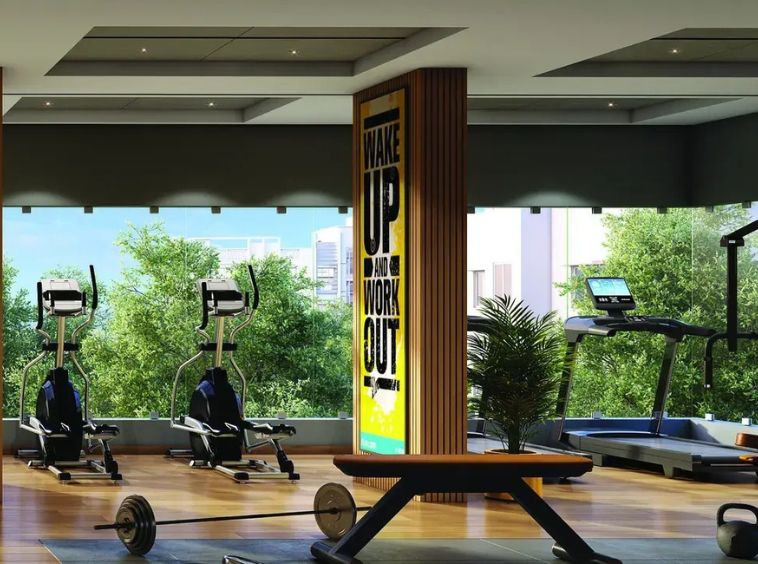
 Gymnasium
 High Speed Lift
- Iron Removal Water Filtration Plant
- Jacuzzi
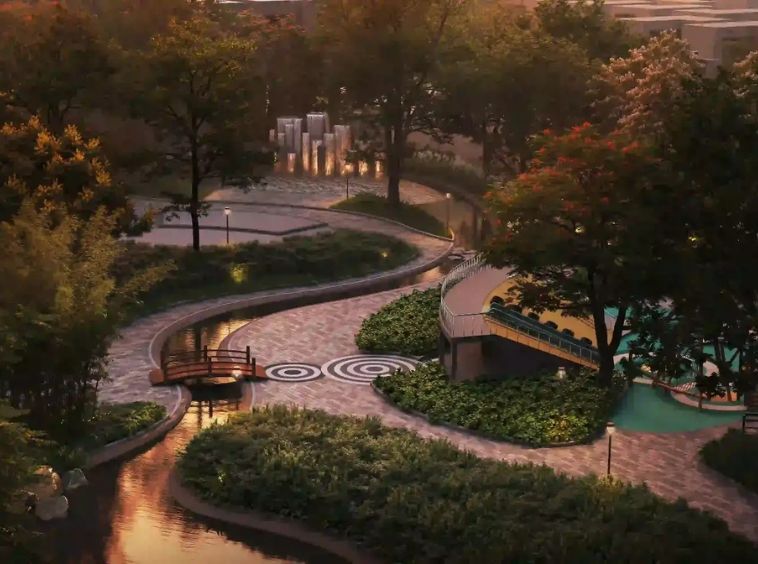
 Landscaped Gardens
- Library
 Library / Reading Lounge
 Maintenance Staff
- Multipurpose Court
- Multipurpose Room
- Open Gym
- Open-air Theater
- Party Hall
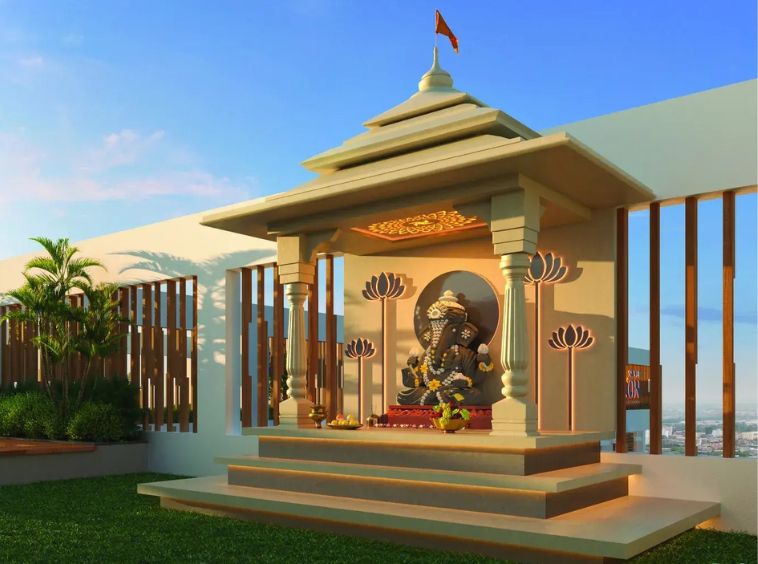
- Puja lawns
 Rain Water Harvesting
- Rock Climbing Wall
- Rooftop Playground
- Salon
 Senior Citizen Sit-out
- Senior Citizen's Corner
- Sewage Treatment Plant
- Skating Rink
- Sky Lifestyle Club
- Sky-gazing Telescope
 Solar Lighting / Solar Power
- Surya Pranam Deck
 Vaastu Compliant
- Wall Climbing
- Wellness Centre
 Yoga & Meditation Area
- Starting from Rs.19.95 crore
Forum Atmosphere
East Topsia, EM Bypass, Kolkata- Project Land Area: 3.00 Acres
- Total units: 80 Units
- Number Of Floor: 2B+G+39
- Possessions Starts: Mar 2019
- Starting from Rs.8.75 crore
Kish The Icon
Lord Sinha Road, Elgin Road, Kolkata- Project Land Area: 0.58 Acres
- Total units: 20 Units
- Number Of Floor: G+16
- Possessions Starts: February 2023
- Starting from Rs.7.21 crore
PS The Hazelton
St Francis Xavier Sarani, Park Street, Kolkata- Project Land Area: 1.07 Acres
- Total units: 36 Units
- Number Of Floor: B+G+18
- Possessions Starts: Nov 2023
- Starting from Rs.5.71 crore
PS Reserve
AJC Crossing, Ballygunge, Kolkata- Project Land Area: 2.92 Acres
- Total units: 80 Units
- Number Of Floor: 2B+G+35
- Possessions Starts: December 2022


Diamond Alaya Chetla review: Is this 35-unit boutique project near Kalighat Metro South Kolkata's best value? Explore 2 & 3 BHKs from ₹85L, RERA ID & specs.
Looking for privacy in South Kolkata? Explore Diamond Alaya in Chetla near Kalighat Metro. Exclusive 35 units, 2 & 3 BHKs from ₹85L. WBRERA certified.
- 24*7 Security
- 24*7 Water
- AC Community Theatre
- AC Steam Room
- Activity Terrace
- Adda Corner
- Adda Terrace
- Adda Zone
- Aerobics Centre
- Amphitheater
- Arrival Plaza
- Badminton / Tennis Court
- Banquet Hall
- Barbecue Pavilion
- Brauhaus Cafe
- Cafe Lounge
- Cafeteria
- Cards Room
- CCTV Surveillance
- Central Air Conditioning
- Central Festival Lawn
- Central Garbage Collection System
- Changing Room
- Cine Plaza
- Climbing Wall
- Club Amora
- Co-working Pavilion
- Community Hall
- Dining Deck
- Double Height Entrance Lobby
- Experience Garden
- Fire Fighting Systems
- Fitness Lawn
- Fitness Stations
- Flora Trellis
- Football Ground
- Games Room
- Gaming and Entertainment Zone
- Gazebo / Cabanas
- Glass Pavilion
- Gymnasium
- High Speed Lift
- Iron Removal Water Filtration Plant
- Jacuzzi
- Landscaped Gardens
- Library
- Library / Reading Lounge
- Maintenance Staff
- Multipurpose Court
- Multipurpose Room
- Open Gym
- Open-air Theater
- Party Hall
- Puja lawns
- Rain Water Harvesting
- Rock Climbing Wall
- Rooftop Playground
- Salon
- Senior Citizen Sit-out
- Senior Citizen's Corner
- Sewage Treatment Plant
- Skating Rink
- Sky Lifestyle Club
- Sky-gazing Telescope
- Solar Lighting / Solar Power
- Surya Pranam Deck
- Vaastu Compliant
- Wall Climbing
- Wellness Centre
- Yoga & Meditation Area
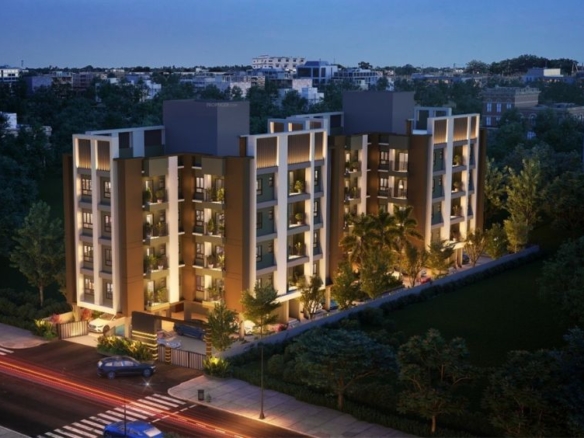
- Starting from Rs.96.4 lakh
Meharia Oxford Rudraa
Laskarhat Rd, Kasba, Kolkata- Project Land Area: 0.25 Acres
- Total units: 24
- Number Of Floor: G+5
- Possessions Starts: Mar, 2029
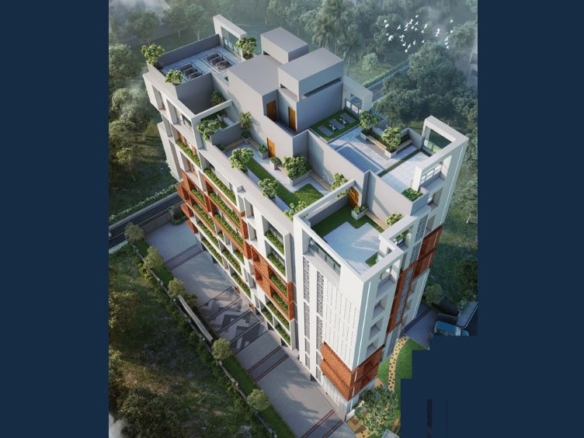
- Starting from Rs.1.08 crore
Orion Pride
Bosepukur, Kasba, Kolkata- Project Land Area: 0.23 Acres
- Total units: 24
- Number Of Floor: G+7
- Possessions Starts: Apr, 2030
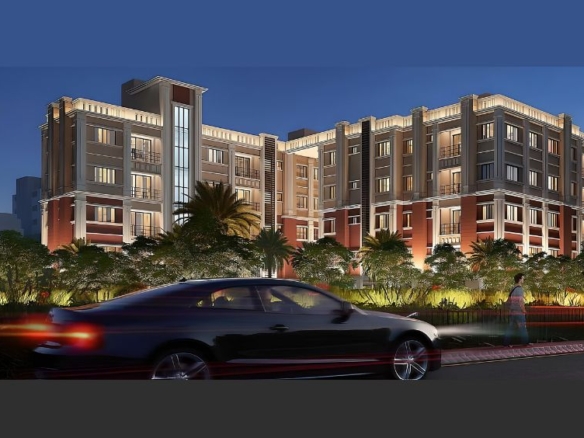
- Starting from Rs.31 lakh
Urban Retreat
Prantik Palli, Kasba, Kolkata- Project Land Area: 1 Acre
- Total units: 64
- Number Of Floor: G+4
- Possessions Starts: Apr, 2026

- Starting from Rs.5.09 crore
Primarc Aahana
Opposite Acropolis Mall, Kasba, Kolkata- Project Land Area: 1 Acres
- Total units: 30
- Number Of Floor: G+16
- Possessions Starts: Nov, 2029