Orion Pride Description
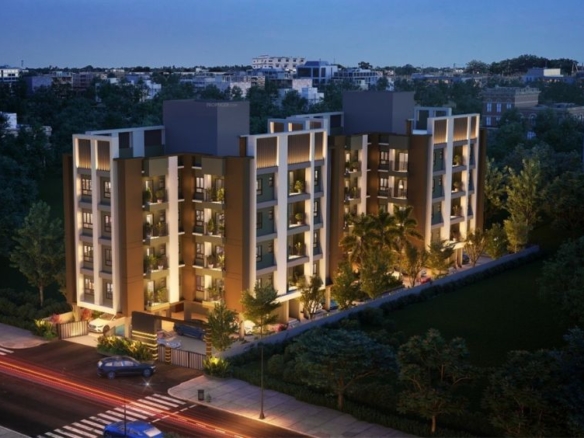
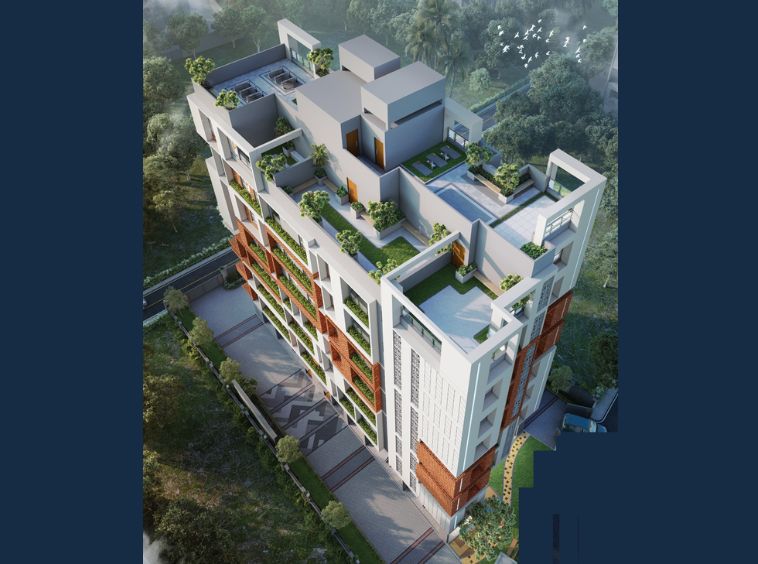
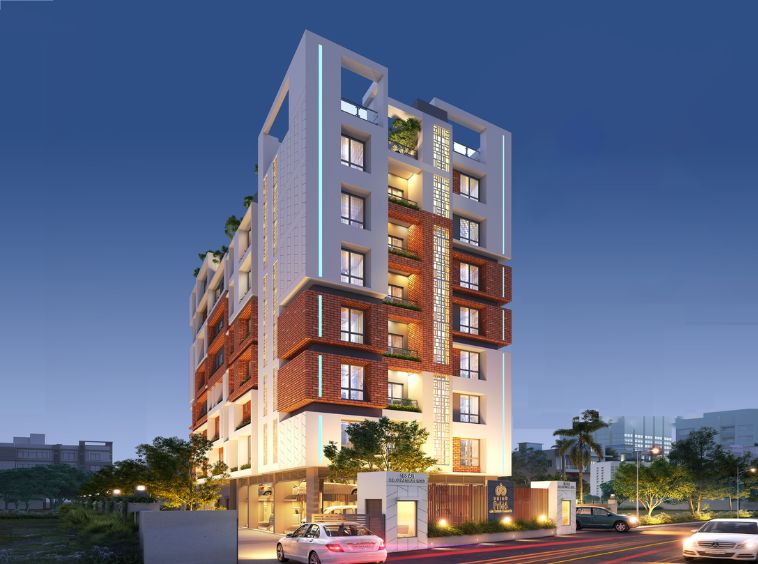
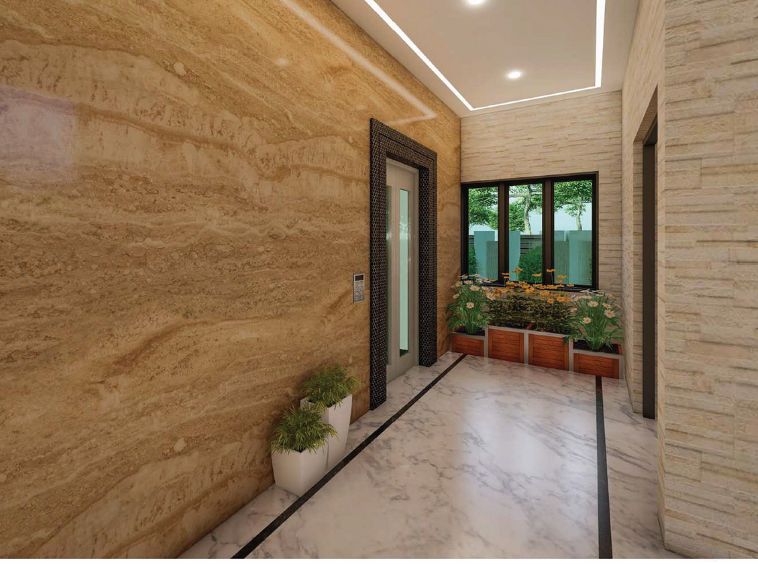
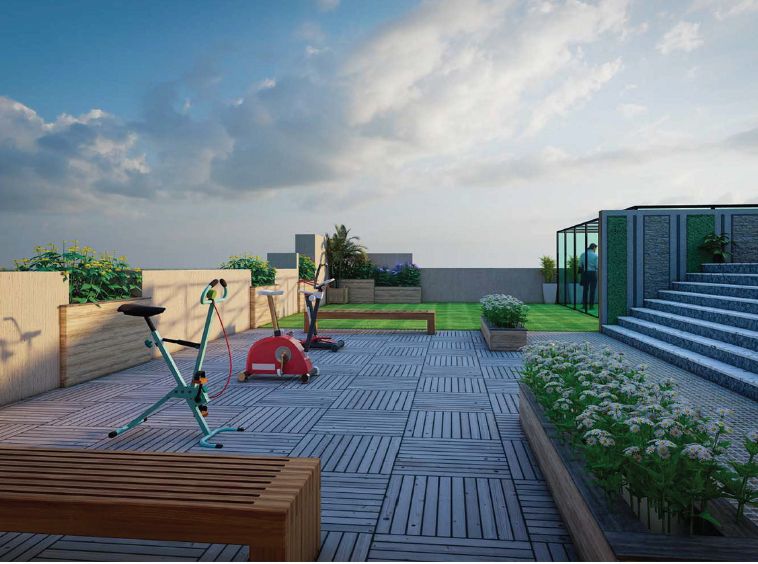
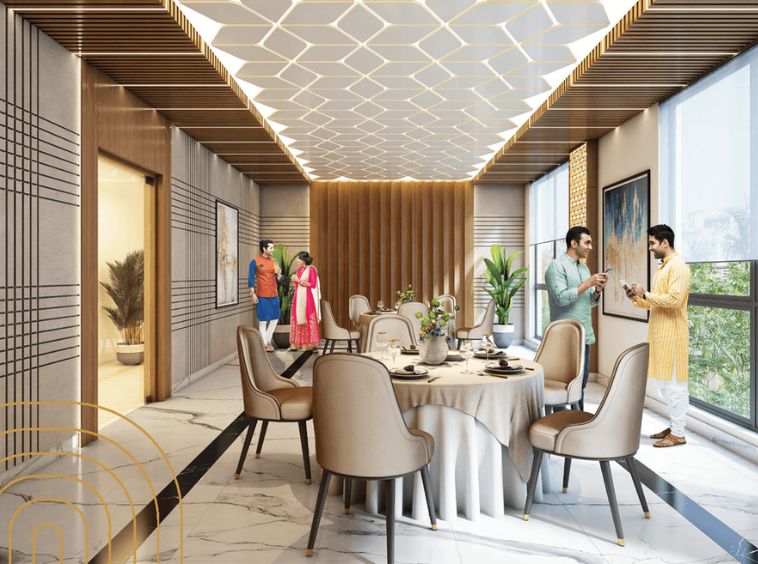
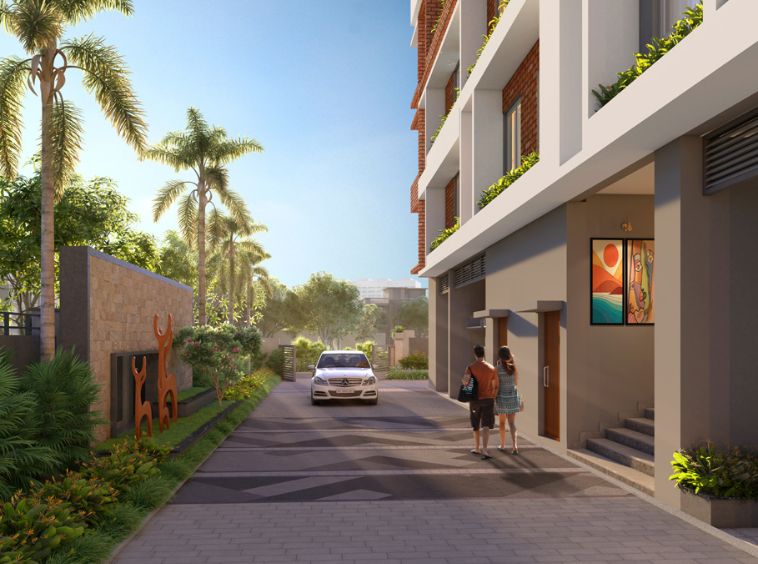
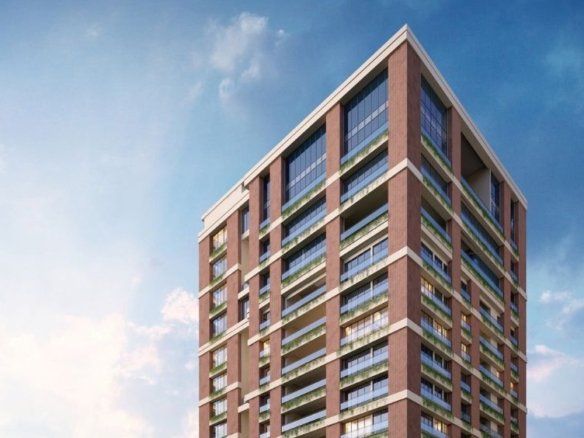
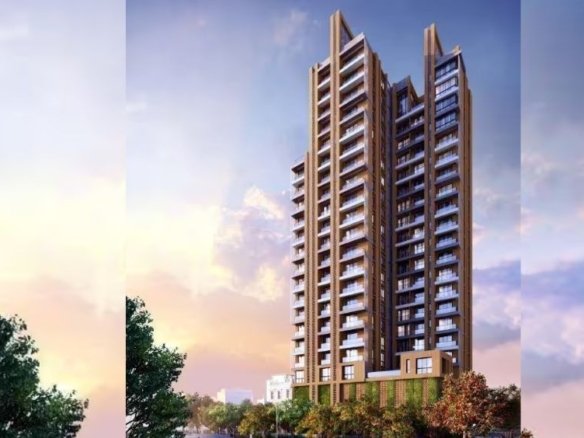
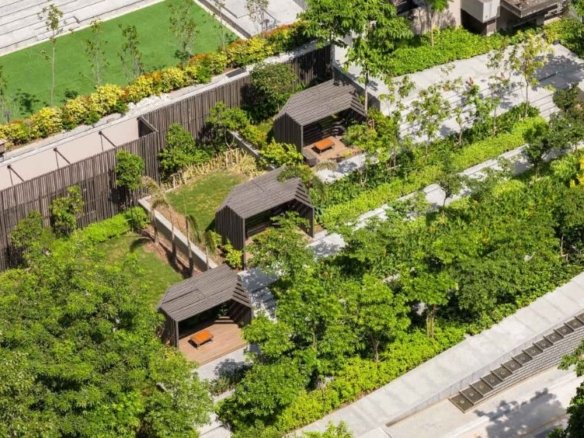
Establish your family address at this highly accessible, Vastu-compliant residential development perfectly situated in a central metropolitan hub. Rising seven floors high, this boutique single-tower complex guarantees an ultra-private community environment with just twenty-four premium units. The architecture stands out by integrating advanced safety infrastructure, including emergency evacuation chairs, alongside green sustainability features like rooftop solar grids. The project offers immediate pedestrian access to primary railway stations and localized bus transit loops, ensuring seamless urban mobility. Equipped with a lavish banquet hall and a tranquil rooftop garden lounge, it presents a perfectly balanced domestic haven.
Orion Pride Details
-
Land Area 0.23 Acres sqft
-
Project Launch Oct, 2025
-
Landmark Ballygunge Railway Station
-
Property Status Under Construction
-
BHK Options 1 BHK, 2 BHK, 3 BHK
-
Flooring Vitrified Tiles
-
Project Land Area 0.23 Acres
-
Possessions Starts Apr, 2030
-
Total units 24
-
Developer Orion Infracon
-
Property Ownership Type Freehold
-
Number Of Towers 1
-
Number Of Floor G+7
Orion Pride Floor Plans
- Size: 549 sq.ft.
- 1
- 1
- Price: Rs.1.08 crore
Description:
An intelligently drafted Vastu-compliant layout featuring top-grade vitrified tile flooring and seamless space mapping. The configuration guarantees absolute structural longevity, superior cross-ventilation, and an incredibly practical, light-filled domestic environment tailored for modern professionals demanding supreme convenience.
- Size: 850 sq.ft.
- 2
- 2
Description:
A meticulously planned Vastu-compliant layout ensuring exceptional spatial utility and natural light ingress. Finished with durable, premium materials, this resilient configuration provides superb daily comfort, excellent thermodynamic ventilation, and a deeply secure, highly connected sanctuary for small modern families.
- Size: 1859 sq.ft.
- 3
- 3
Description:
This expansive, highly exclusive Vastu-compliant configuration features massive interior volume and premium finishes. Designed perfectly for large multi-generational families, the structural frame maximizes therapeutic airflow and abundant daylighting, ensuring absolute architectural privacy and an uncompromised luxury living standard.
Orion Pride Location
- Address Bosepukur
- Zip/Postal Code 700042
- Country India
- State West Bengal
- City Kolkata
- Area Kasba
Orion Pride Amenities & Facilities List
Submit & Get Orion Pride Project Details Now!
Orion Pride EMI Calculator
-
Down Payment
-
Loan Amount
-
Monthly Mortgage Payment
Similar Properties Like Orion Pride
- Residential
- Starting from Rs.96.4 lakh
Meharia Oxford Rudraa
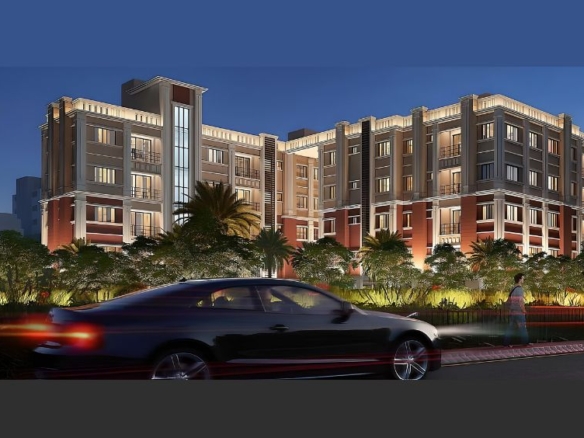
Laskarhat Rd, Kasba, Kolkata- Project Land Area: 0.25 Acres
- Total units: 24
- Number Of Floor: G+5
- Possessions Starts: Mar, 2029
Contact us
Please quote property reference
Propserve.in - WBRERA/P/KOL/2025/002763
Contact me
- Residential
- Starting from Rs.31 lakh
Urban Retreat
Prantik Palli, Kasba, Kolkata- Project Land Area: 1 Acre
- Total units: 64
- Number Of Floor: G+4
- Possessions Starts: Apr, 2026
Contact us
Please quote property reference
Propserve.in - WBRERA/RA/KOL/2023/000001
Contact me
- Residential
- Starting from Rs.98 lakh
Orion Riverview
Garden Reach Rd, Khidirpur, Kolkata- Project Land Area: 20 Cottah
- Total units: 42
- Number Of Floor: G+11
- Possessions Starts: Dec, 2027
Contact us
Please quote property reference
Propserve.in - WBRERA/P/KOL/2024/002037
Contact me
- Residential
- Starting from Rs.75 lakh
Gokul Emerald Tower
Bangur Block B, Lake Town, Kolkata- Project Land Area: 7 Katha
- Total units: 32
- Number Of Floor: G+8
- Possessions Starts: Dec, 2026
Contact us
Please quote property reference
Propserve.in - WBRERA/P/NOR/2024/001291
Contact me
Disclaimer
We (WBRERA/A/NOR/2025/000743) are a RERA-registered real estate advisor. All project information and visuals are provided by the respective developer. We strongly advise you to independently verify all details, including the project’s RERA status, with the official authority (https://rera.wb.gov.in) before making any purchase decision. We are not liable for any inaccuracies in the provided information or for any actions taken based upon it. READ MORE…
DOWNLOAD DETAILS
real estate news
Read latest real estate news articles
Establish your family address at this highly accessible, Vastu-compliant residential development perfectly situated in a central metropolitan hub. Rising seven floors high, this boutique single-tower complex guarantees an ultra-private community environment with just twenty-four premium units. The architecture stands out by integrating advanced safety infrastructure, including emergency evacuation chairs, alongside green sustainability features like rooftop solar grids. The project offers immediate pedestrian access to primary railway stations and localized bus transit loops, ensuring seamless urban mobility. Equipped with a lavish banquet hall and a tranquil rooftop garden lounge, it presents a perfectly balanced domestic haven.
- Size: 549 sq.ft.
- 1
- 1
- Price: Rs.1.08 crore
Description:
An intelligently drafted Vastu-compliant layout featuring top-grade vitrified tile flooring and seamless space mapping. The configuration guarantees absolute structural longevity, superior cross-ventilation, and an incredibly practical, light-filled domestic environment tailored for modern professionals demanding supreme convenience.
- Size: 850 sq.ft.
- 2
- 2
Description:
A meticulously planned Vastu-compliant layout ensuring exceptional spatial utility and natural light ingress. Finished with durable, premium materials, this resilient configuration provides superb daily comfort, excellent thermodynamic ventilation, and a deeply secure, highly connected sanctuary for small modern families.
- Size: 1859 sq.ft.
- 3
- 3
Description:
This expansive, highly exclusive Vastu-compliant configuration features massive interior volume and premium finishes. Designed perfectly for large multi-generational families, the structural frame maximizes therapeutic airflow and abundant daylighting, ensuring absolute architectural privacy and an uncompromised luxury living standard.
-
Down Payment
-
Loan Amount
-
Monthly Mortgage Payment
similar properties
- Residential
- Starting from Rs.96.4 lakh
Meharia Oxford Rudraa
Laskarhat Rd, Kasba, Kolkata- Project Land Area: 0.25 Acres
- Total units: 24
- Number Of Floor: G+5
- Possessions Starts: Mar, 2029
Contact us
Please quote property reference
Propserve.in - WBRERA/P/KOL/2025/002763
Contact me
- Residential
- Starting from Rs.31 lakh
Urban Retreat
Prantik Palli, Kasba, Kolkata- Project Land Area: 1 Acre
- Total units: 64
- Number Of Floor: G+4
- Possessions Starts: Apr, 2026
Contact us
Please quote property reference
Propserve.in - WBRERA/RA/KOL/2023/000001
Contact me
Contact us
Please quote property reference
Propserve.in -
Contact me
Contact us
Please quote property reference
Propserve.in - WBRERA/P/KOL/2026/004104
Contact me
We (WBRERA/A/NOR/2025/000743) is a RERA-registered advisor. All project information and visuals are provided by the respective developer. We strongly advise you to independently verify all details, including the project’s RERA status, with the official authority (https://rera.wb.gov.in) before making any purchase decision. We are not liable for any inaccuracies in the provided information or for any actions taken based upon it.