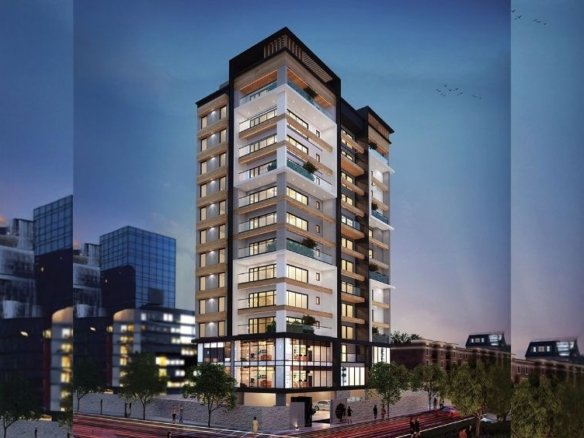
Primarc Aahana Description
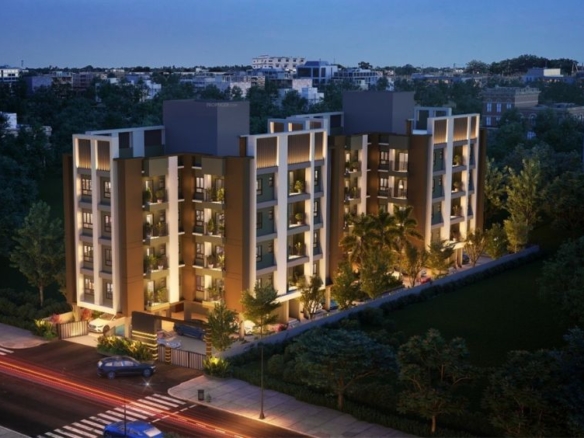
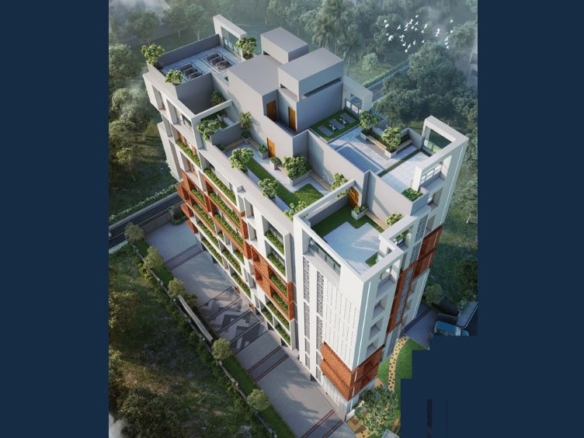
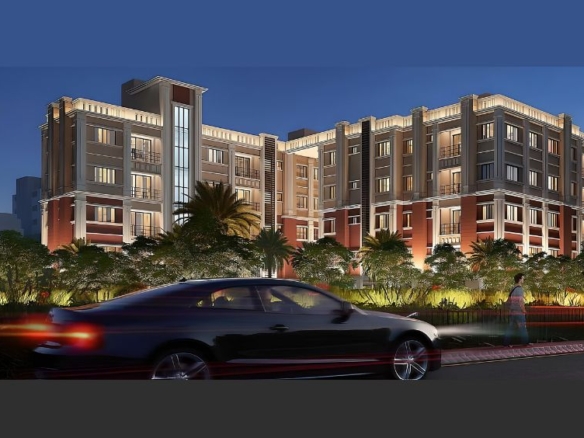
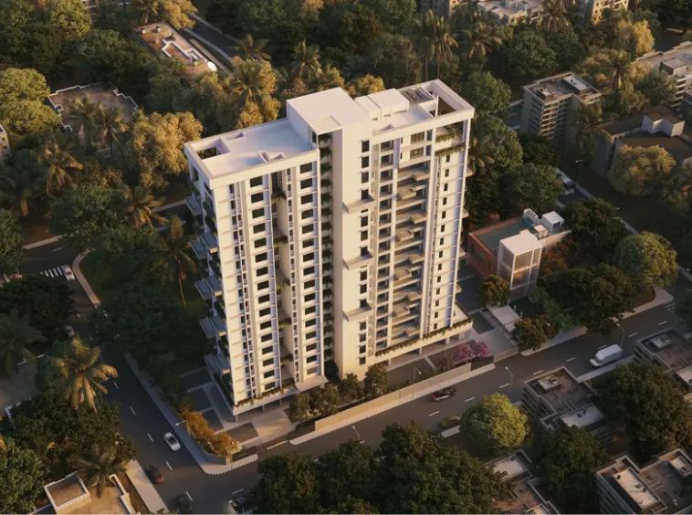
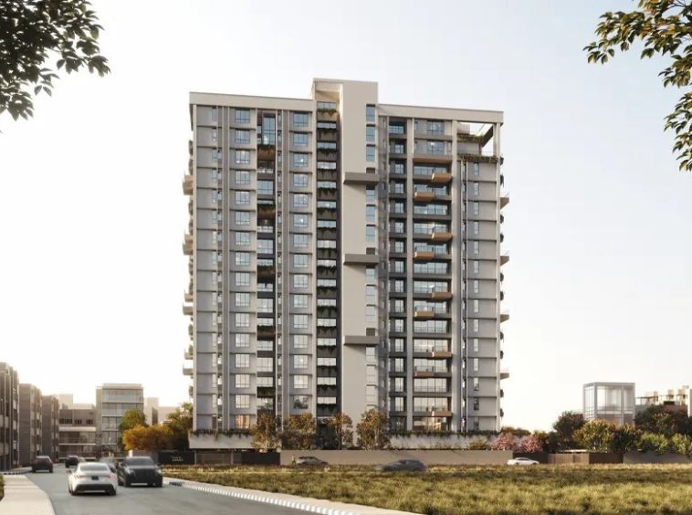
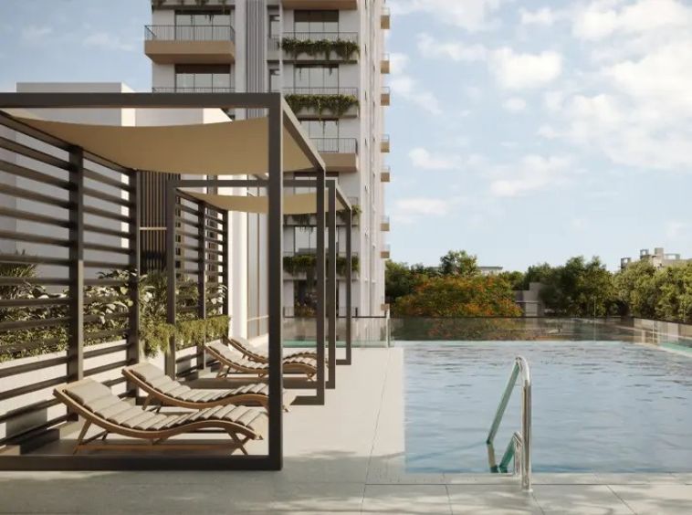
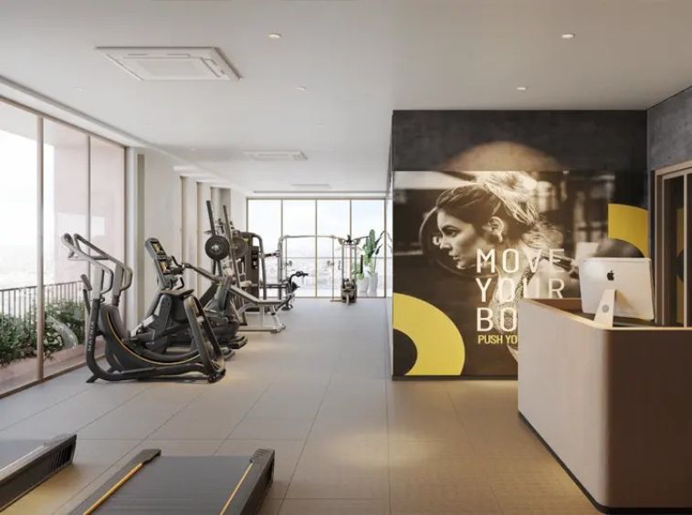
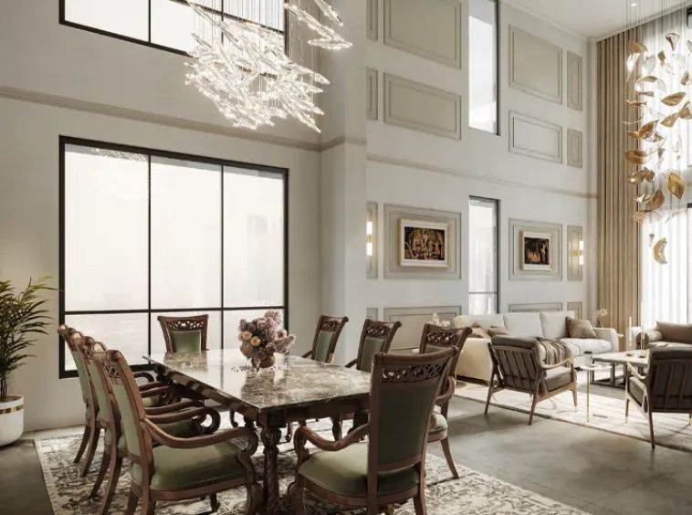
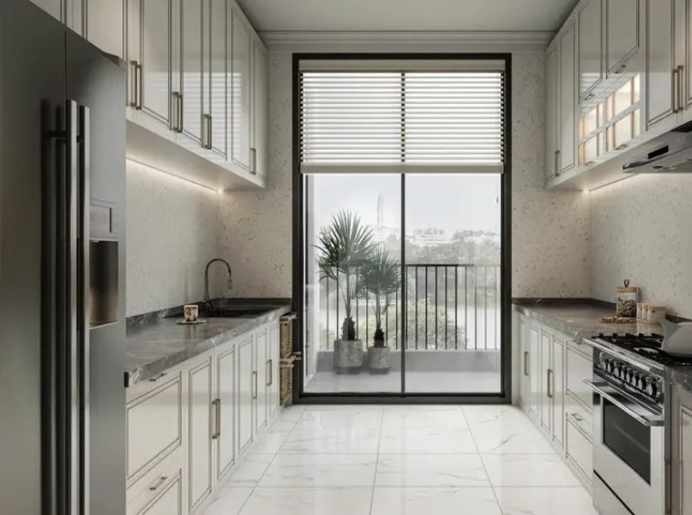
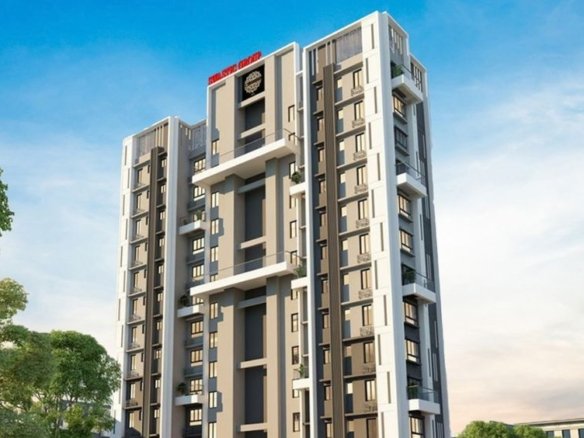
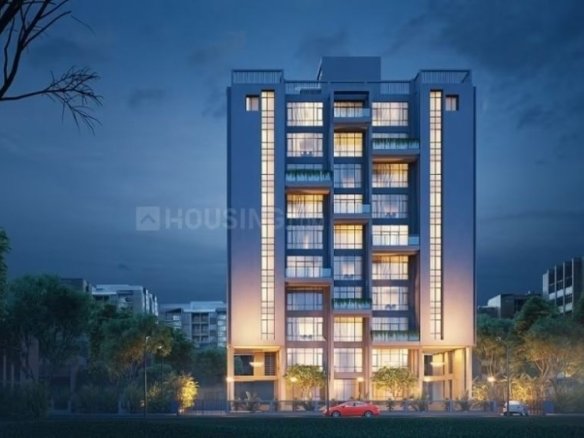
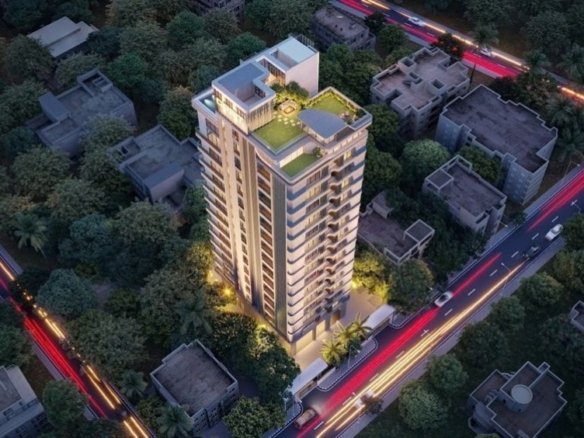
Embrace an uncrowded lifestyle in the heart of East Kolkata at Primarc Aahana, an exclusive boutique residential tower designed for those who value absolute privacy. Featuring an ultra-low-density layout, the development ensures an intimate, refined community atmosphere. Each residence is meticulously crafted with expansive footprints, offering vast living areas that seamlessly blend sophisticated design with optimal comfort. Residents enjoy a curated selection of premium lifestyle facilities, including a spectacular rooftop swimming pool, an advanced fitness center, and elegantly landscaped gardens. This rare urban sanctuary perfectly balances metropolitan vibrancy with serene exclusivity for the ultimate modern living experience.
Primarc Aahana Details
-
Project Launch Jan, 2026
-
Landmark Opposite Acropolis Mall
-
Property Status Under Construction
-
BHK Options 4 BHK, 4.5 BHK, 5 BHK
-
Flooring Vitrified tiles
-
Project Land Area 1 Acres
-
Possessions Starts Nov, 2029
-
Total units 30
-
Developer Primarc Group
-
Property Ownership Type Freehold
-
Number Of Towers 1
-
Number Of Floor G+16
Primarc Aahana Floor Plans
- Size: 3300 - 3400 sqft
- 4
- 4
- Price: Rs.5.09 crore
Description:
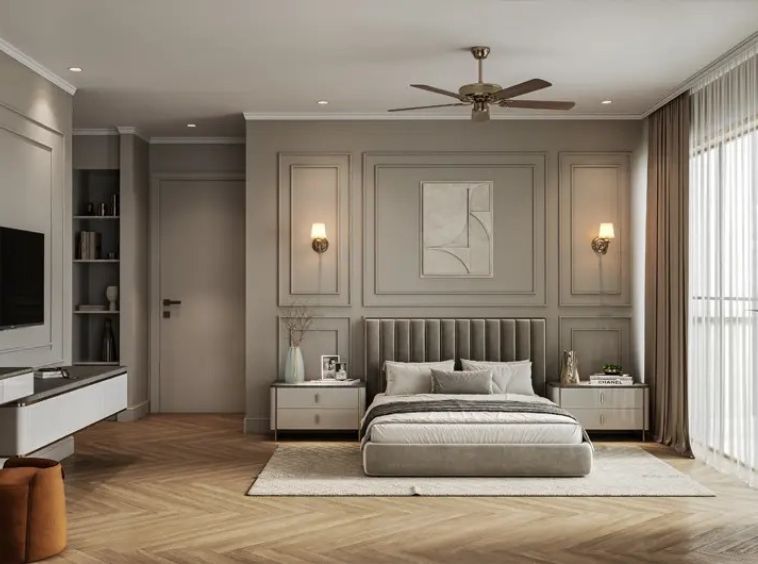
Experience luxurious serenity with this exquisite 4 BHK layout. Featuring incredibly spacious layouts and natural ventilation, it showcases premium grade vitrified tile flooring. This masterful design boasts exceptional premium finishes, ensuring a comfortable and exclusive haven for your entire family. Rs 5.09 Cr all inclusive with 2 Car Park
- Size: 3600 -3800 sqft
- 4
- 4
- Price: Rs.5.5 crore
Description:
Immerse yourself in elegance with this extraordinary 4.5 BHK residence. Emphasizing remarkably spacious layouts and wonderful natural ventilation, it features exquisite vitrified tile flooring. Adorned with flawless premium finishes, this apartment provides an unmatched level of sophistication and daily comfort. Rs 5.50 Cr all inclusive with 2 Car Park
- Size: 5500 sqft
- 5
- 5
- Price: Rs.7.97 crore
Description:
Indulge in sheer opulence within this grand 5 BHK duplex. Offering brilliantly spacious layouts and abundant natural ventilation, it highlights exquisite vitrified tile flooring. This magnificent home features unparalleled premium finishes, creating the perfect sanctuary for luxurious multi-generational living.
Primarc Aahana Location
- Address Opposite Acropolis Mall
- Zip/Postal Code 700107
- Country India
- State West Bengal
- City Kolkata
- Area Kasba
Primarc Aahana Amenities & Facilities List
24*7 Security
24*7 Water- AC Community Theatre
Adda Zone
CCTV Surveillance
Children Play Area
Club House
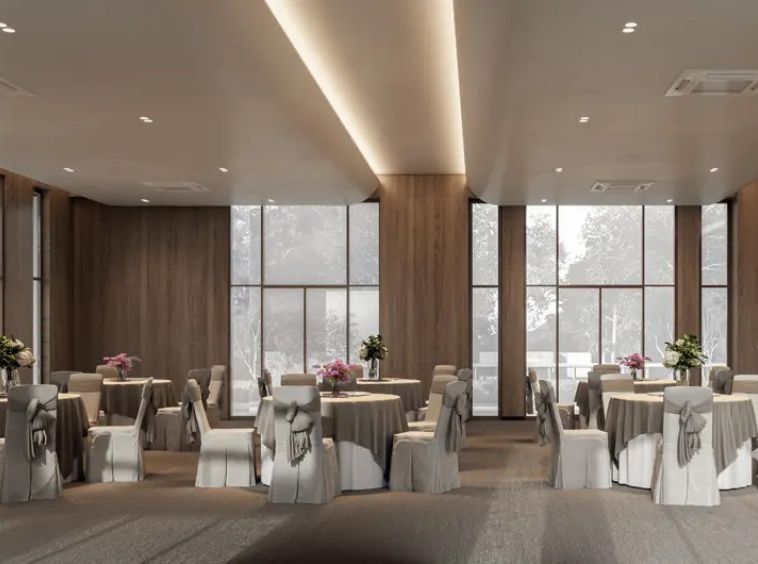
Community Hall- Creche
Earthquake Resistant Structure
Fire Fighting Systems- Games Room
Gymnasium
High Speed Lift
Indoor Games Room
Jogging and Strolling Track- Library
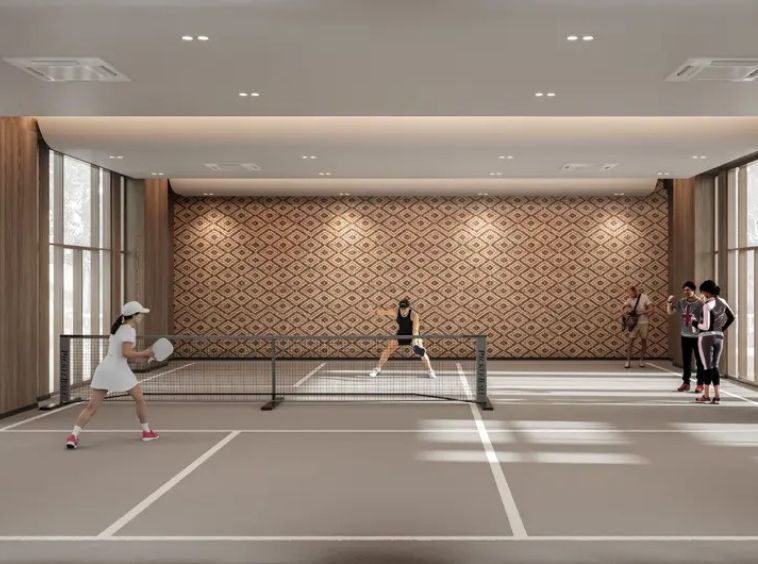
- Pickleball Court
Power Back Up
Reflexology Park
Senior Citizen Sit-out- Sewage Treatment Plant
Swimming Pool
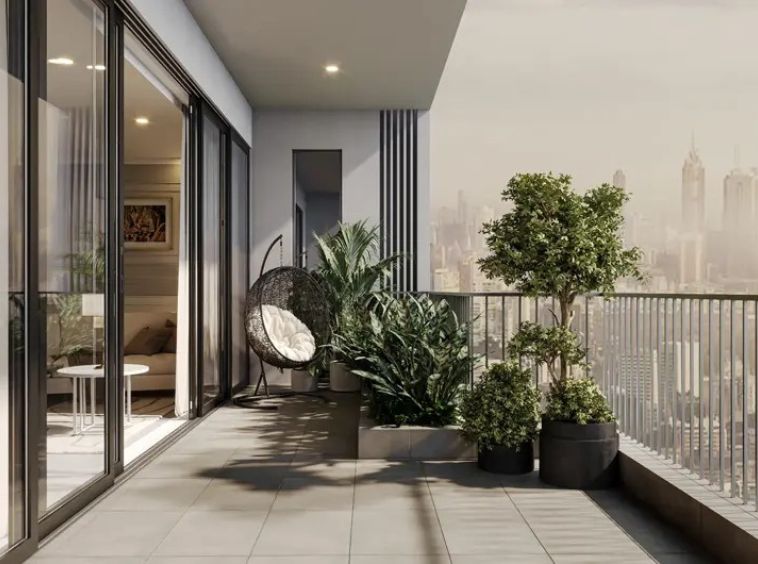
Terrace / Garden
Vaastu Compliant
Water Softener Plant- Wellness Centre
Yoga & Meditation Area- Yoga Lawn
Submit & Get Primarc Aahana Project Details Now!
Primarc Aahana EMI Calculator
-
Down Payment
-
Loan Amount
-
Monthly Mortgage Payment
Similar Properties Like Primarc Aahana
- Residential
- Starting from Rs.1.3 crore
Salarpuria Inspire
Tali Park, New Town Action Area II, Kolkata- Project Land Area: 8.4 Acres
- Total units: 700
- Number Of Floor: G+12
- Possessions Starts: Aug, 2031
Contact me
- Residential
- Starting from Rs.85 lakh
Alaya
Chetla Road, Chetla, Kolkata- Project Land Area: 37.5 Cottah
- Total units: 35
- Number Of Floor: G+7
- Possessions Starts: Dec, 2026
- Residential
- Starting from Rs.5.54 crore
Celica Residency
Dover Road, Ballygunge, Kolkata- Project Land Area: 0.30 Acres
- Total units: 12
- Number Of Floor: B+G+12
- Possessions Starts: Sep, 2023
- Residential
- Starting from Rs.1.15 crore
Arrjavv Sapphire
Golpark, Ekdalia, Ballygunge, Kolkata- Project Land Area: 6 Katha
- Total units: 6
- Number Of Floor: G+3
- Possessions Starts: Mar 2023
Contact us
Please quote property reference
Propserve.in - HIRA/P/NOR/2020/001109
Contact me
Disclaimer
We (WBRERA/A/NOR/2025/000743) are a RERA-registered real estate advisor. All project information and visuals are provided by the respective developer. We strongly advise you to independently verify all details, including the project’s RERA status, with the official authority (https://rera.wb.gov.in) before making any purchase decision. We are not liable for any inaccuracies in the provided information or for any actions taken based upon it. READ MORE…
DOWNLOAD DETAILS
real estate news
Read latest real estate news articles
Embrace an uncrowded lifestyle in the heart of East Kolkata at Primarc Aahana, an exclusive boutique residential tower designed for those who value absolute privacy. Featuring an ultra-low-density layout, the development ensures an intimate, refined community atmosphere. Each residence is meticulously crafted with expansive footprints, offering vast living areas that seamlessly blend sophisticated design with optimal comfort. Residents enjoy a curated selection of premium lifestyle facilities, including a spectacular rooftop swimming pool, an advanced fitness center, and elegantly landscaped gardens. This rare urban sanctuary perfectly balances metropolitan vibrancy with serene exclusivity for the ultimate modern living experience.
- Size: 3300 - 3400 sqft
- 4
- 4
- Price: Rs.5.09 crore
Description:
Experience luxurious serenity with this exquisite 4 BHK layout. Featuring incredibly spacious layouts and natural ventilation, it showcases premium grade vitrified tile flooring. This masterful design boasts exceptional premium finishes, ensuring a comfortable and exclusive haven for your entire family. Rs 5.09 Cr all inclusive with 2 Car Park
- Size: 3600 -3800 sqft
- 4
- 4
- Price: Rs.5.5 crore
Description:
Immerse yourself in elegance with this extraordinary 4.5 BHK residence. Emphasizing remarkably spacious layouts and wonderful natural ventilation, it features exquisite vitrified tile flooring. Adorned with flawless premium finishes, this apartment provides an unmatched level of sophistication and daily comfort. Rs 5.50 Cr all inclusive with 2 Car Park
- Size: 5500 sqft
- 5
- 5
- Price: Rs.7.97 crore
Description:
Indulge in sheer opulence within this grand 5 BHK duplex. Offering brilliantly spacious layouts and abundant natural ventilation, it highlights exquisite vitrified tile flooring. This magnificent home features unparalleled premium finishes, creating the perfect sanctuary for luxurious multi-generational living.
24*7 Security
24*7 Water- AC Community Theatre
Adda Zone
CCTV Surveillance
Children Play Area
Club House
Community Hall- Creche
Earthquake Resistant Structure
Fire Fighting Systems- Games Room
Gymnasium
High Speed Lift
Indoor Games Room
Jogging and Strolling Track- Library
- Pickleball Court
Power Back Up
Reflexology Park
Senior Citizen Sit-out- Sewage Treatment Plant
Swimming Pool
Terrace / Garden
Vaastu Compliant
Water Softener Plant- Wellness Centre
Yoga & Meditation Area- Yoga Lawn
-
Down Payment
-
Loan Amount
-
Monthly Mortgage Payment
similar properties
Contact us
Please quote property reference
Propserve.in -
Contact me
We (WBRERA/A/NOR/2025/000743) is a RERA-registered advisor. All project information and visuals are provided by the respective developer. We strongly advise you to independently verify all details, including the project’s RERA status, with the official authority (https://rera.wb.gov.in) before making any purchase decision. We are not liable for any inaccuracies in the provided information or for any actions taken based upon it.