Srijan Industrial Logistic Park – BT Road

Srijan Industrial Logistic Park – BT Road Description
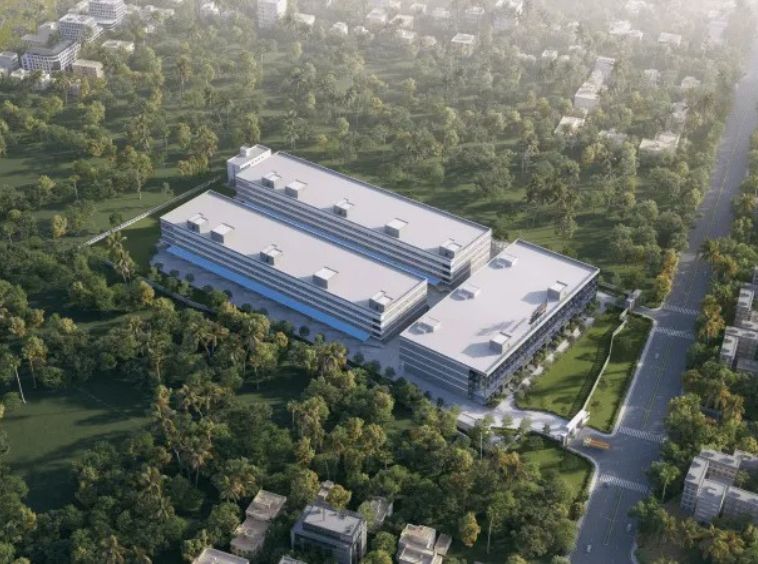
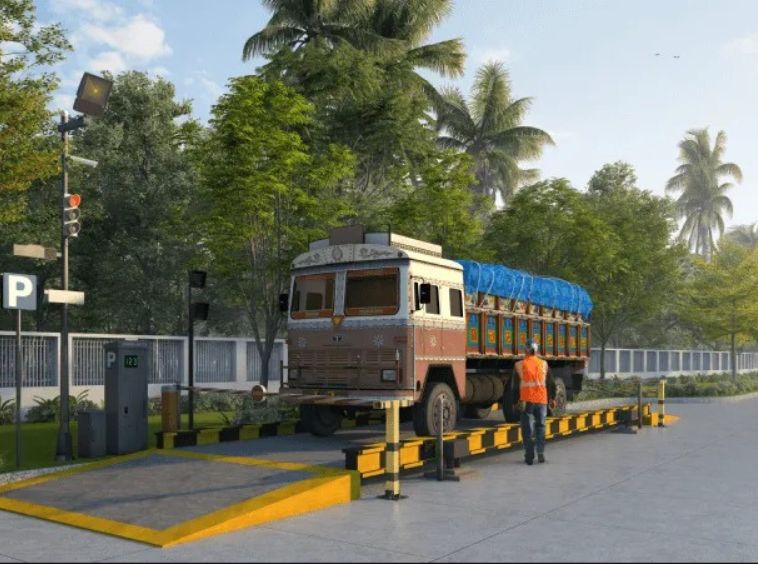
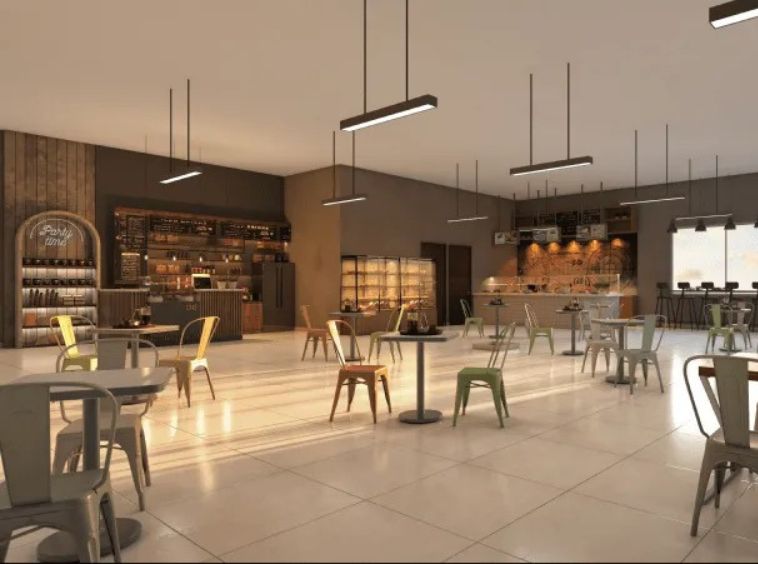
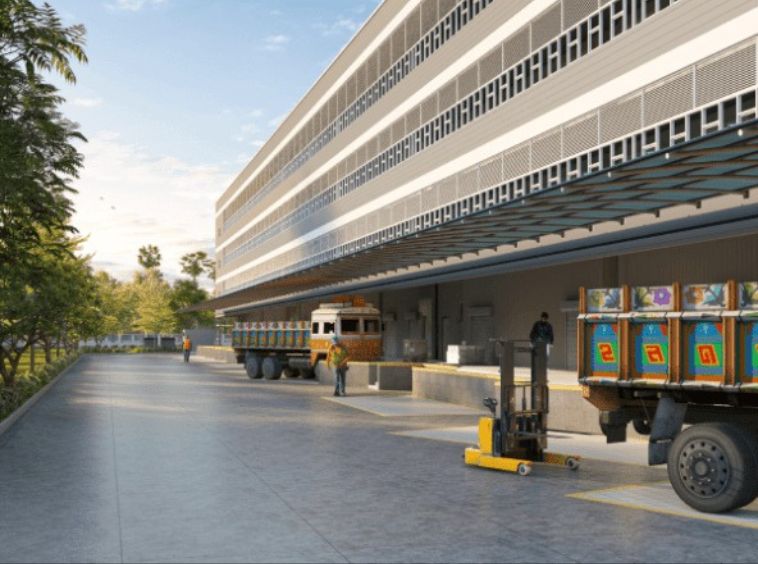
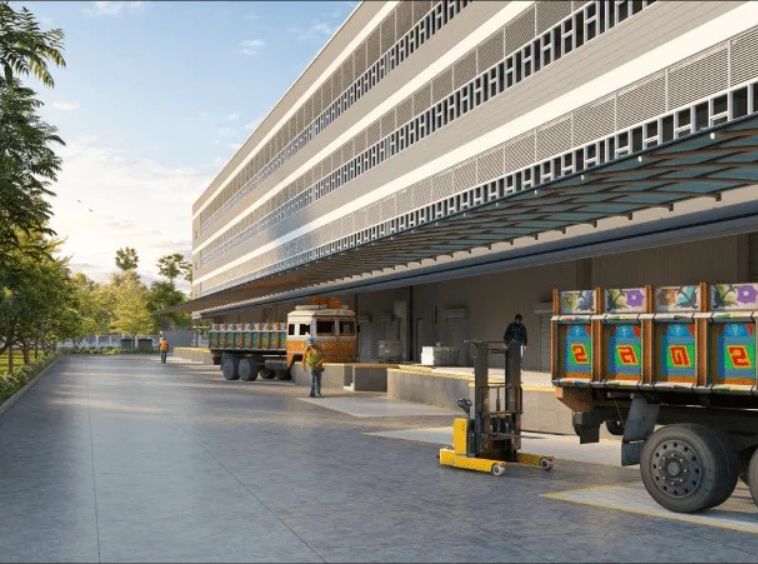
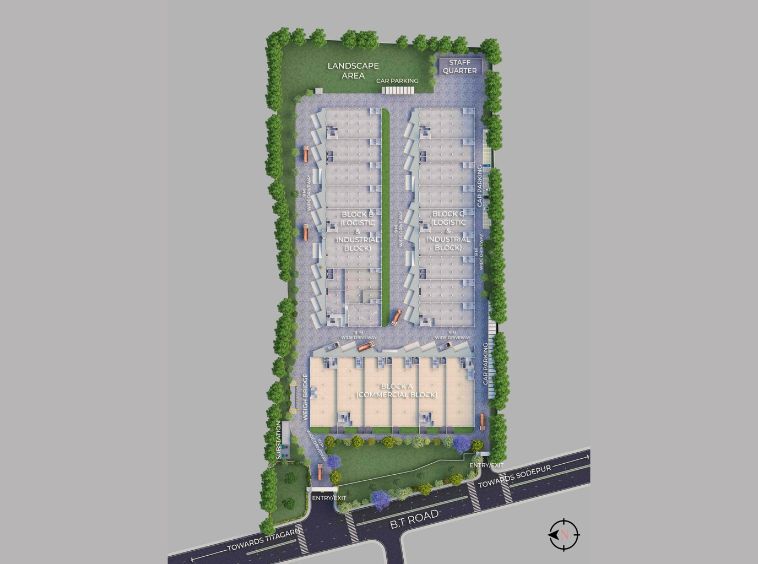
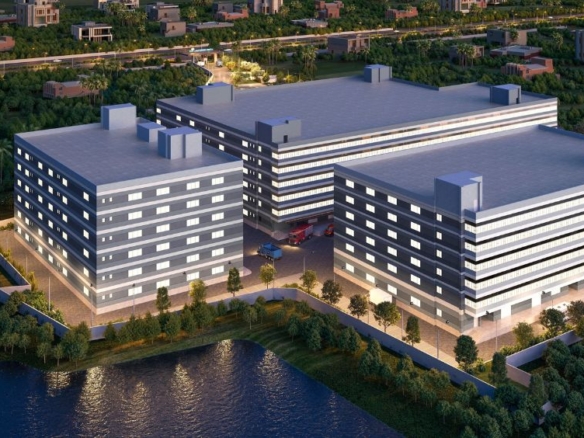
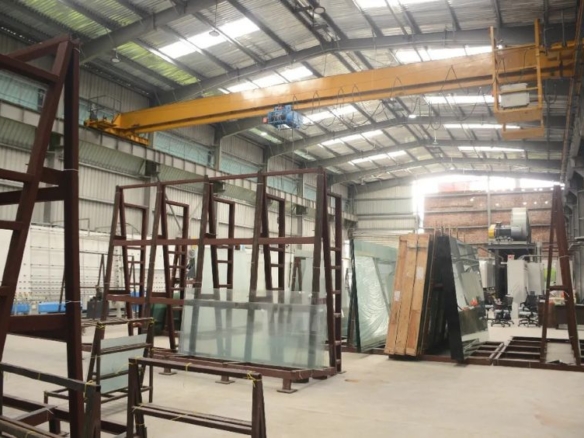
Strategically positioned directly along the primary northern city artery, this expansive industrial and retail development introduces a hybrid commercial model engineered for maximum operational efficiency. Spanning nearly ten acres, the contemporary multi-block complex incorporates green infrastructure and advanced energy-efficient technologies to minimize long-term operational costs. The versatile design seamlessly supports both back-end logistics warehousing and massive showroom-style front-end retail footprints, capturing immense regional consumer exposure. Equipped with specialized sewage treatment systems, robust rainwater harvesting networks, and round-the-clock gated security surveillance, this future-ready hub perfectly drives regional business scalability and uncompromised supply chain optimization.
Srijan Industrial Logistic Park – BT Road Details
- Land Area 9.54 Acres sqft
- Project Launch Jan, 2024
- Landmark B.T. Road
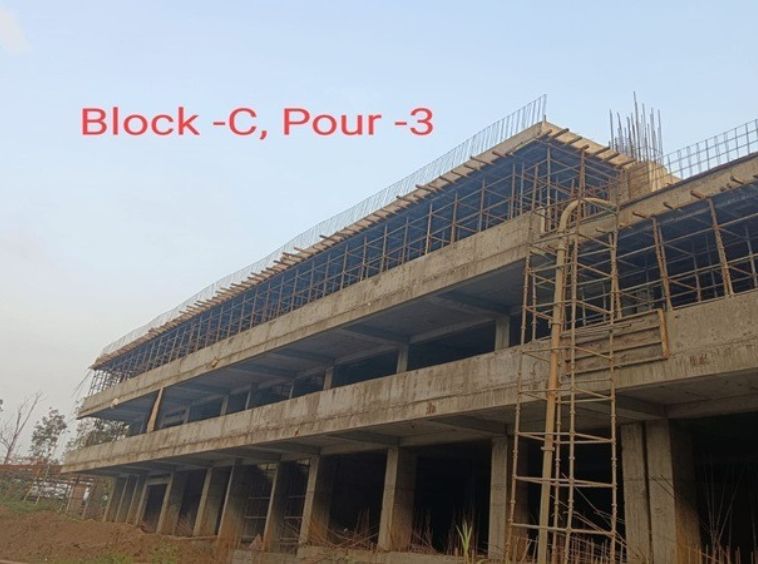
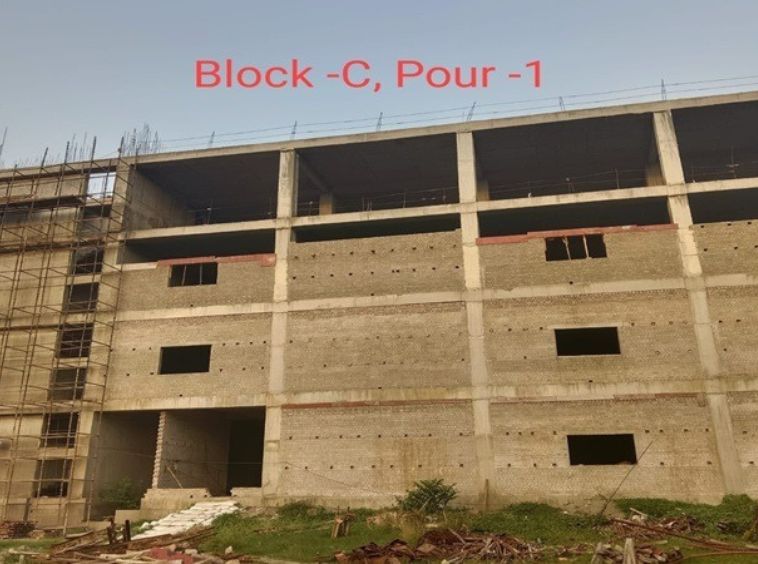
- Property Status Under Construction
- Flooring Industrial Grade
- Project Land Area 9.54 Acres
- Possessions Starts Dec, 2026
- Total units 104
- Developer Srijan Realty
- Property Ownership Type Freehold
- Number Of Towers 3
- Number Of Floor G+4
Srijan Industrial Logistic Park – BT Road Floor Plans
- Size: 6765 - 11858 sq.ft.
- Price: Rs.
Description:
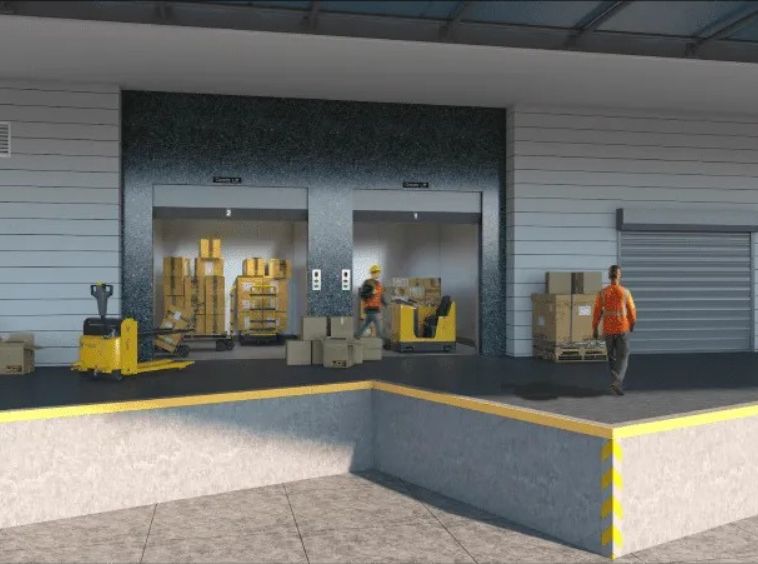
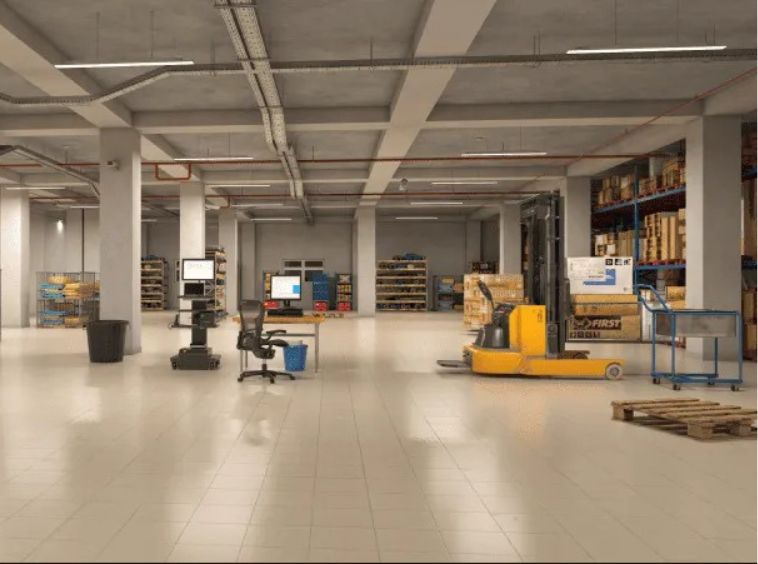
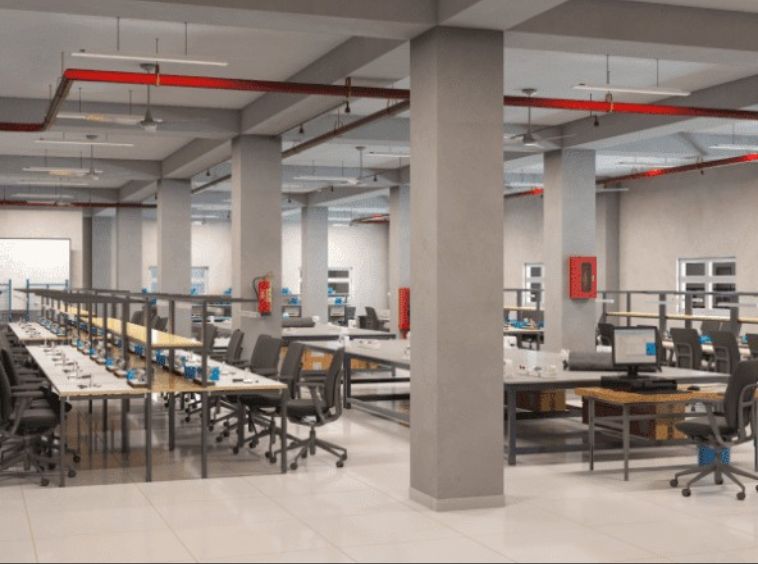
A scalable industrial storage layout engineered for heavy operational efficiency and vertical optimization. Showcasing heavy-duty flooring finishes, it features column-free interior space, superior cross-ventilation parameters, and direct logistical routing to maximize rear-end supply chain velocity.
- Size: 8226 - 13427 sq.ft.
- Price: Rs.
Description:
A massive showroom-style retail layout designed for maximum front-end brand exposure directly from the highway. Featuring premium low-maintenance flooring and grand line-of-sight dimensions, the space integrates seamless customer access points with robust structural support.
Srijan Industrial Logistic Park – BT Road Location

- Address B.T. Road
- Zip/Postal Code 700117
- Country India
- State West Bengal
- City Kolkata
- Area Khardah
Srijan Industrial Logistic Park – BT Road Amenities & Facilities List
Submit & Get Srijan Industrial Logistic Park – BT Road Project Details Now!
Srijan Industrial Logistic Park – BT Road EMI Calculator
- Down Payment
- Loan Amount
- Monthly Mortgage Payment
Similar Properties Like Srijan Industrial Logistic Park – BT Road
- Commercial
- Starting from Rs.1.7 crore
Soham Industrial Hub
Bamangachi, Barasat, Kolkata- Project Land Area: 7.84 Acres
- Total units: 96
- Number Of Floor: G+5
- Possessions Starts: Nov, 2027
Contact us
Please quote property reference
Propserve.in - Not Applicable
Contact me
- Commercial
- Starting from Rs.38 lakh
Manafuli Industrial Park
DH Road, Pailan, Joka, Kolkata- Project Land Area: 40 Bighas
- Total units: Contact for details
- Number Of Floor: Contact for details
- Possessions Starts: Dec, 2026
- Commercial
- Starting from Rs.37 lakh
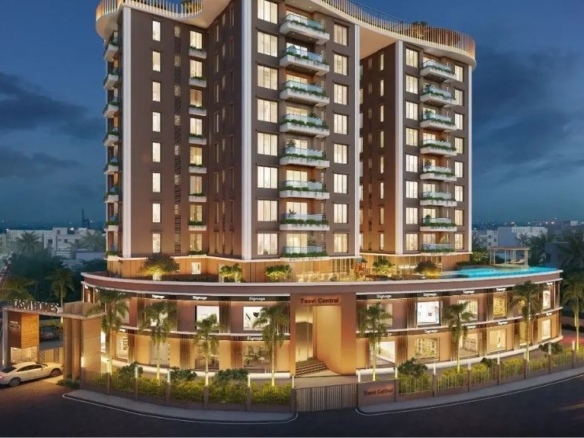
Tashvi Central
Major Arterial Road, Rajarhat, Kolkata- Project Land Area: 40 Katha
- Total units: 30+
- Number Of Floor: G+1
- Possessions Starts: Dec, 2027
- Commercial
- Starting from Rs.1.4 crore
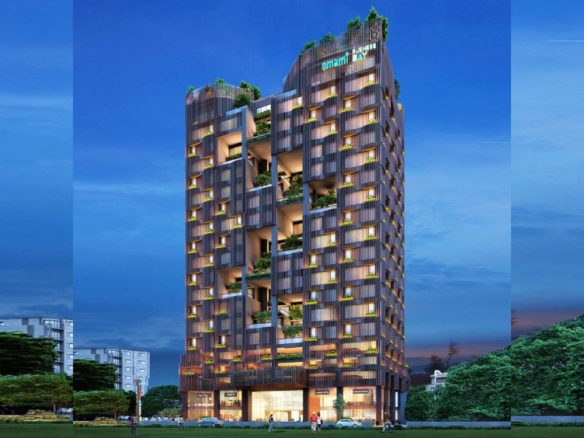
Emami Business Bay
Block EP & GP, Salt Lake Sector V, Kolkata- Project Land Area: 1 Acre
- Total units: 180
- Number Of Floor: G+15
- Possessions Starts: Dec, 2027

Disclaimer
We (WBRERA/A/NOR/2025/000743) are a RERA-registered real estate advisor. All project information and visuals are provided by the respective developer. We strongly advise you to independently verify all details, including the project’s RERA status, with the official authority (https://rera.wb.gov.in) before making any purchase decision. We are not liable for any inaccuracies in the provided information or for any actions taken based upon it. READ MORE…
DOWNLOAD DETAILS
real estate news
Read latest real estate news articles
Strategically positioned directly along the primary northern city artery, this expansive industrial and retail development introduces a hybrid commercial model engineered for maximum operational efficiency. Spanning nearly ten acres, the contemporary multi-block complex incorporates green infrastructure and advanced energy-efficient technologies to minimize long-term operational costs. The versatile design seamlessly supports both back-end logistics warehousing and massive showroom-style front-end retail footprints, capturing immense regional consumer exposure. Equipped with specialized sewage treatment systems, robust rainwater harvesting networks, and round-the-clock gated security surveillance, this future-ready hub perfectly drives regional business scalability and uncompromised supply chain optimization.
- Size: 6765 - 11858 sq.ft.
- Price: Rs.
Description:
A scalable industrial storage layout engineered for heavy operational efficiency and vertical optimization. Showcasing heavy-duty flooring finishes, it features column-free interior space, superior cross-ventilation parameters, and direct logistical routing to maximize rear-end supply chain velocity.
- Size: 8226 - 13427 sq.ft.
- Price: Rs.
Description:
A massive showroom-style retail layout designed for maximum front-end brand exposure directly from the highway. Featuring premium low-maintenance flooring and grand line-of-sight dimensions, the space integrates seamless customer access points with robust structural support.

- Down Payment
- Loan Amount
- Monthly Mortgage Payment
similar properties
We (WBRERA/A/NOR/2025/000743) is a RERA-registered advisor. All project information and visuals are provided by the respective developer. We strongly advise you to independently verify all details, including the project’s RERA status, with the official authority (https://rera.wb.gov.in) before making any purchase decision. We are not liable for any inaccuracies in the provided information or for any actions taken based upon it.