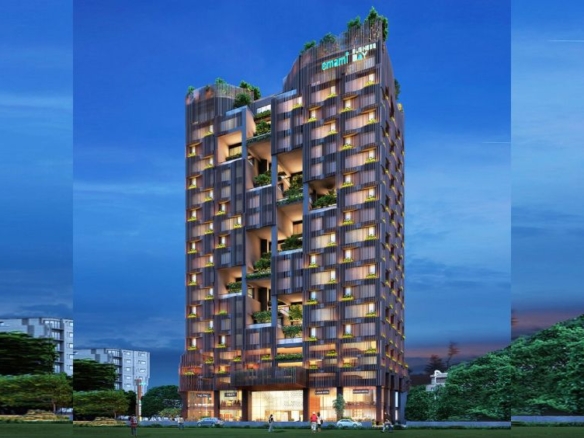
Tashvi Central

  • Starting from Rs.37 lakh

Tashvi Central

  • Starting from Rs.37 lakh
Property StatusUnder Construction
Property CategoryCommercial
Property TypeRetail Space
RERA IDWBRERA/P/NOR/2026/004064

Tashvi Central Description

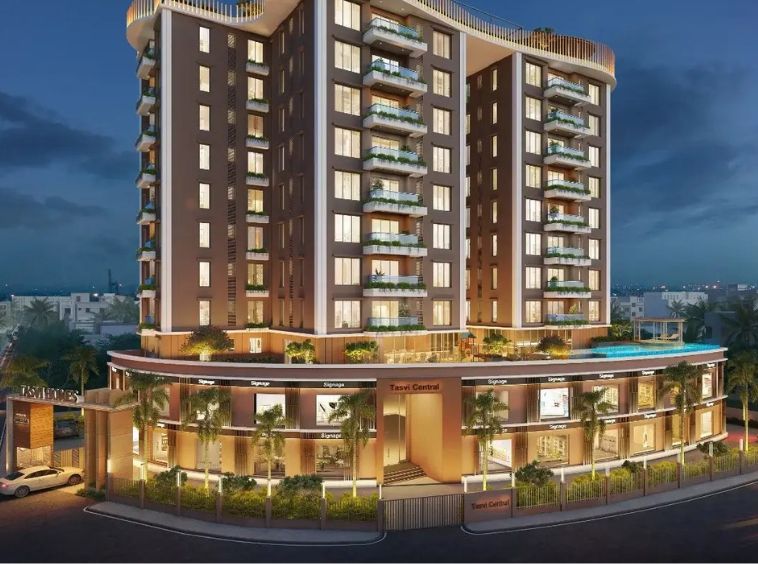
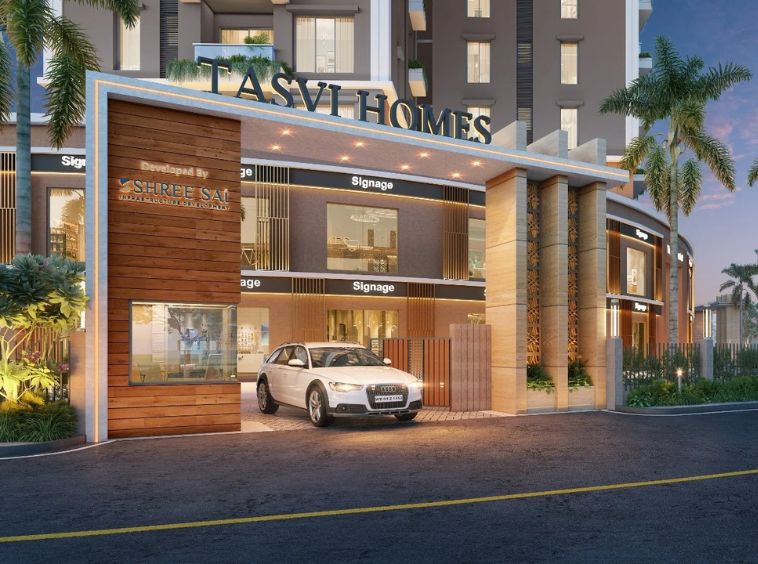
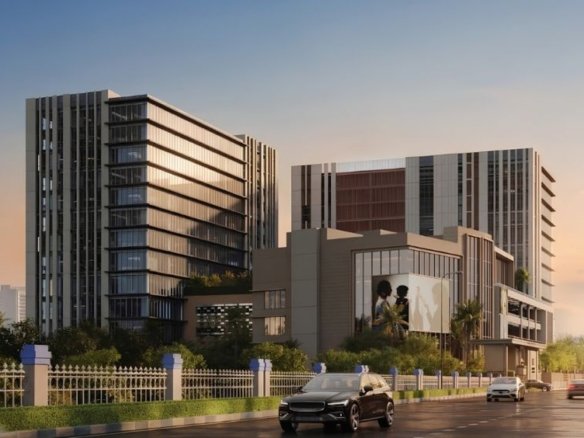
Experience exceptional brand visibility at this highly strategic, low-rise commercial retail development positioned along a prime transport corridor in Rajarhat. Engineered to eliminate vertical dilution of foot traffic, this modern G+1 layout keeps every retail block tightly tethered to the street level, ensuring direct line-of-sight engagement and maximum brand exposure. It serves as an incredibly budget-friendly entry point for smart investors, showrooms, cafes, and clinics looking to capture massive, high-volume daily footfall from nearby high-density IT sectors and corporate complexes. Equipped with automated passenger lifts, robust power backup, and comprehensive fire safety systems, it represents a practical commercial landmark.

Tashvi Central Details

  • Land Area 40 Katha sqft
  • Project Launch Jan, 2024
  • Landmark Major Arterial Road
  • Property Status Under Construction
  • Flooring Standard Finishes
  • Project Land Area 40 Katha
  • Possessions Starts Dec, 2027
  • Total units 30+
  • Developer Shree Sai Developer
  • Property Ownership Type Freehold
  • Number Of Towers 1
  • Number Of Floor G+1

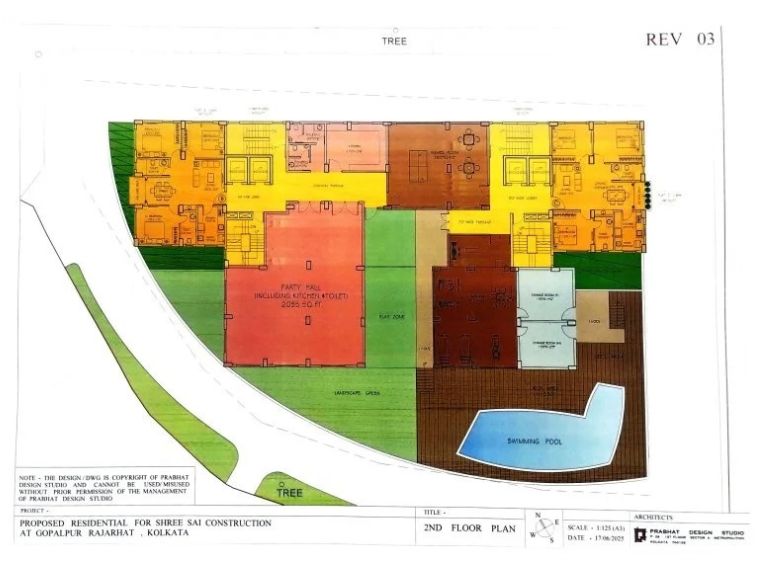
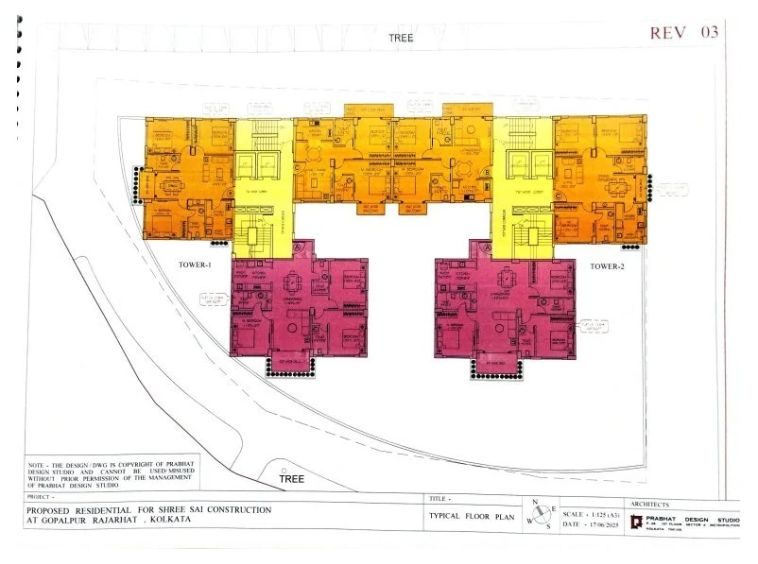
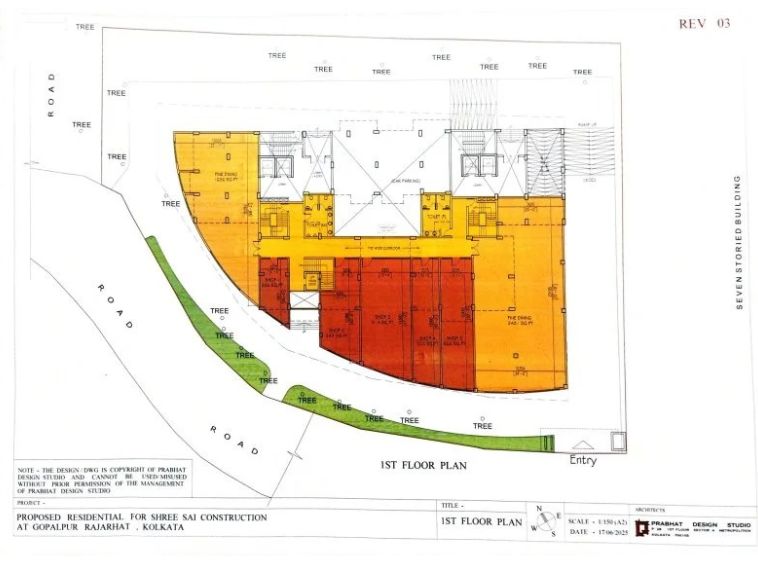
Tashvi Central Floor Plans

Tashvi Central Location

  • Address Major Arterial Road
  • Zip/Postal Code 700135
  • Country India
  • State West Bengal
  • City Kolkata
  • Area Rajarhat

Submit & Get Tashvi Central Project Details Now!

Tashvi Central EMI Calculator

You get bank loan from:State Bank of India, HDFC Bank, ICICI Bank, Bandhan Bank, LIC Housing Finance, Bank of Baroda, Axis Bank, Kotak Mahindra Bank, Punjab National Bank, Canara Bank, Union Bank of India, Bank of India, Federal Bank, Yes Bank, Tata Capital Housing Finance, Bajaj Housing Finance, Indian Overseas Bank, Central Bank of India, Standard Chartered, UCO Bank, Punjab & Sind Bank, South Indian Bank, Karur Vysya Bank, Corporation Bank, IDBI Bank, and others banks

Similar Properties Like Tashvi Central

Disclaimer

We (WBRERA/A/NOR/2025/000743) are a RERA-registered real estate advisor. All project information and visuals are provided by the respective developer. We strongly advise you to independently verify all details, including the project’s RERA status, with the official authority (https://rera.wb.gov.in) before making any purchase decision. We are not liable for any inaccuracies in the provided information or for any actions taken based upon it. READ MORE…

DOWNLOAD DETAILS

Submit & Get Tashvi Central Exclusive Info

real estate news

Read latest real estate news articles

Kolkata Stamp Duty & Registration Fees Guide 2026 covering property tax, legal docs, taxes, and government fees

Kolkata Stamp Duty & Registration Charges 2026: The Complete Guide

Planning to buy property in West Bengal? Discover the most accurate, updated 2026 Kolkata stamp duty rates, registration fees, and hidden costs to avoid surprises.
Continue reading
Game-Changing Reforms That Will Transform Real Estate Forever

West Bengal Budget 2026-27: Game-Changing Reforms That Will Transform Real Estate Forever

Discover how the West Bengal Budget 2026-27 transforms the real estate market. Explore the ₹40,000Cr infra push, land law changes, and expert investment advice.
Continue reading
Homebuyer's Guide to WBRERA: How Digital Transparency Protects Your Investment

Homebuyer’s Guide to WBRERA: How Digital Transparency Protects Your Investment

Protect your property investment in West Bengal. Discover how to use the digital WBRERA portal to verify projects, track progress, and avoid real estate fraud.
Continue reading
Tashvi Central
  • Starting from Rs.37 lakh
| RERA ApprovedWBRERA/P/NOR/2026/004064
Tashvi Central Description

Experience exceptional brand visibility at this highly strategic, low-rise commercial retail development positioned along a prime transport corridor in Rajarhat. Engineered to eliminate vertical dilution of foot traffic, this modern G+1 layout keeps every retail block tightly tethered to the street level, ensuring direct line-of-sight engagement and maximum brand exposure. It serves as an incredibly budget-friendly entry point for smart investors, showrooms, cafes, and clinics looking to capture massive, high-volume daily footfall from nearby high-density IT sectors and corporate complexes. Equipped with automated passenger lifts, robust power backup, and comprehensive fire safety systems, it represents a practical commercial landmark.

Tashvi Central Details
Property TypeRetail Space
Total land Area40 Katha
Lunch DateJan, 2024
Possession DateDec, 2027
Property StatusUnder Construction
Total Units 30+
Flooring Standard Finishes
DeveloperShree Sai Developer
OwnershipFreehold
Total Tower1
Total FloorsG+1
Tashvi Central Floor Plans
Tashvi Central Location
Submit & Get Tashvi Central Project Details Now!
Tashvi Central EMI Calculator
You get bank loan from:State Bank of India, HDFC Bank, ICICI Bank, Bandhan Bank, LIC Housing Finance, Bank of Baroda, Axis Bank, Kotak Mahindra Bank, Punjab National Bank, Canara Bank, Union Bank of India, Bank of India, Federal Bank, Yes Bank, Tata Capital Housing Finance, Bajaj Housing Finance, Indian Overseas Bank, Central Bank of India, Standard Chartered, UCO Bank, Punjab & Sind Bank, South Indian Bank, Karur Vysya Bank, Corporation Bank, IDBI Bank, and others banks

similar properties

Disclaimer

We (WBRERA/A/NOR/2025/000743) is a RERA-registered advisor. All project information and visuals are provided by the respective developer. We strongly advise you to independently verify all details, including the project’s RERA status, with the official authority (https://rera.wb.gov.in) before making any purchase decision. We are not liable for any inaccuracies in the provided information or for any actions taken based upon it.




