Saket Evara Description
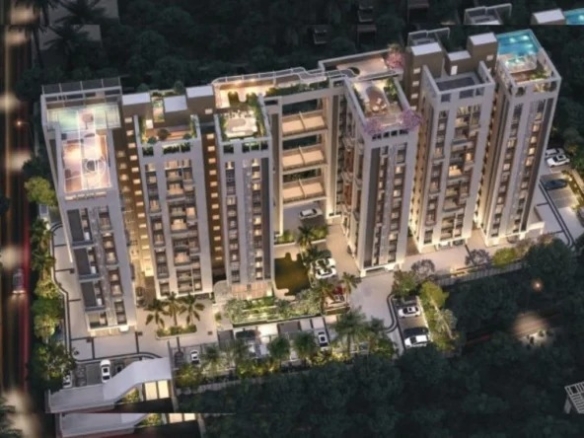
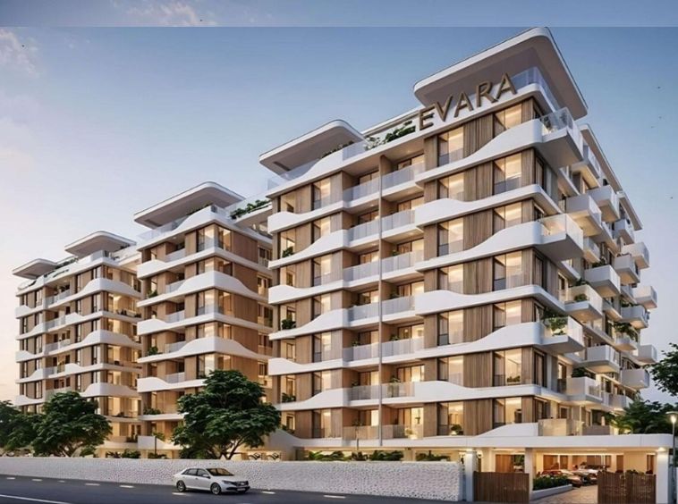
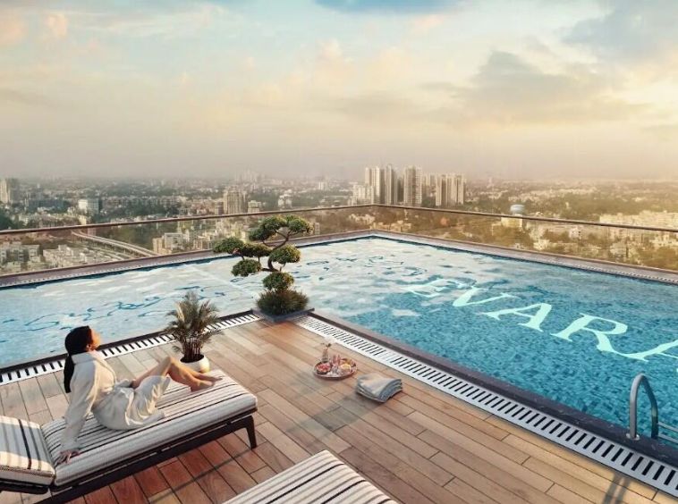
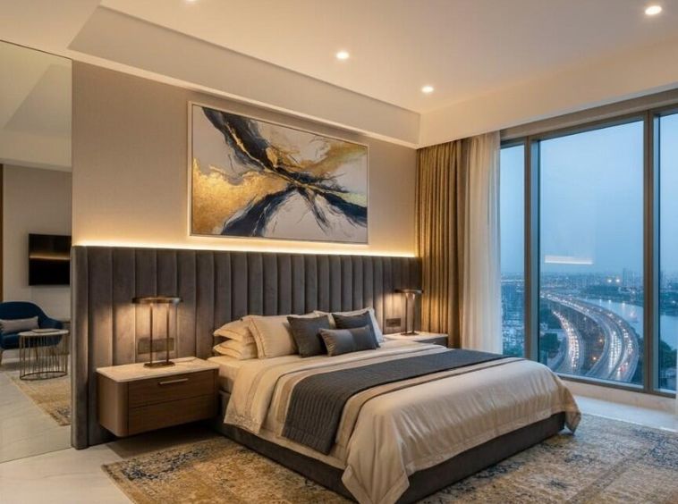
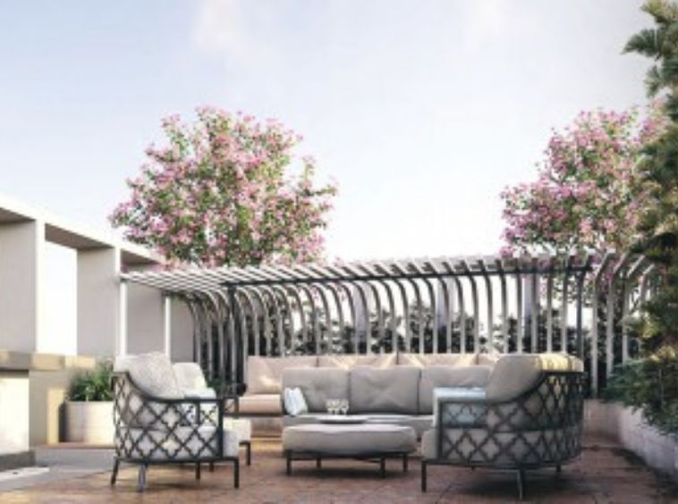
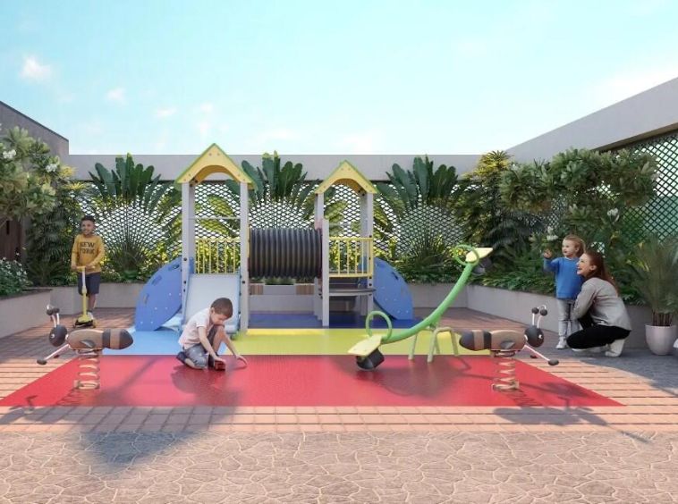
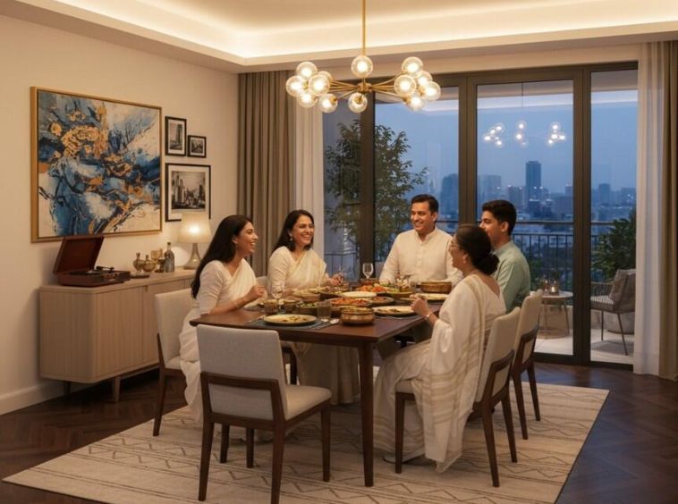
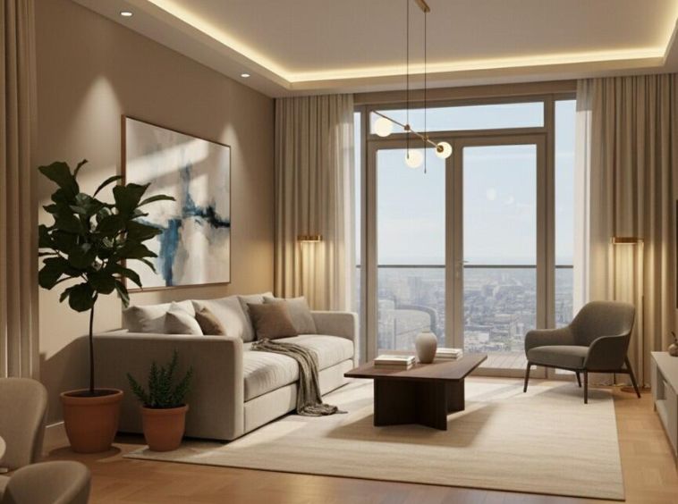
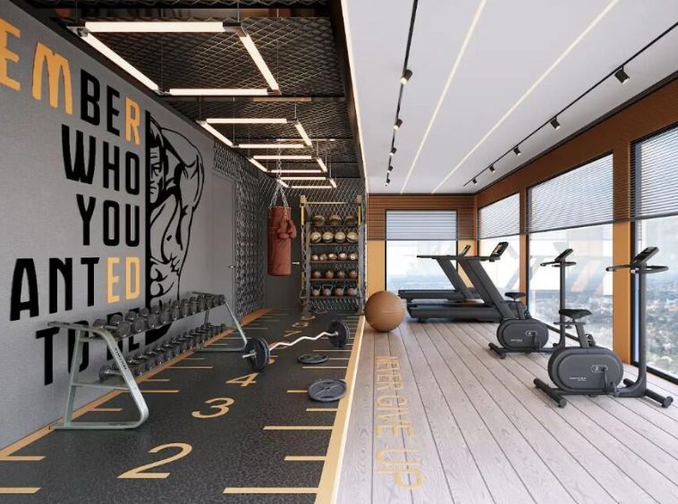
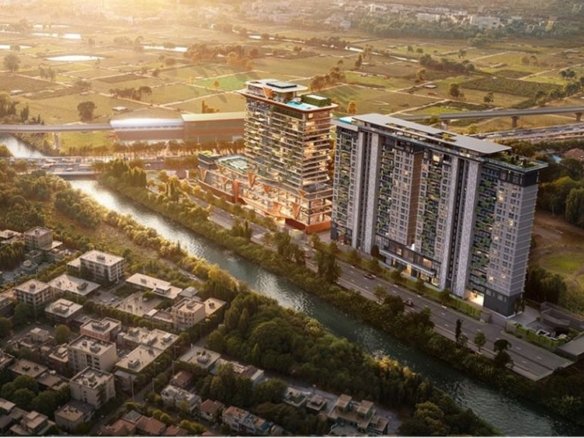
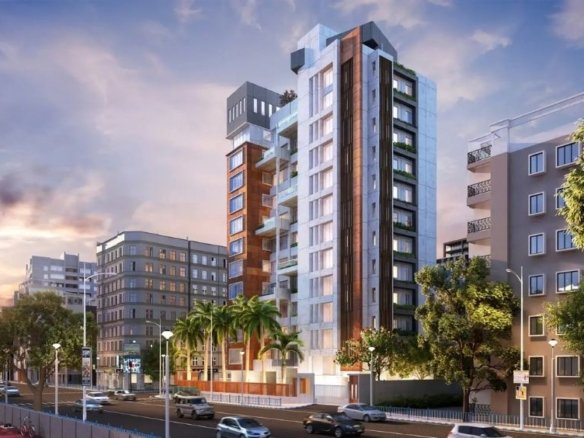
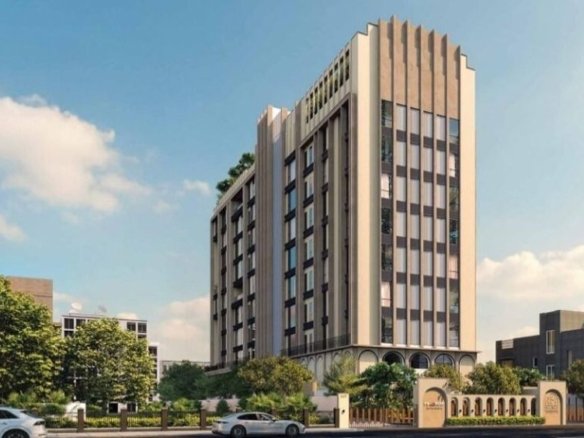
Welcome to Saket Evara, a spectacular residential oasis situated in the heart of North Kolkata. This magnificent gated community is designed to provide an unparalleled lifestyle, featuring sprawling three-side open apartments that guarantee abundant natural light and cross ventilation. Residents can indulge in a myriad of world-class amenities, including an infinity-edge rooftop swimming pool, an air-conditioned community hall, a state-of-the-art gymnasium, and exclusive landscaped gardens. With a dedicated cycle track, pickleball court, and smart electric vehicle charging stations, it caters to modern, eco-friendly living. Enjoy seamless connectivity to major transit hubs while escaping into your peaceful urban sanctuary. Discover the perfect blend of contemporary elegance and everyday convenience at this premium address.
Saket Evara Details
- Project Launch Sep, 2024
- Landmark Baranagar Metro Station
- Property Status Under Construction
- BHK Options 2 BHK, 3 BHK
- Flooring Vitrified tiles
- Project Land Area 1.3 Acres
- Possessions Starts Aug, 2030
- Total units 117
- Developer Saket Group
- Property Ownership Type Freehold
- Number Of Towers 3
- Number Of Floor G+7
Saket Evara Floor Plans
- Size: 666 sqft
- 2
- 2
- Price: Rs.68 lakh
Description:
Embrace contemporary living with this exquisite 2 BHK layout. Offering incredibly spacious layouts and natural ventilation, it features stunning vitrified tile flooring. The smart design incorporates premium finishes and top-notch materials, perfectly catering to the demands of modern families.
- Size: 725 sqft
- 2
- 2
- Price: Rs.70 lakh
Description:
Enjoy an abundance of sunlight in this wonderful 2 BHK layout. Providing exceptionally spacious layouts and phenomenal natural ventilation, the home includes elegant vitrified tile flooring. Every specific detail highlights superior premium finishes, offering a seamless blend of modern comfort.
- Size: 968 sqft
- 3
- 9000000
- Price: Rs.90 lakh
Description:
Discover sophisticated elegance in this fantastic 3 BHK residence. Characterized by wonderfully spacious layouts and excellent natural ventilation, it highlights beautiful vitrified tile flooring. Finished with exceptional premium finishes, this apartment provides a tranquil and luxurious sanctuary for your family.
- Size: 1367 sqft
- 3
- 3
- Price: Rs.1.47 crore
Description:
Indulge in magnificent comfort with this expansive 3 BHK home. It guarantees superb natural ventilation and remarkably spacious layouts, adorned with high-quality vitrified tile flooring. Step into a world of elegance with flawless premium finishes, designed for grand everyday living.
Saket Evara Location

- Address Dunlop
- Zip/Postal Code 700108
- Country India
- State West Bengal
- City Kolkata
- Area BT Road
Saket Evara Amenities & Facilities List
24*7 Security
24*7 Water
Adda Zone
Badminton / Tennis Court- Banquet Hall
CCTV Surveillance
Children Play Area
Club House
Community Hall
Earthquake Resistant Structure
EV Charging Station
Fire Fighting Systems
Gymnasium
High Speed Lift
Intercom Facility- Jacuzzi
Jogging and Strolling Track
Landscaped Gardens- Multipurpose Court
- Pickleball Court
Power Back Up
Senior Citizen Sit-out
Skydeck
Street Lighting
Swimming Pool
Terrace / Garden- Turf
Vaastu Compliant
Water Softener Plant
Yoga & Meditation Area
Submit & Get Saket Evara Project Details Now!
Saket Evara EMI Calculator
- Down Payment
- Loan Amount
- Monthly Mortgage Payment
Similar Properties Like Saket Evara
- Residential
- Starting from Rs.1.3 crore
Salarpuria Inspire
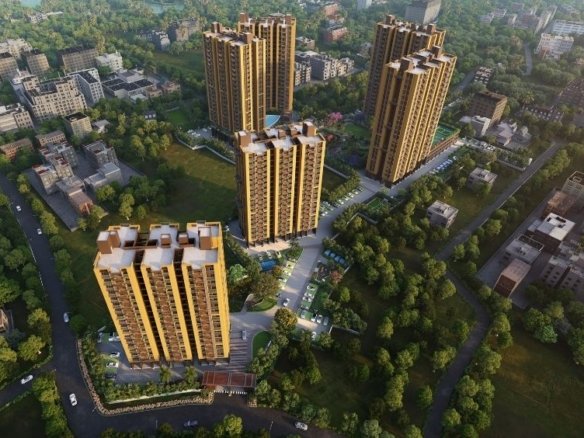
Tali Park, New Town Action Area II, Kolkata- Project Land Area: 8.4 Acres
- Total units: 700
- Number Of Floor: G+12
- Possessions Starts: Aug, 2031
Contact me
- Residential
- Starting from Rs.85 lakh
Alaya
Chetla Road, Chetla, Kolkata- Project Land Area: 37.5 Cottah
- Total units: 35
- Number Of Floor: G+7
- Possessions Starts: Dec, 2026
- Residential
- Starting from Rs.5.54 crore
Celica Residency
Dover Road, Ballygunge, Kolkata- Project Land Area: 0.30 Acres
- Total units: 12
- Number Of Floor: B+G+12
- Possessions Starts: Sep, 2023
- Residential
- Starting from Rs.1.15 crore
Arrjavv Sapphire
Golpark, Ekdalia, Ballygunge, Kolkata- Project Land Area: 6 Katha
- Total units: 6
- Number Of Floor: G+3
- Possessions Starts: Mar 2023
Contact us
Please quote property reference
Propserve.in - HIRA/P/NOR/2020/001109
Contact me
Disclaimer
We (WBRERA/A/NOR/2025/000743) are a RERA-registered real estate advisor. All project information and visuals are provided by the respective developer. We strongly advise you to independently verify all details, including the project’s RERA status, with the official authority (https://rera.wb.gov.in) before making any purchase decision. We are not liable for any inaccuracies in the provided information or for any actions taken based upon it. READ MORE…
DOWNLOAD DETAILS
real estate news
Read latest real estate news articles
Welcome to Saket Evara, a spectacular residential oasis situated in the heart of North Kolkata. This magnificent gated community is designed to provide an unparalleled lifestyle, featuring sprawling three-side open apartments that guarantee abundant natural light and cross ventilation. Residents can indulge in a myriad of world-class amenities, including an infinity-edge rooftop swimming pool, an air-conditioned community hall, a state-of-the-art gymnasium, and exclusive landscaped gardens. With a dedicated cycle track, pickleball court, and smart electric vehicle charging stations, it caters to modern, eco-friendly living. Enjoy seamless connectivity to major transit hubs while escaping into your peaceful urban sanctuary. Discover the perfect blend of contemporary elegance and everyday convenience at this premium address.
- Size: 666 sqft
- 2
- 2
- Price: Rs.68 lakh
Description:
Embrace contemporary living with this exquisite 2 BHK layout. Offering incredibly spacious layouts and natural ventilation, it features stunning vitrified tile flooring. The smart design incorporates premium finishes and top-notch materials, perfectly catering to the demands of modern families.
- Size: 725 sqft
- 2
- 2
- Price: Rs.70 lakh
Description:
Enjoy an abundance of sunlight in this wonderful 2 BHK layout. Providing exceptionally spacious layouts and phenomenal natural ventilation, the home includes elegant vitrified tile flooring. Every specific detail highlights superior premium finishes, offering a seamless blend of modern comfort.
- Size: 968 sqft
- 3
- 9000000
- Price: Rs.90 lakh
Description:
Discover sophisticated elegance in this fantastic 3 BHK residence. Characterized by wonderfully spacious layouts and excellent natural ventilation, it highlights beautiful vitrified tile flooring. Finished with exceptional premium finishes, this apartment provides a tranquil and luxurious sanctuary for your family.
- Size: 1367 sqft
- 3
- 3
- Price: Rs.1.47 crore
Description:
Indulge in magnificent comfort with this expansive 3 BHK home. It guarantees superb natural ventilation and remarkably spacious layouts, adorned with high-quality vitrified tile flooring. Step into a world of elegance with flawless premium finishes, designed for grand everyday living.
24*7 Security
24*7 Water
Adda Zone
Badminton / Tennis Court- Banquet Hall
CCTV Surveillance
Children Play Area
Club House
Community Hall
Earthquake Resistant Structure
EV Charging Station
Fire Fighting Systems
Gymnasium
High Speed Lift
Intercom Facility- Jacuzzi
Jogging and Strolling Track
Landscaped Gardens- Multipurpose Court
- Pickleball Court
Power Back Up
Senior Citizen Sit-out
Skydeck
Street Lighting
Swimming Pool
Terrace / Garden- Turf
Vaastu Compliant
Water Softener Plant
Yoga & Meditation Area
- Down Payment
- Loan Amount
- Monthly Mortgage Payment
similar properties
- Residential
- Starting from Rs.84 lakh
Orbit Tarang
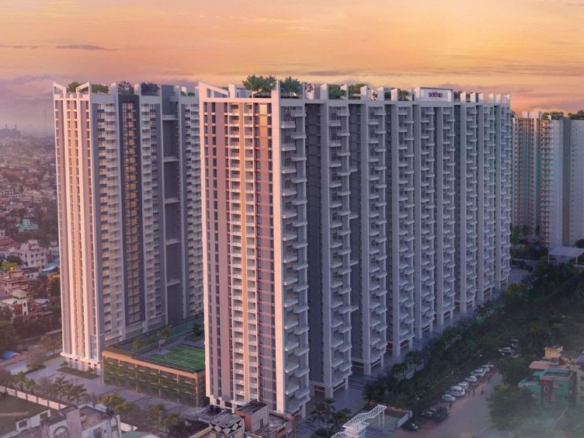
Cossipore, BT Road, Kolkata- Project Land Area: 79 Katha
- Total units: 130
- Number Of Floor: G+12
- Possessions Starts: May, 2026
Contact us
Please quote property reference
Propserve.in - WBRERA/P/KOL/2023/000513
Contact me
- Residential
- Starting from Rs.68 lakh
Merlin Serenia
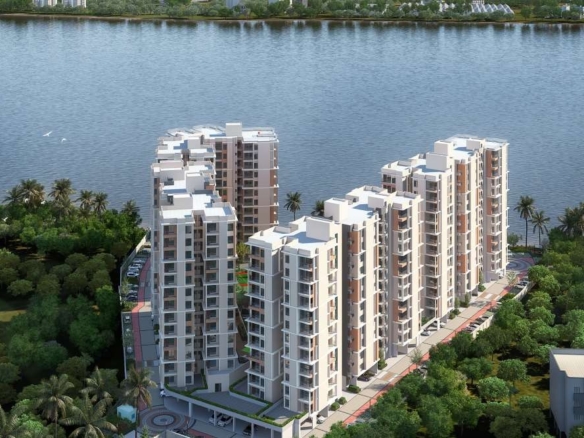
Near Bonhooghly, BT Road, Kolkata- Project Land Area: 11 Acres
- Total units: 832
- Number Of Floor: G+28
- Possessions Starts: Dec, 2026
Contact us
Please quote property reference
Propserve.in - WBRERA/P/NOR/2023/000227
Contact me
- Residential
- Starting from Rs.62 lakh
Orchard Amritaya
opposite Cossipore Udyanbati, BT Road, Kolkata- Project Land Area: 4 Acres
- Total units: 369
- Number Of Floor: G+12
- Possessions Starts: Aug, 2027
Contact us
Please quote property reference
Propserve.in - WBRERA/P/KOL/2023/000113
Contact me
Contact us
Please quote property reference
Propserve.in - HIRA/P/NOR/2021/001196
Contact me
We (WBRERA/A/NOR/2025/000743) is a RERA-registered advisor. All project information and visuals are provided by the respective developer. We strongly advise you to independently verify all details, including the project’s RERA status, with the official authority (https://rera.wb.gov.in) before making any purchase decision. We are not liable for any inaccuracies in the provided information or for any actions taken based upon it.