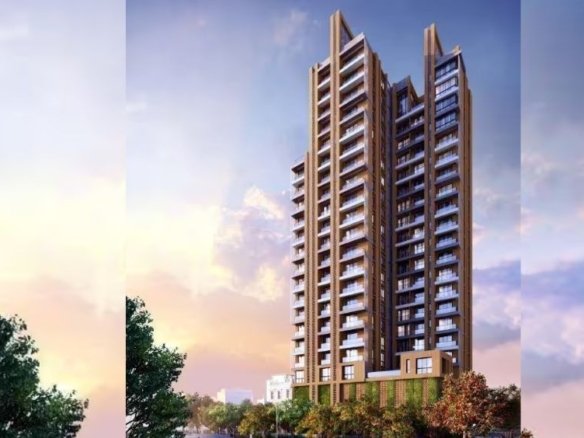
Ambuja Uddipa
- Starting from Rs.81 lakh

Ambuja Uddipa Description
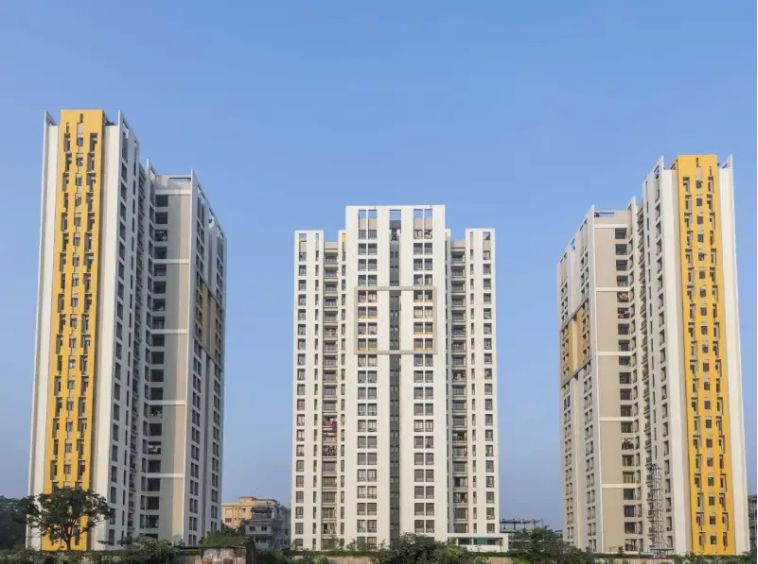
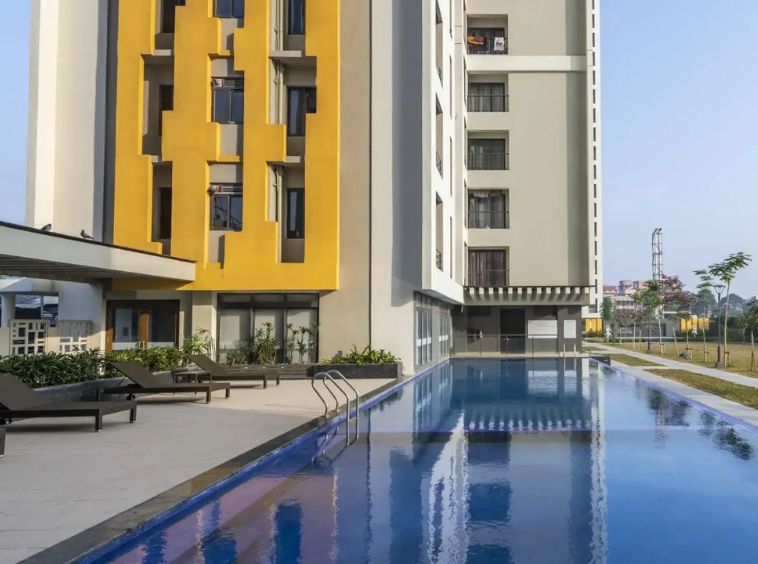
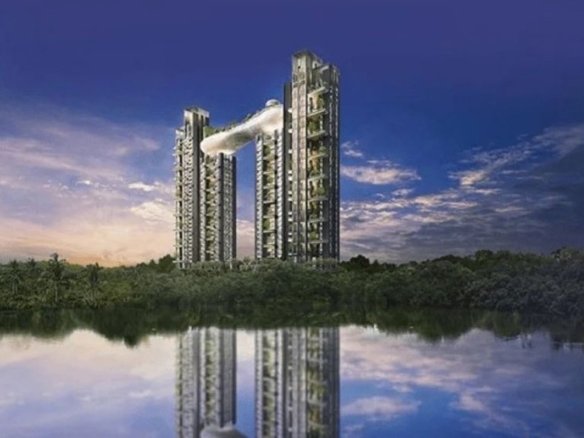
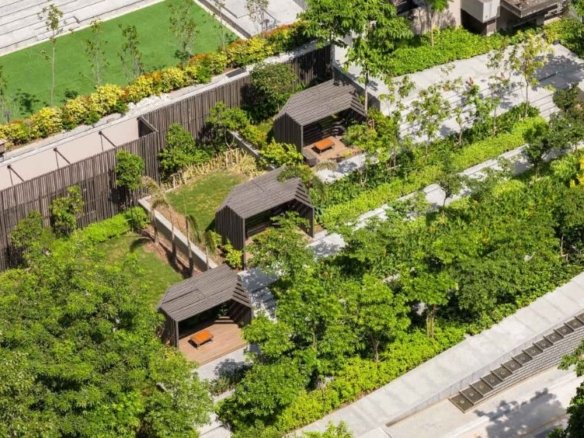
Welcome to a prestigious residential sanctuary perfectly blending modern-day living with the timeless charm of North Kolkata. Situated near the serene River Hooghly, this magnificent gated complex features highly efficient residential towers offering spectacular views over the expansive Circus Maidan. Designed to maximize functional living spaces, the architecture provides a brilliant combination of natural light and cross-ventilation. Residents will enjoy an incredible array of curated lifestyle amenities, including an audio-visual lounge, a tranquil poolside deck, and a dedicated barbeque corner for entertaining. It presents the ultimate urban haven for contemporary families seeking peace, seamless connectivity, and elegant structural infrastructure within a thriving metropolitan neighborhood.
Ambuja Uddipa Details
-
Land Area 2.4 Acres sqft
-
Project Launch Jun, 2018
-
Landmark Circus Maidan
-
Property Status Ready to Move
-
BHK Options 2 BHK
-
Flooring Vitrified Tiles
-
Project Land Area 2.4 Acres
-
Possessions Starts Apr, 2021
-
Total units 360
-
Developer Ambuja Group
-
Property Ownership Type Freehold
-
Number Of Towers 3
-
Number Of Floor B+G+20
Ambuja Uddipa Floor Plans
- Size: 637 - 919 sq.ft.
- 2
- 2
- Price: Rs.81 lakh
Description:
This highly efficient two-bedroom layout features premium vitrified tile flooring and perfectly optimized functional spaces. Designed to maximize everyday living volume, the configuration ensures brilliant natural lighting and excellent cross-ventilation, offering a deeply comfortable sanctuary for modern nuclear families.
- Size: 1116 - 1196 sq.ft.
- 3
- 3
- Price: Rs.1.25 crore
Description:
A beautifully spacious family configuration showcasing top-grade vitrified tiles and majestic high-rise views overlooking the adjacent Circus Maidan. This layout guarantees superb cross-ventilation, abundant daytime illumination, and an exceptionally secure, well-balanced domestic environment suited for growing multi-generational modern families.
Ambuja Uddipa Location
- Address Sinthee More
- Zip/Postal Code 700002
- Country India
- State West Bengal
- City Kolkata
- Area BT Road
Ambuja Uddipa Amenities & Facilities List
24*7 Security
24*7 Water- Audio-visual Lounge
- Barbeque Corner
CCTV Surveillance
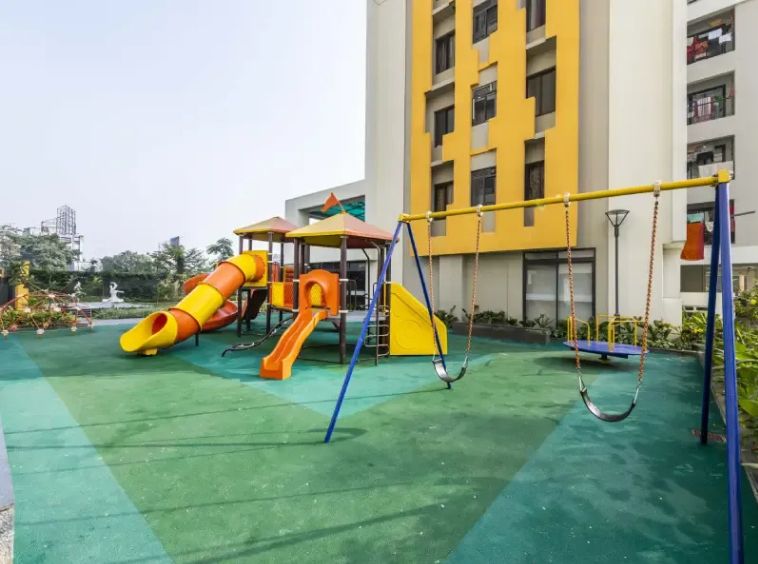
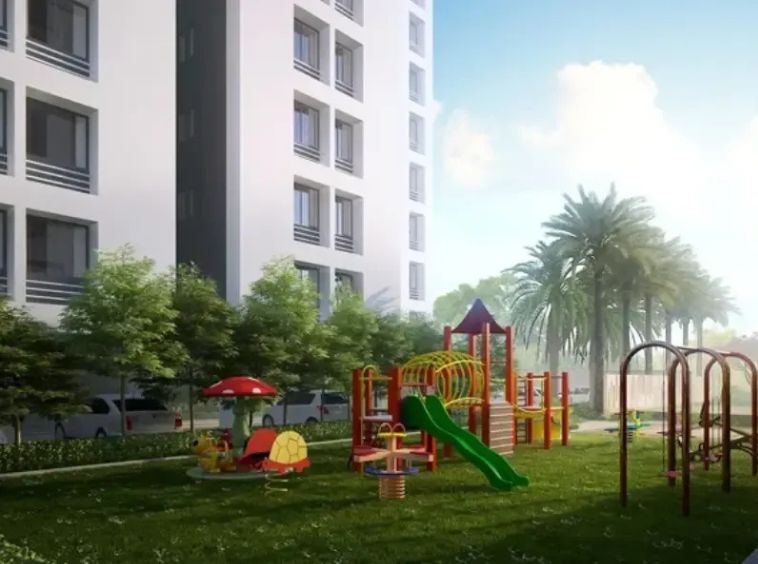
Children Play Area
Community Hall- Heated Swimming Pool
High Speed Lift
Indoor Games Room
Intercom Facility
Jogging and Strolling Track
Mini Theatre / Amphitheater- Poolside Deck
Power Back Up
Senior Citizen Sit-out
Swimming Pool
Toddlers' Pool
Vaastu Compliant
Video Door Phone
Yoga & Meditation Area
Submit & Get Ambuja Uddipa Project Details Now!
Ambuja Uddipa EMI Calculator
-
Down Payment
-
Loan Amount
-
Monthly Mortgage Payment
Similar Properties Like Ambuja Uddipa
Contact us
Please quote property reference
Propserve.in - HIRA/P/KOL/2018/000257
Contact me
- Residential
- Starting from Rs.8.75 crore
Kish The Icon
Lord Sinha Road, Elgin Road, Kolkata- Project Land Area: 0.58 Acres
- Total units: 20 Units
- Number Of Floor: G+16
- Possessions Starts: February 2023
- Residential
- Starting from Rs.7.21 crore
PS The Hazelton
St Francis Xavier Sarani, Park Street, Kolkata- Project Land Area: 1.07 Acres
- Total units: 36 Units
- Number Of Floor: B+G+18
- Possessions Starts: Nov 2023
Contact us
Please quote property reference
Propserve.in - HIRA/P/KOL/2019/000376
Contact me
- Residential
- Starting from Rs.5.71 crore
PS Reserve
AJC Crossing, Ballygunge, Kolkata- Project Land Area: 2.92 Acres
- Total units: 80 Units
- Number Of Floor: 2B+G+35
- Possessions Starts: December 2022

Contact us
Please quote property reference
Propserve.in - HIRA/P/KOL/2018/000013
Contact me
Disclaimer
We (WBRERA/A/NOR/2025/000743) are a RERA-registered real estate advisor. All project information and visuals are provided by the respective developer. We strongly advise you to independently verify all details, including the project’s RERA status, with the official authority (https://rera.wb.gov.in) before making any purchase decision. We are not liable for any inaccuracies in the provided information or for any actions taken based upon it. READ MORE…
DOWNLOAD DETAILS
real estate news
Read latest real estate news articles
Welcome to a prestigious residential sanctuary perfectly blending modern-day living with the timeless charm of North Kolkata. Situated near the serene River Hooghly, this magnificent gated complex features highly efficient residential towers offering spectacular views over the expansive Circus Maidan. Designed to maximize functional living spaces, the architecture provides a brilliant combination of natural light and cross-ventilation. Residents will enjoy an incredible array of curated lifestyle amenities, including an audio-visual lounge, a tranquil poolside deck, and a dedicated barbeque corner for entertaining. It presents the ultimate urban haven for contemporary families seeking peace, seamless connectivity, and elegant structural infrastructure within a thriving metropolitan neighborhood.
- Size: 637 - 919 sq.ft.
- 2
- 2
- Price: Rs.81 lakh
Description:
This highly efficient two-bedroom layout features premium vitrified tile flooring and perfectly optimized functional spaces. Designed to maximize everyday living volume, the configuration ensures brilliant natural lighting and excellent cross-ventilation, offering a deeply comfortable sanctuary for modern nuclear families.
- Size: 1116 - 1196 sq.ft.
- 3
- 3
- Price: Rs.1.25 crore
Description:
A beautifully spacious family configuration showcasing top-grade vitrified tiles and majestic high-rise views overlooking the adjacent Circus Maidan. This layout guarantees superb cross-ventilation, abundant daytime illumination, and an exceptionally secure, well-balanced domestic environment suited for growing multi-generational modern families.
24*7 Security
24*7 Water- Audio-visual Lounge
- Barbeque Corner
CCTV Surveillance
Children Play Area
Community Hall- Heated Swimming Pool
High Speed Lift
Indoor Games Room
Intercom Facility
Jogging and Strolling Track
Mini Theatre / Amphitheater- Poolside Deck
Power Back Up
Senior Citizen Sit-out
Swimming Pool
Toddlers' Pool
Vaastu Compliant
Video Door Phone
Yoga & Meditation Area
-
Down Payment
-
Loan Amount
-
Monthly Mortgage Payment
similar properties
- Residential
- Starting from Rs.67.91 lakh
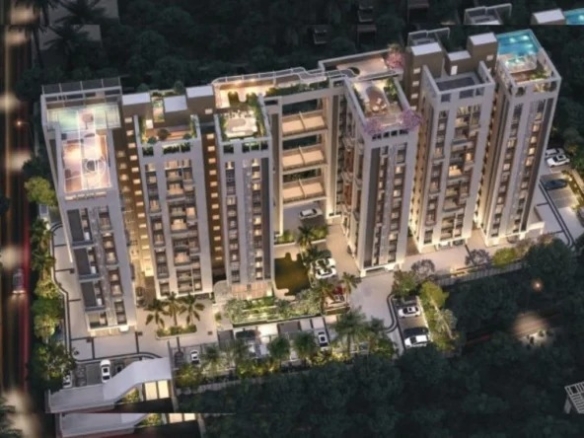
Kingslynn Residency
BT Road, Sodepur, Kolkata- Project Land Area: 2.55 Acres
- Total units: 105 Units
- Number Of Floor: G+18
- Possessions Starts: December 2030
- Residential
- Starting from Rs.84 lakh
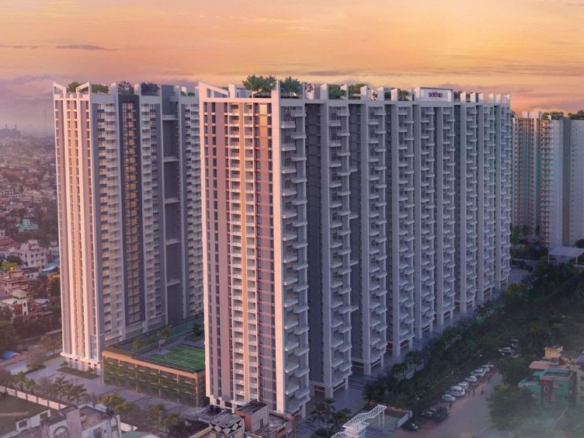
Orbit Tarang
Cossipore, BT Road, Kolkata- Project Land Area: 79 Katha
- Total units: 130
- Number Of Floor: G+12
- Possessions Starts: May, 2026
Contact us
Please quote property reference
Propserve.in - WBRERA/P/KOL/2023/000513
Contact me
- Residential
- Starting from Rs.68 lakh
Merlin Serenia
Near Bonhooghly, BT Road, Kolkata- Project Land Area: 11 Acres
- Total units: 832
- Number Of Floor: G+28
- Possessions Starts: Dec, 2026
Contact us
Please quote property reference
Propserve.in - WBRERA/P/NOR/2023/000227
Contact me
- Residential
- Starting from Rs.68 lakh
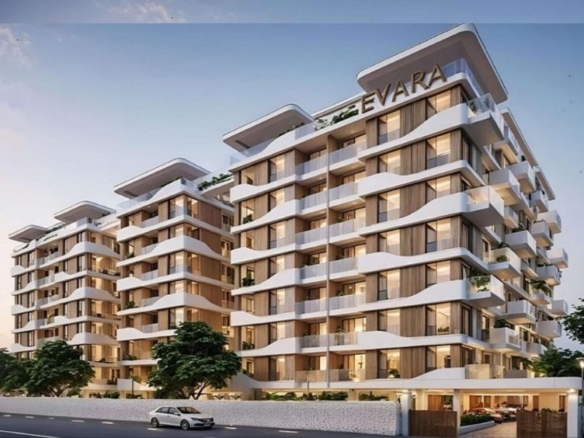
Saket Evara
Dunlop, BT Road, Kolkata- Project Land Area: 1.3 Acres
- Total units: 117
- Number Of Floor: G+7
- Possessions Starts: Aug, 2030
Contact us
Please quote property reference
Propserve.in - WBRERA/P/NOR/2025/003395
Contact me
We (WBRERA/A/NOR/2025/000743) is a RERA-registered advisor. All project information and visuals are provided by the respective developer. We strongly advise you to independently verify all details, including the project’s RERA status, with the official authority (https://rera.wb.gov.in) before making any purchase decision. We are not liable for any inaccuracies in the provided information or for any actions taken based upon it.