
Kingslynn Residency

  • Starting from Rs.67.91 lakh

Kingslynn Residency

  • Starting from Rs.67.91 lakh
Property StatusUnder Construction
Property CategoryApartment
Property TypeUnder Construction
RERA IDWBRERA/P/NOR/2026/004274

Kingslynn Residency Description

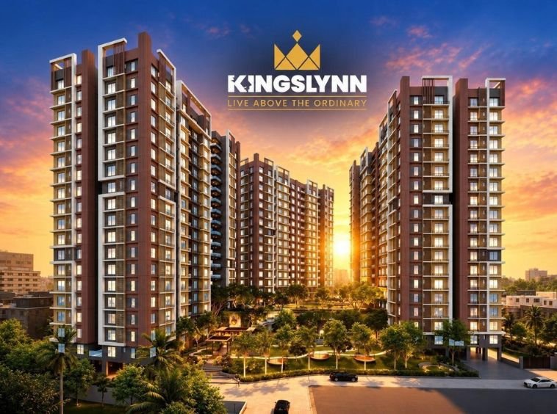
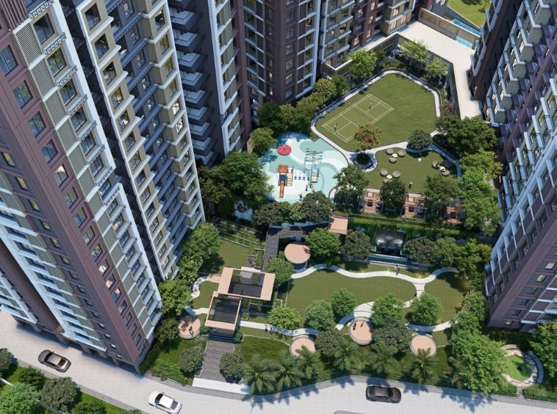
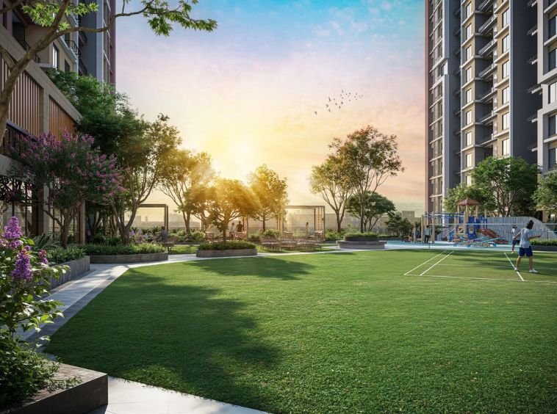
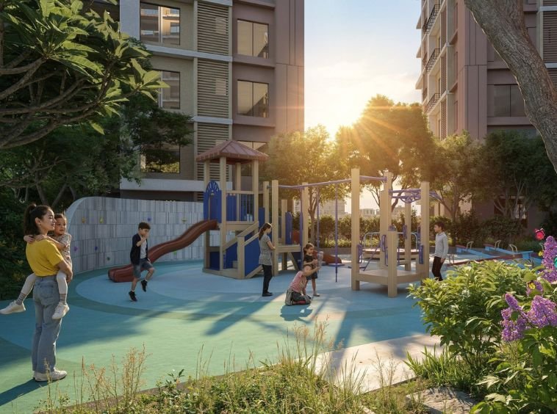
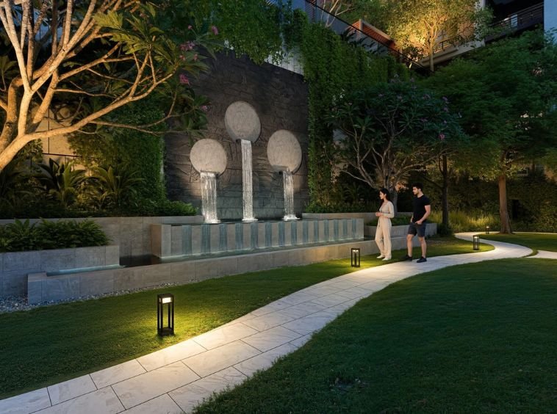
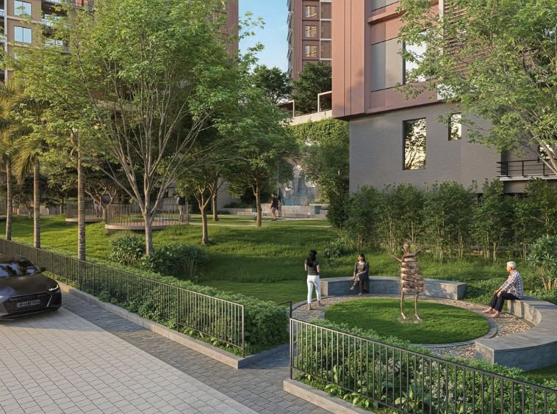
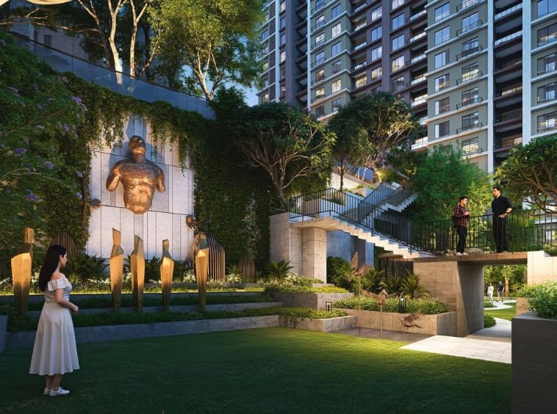
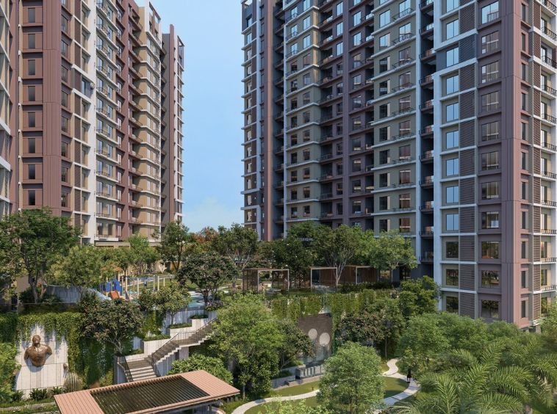
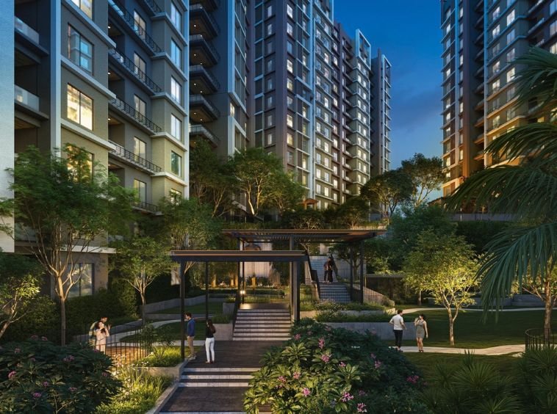
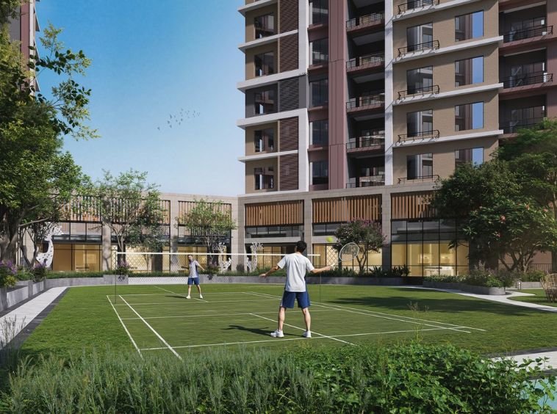
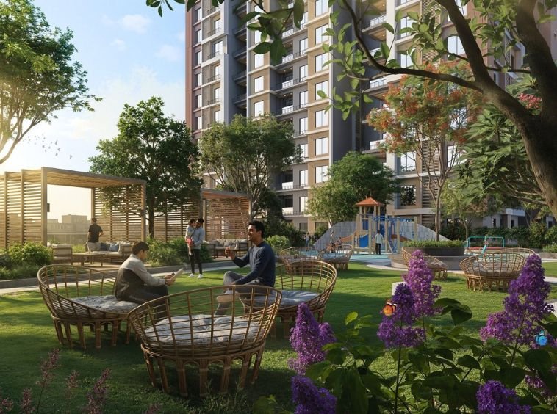
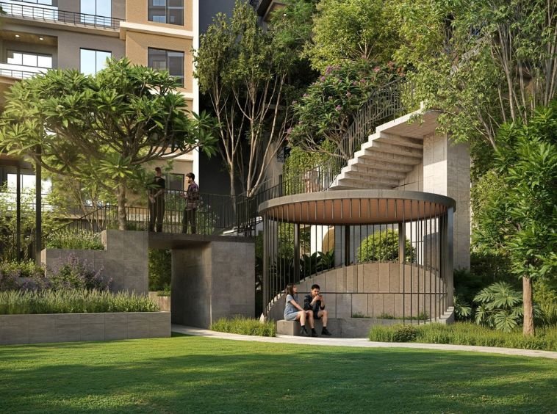
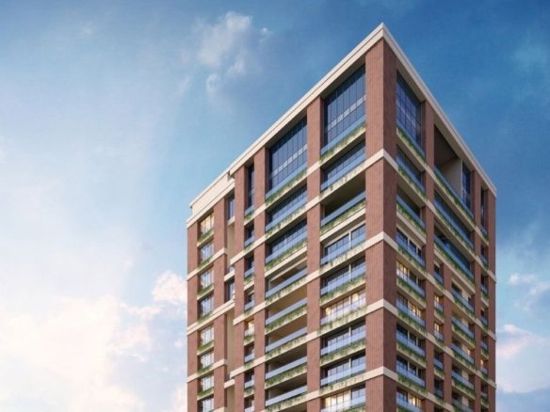
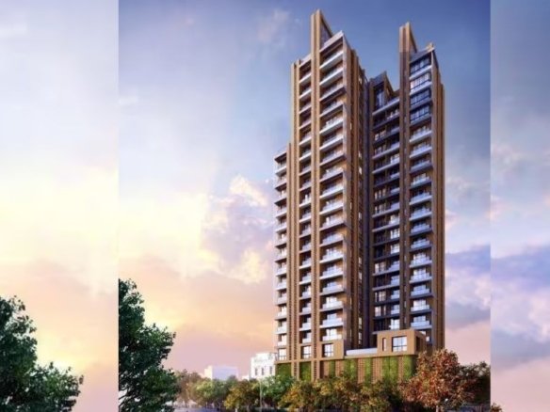
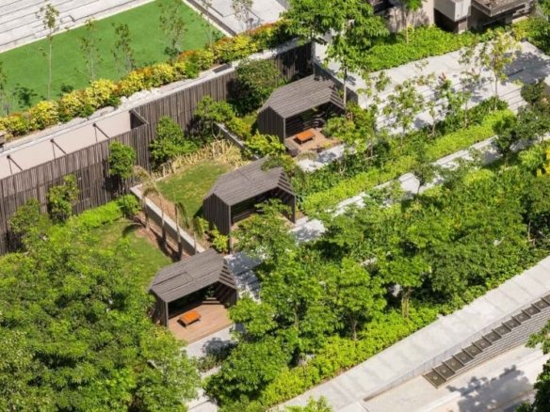
Kingslynn Residency illustrates the steady gentrification of North Kolkata's primary transit arteries. Located along the BT Road/Sodepur corridor, the project addresses the acute demand for organized, secure housing among middle-to-upper-income nuclear families 66. While its sub-1.1 Crore pricing makes it highly accessible relative to the South Kolkata premium market, it does not compromise on the gated-community infrastructure-such as landscaped greens, mechanical security, and community hubs-that modern professionals now expect as a baseline standard.

Kingslynn Residency Details

  • Land Area 2.55 Acres sqft
  • Project Launch Feb 2026
  • Landmark Near Panihati Municipality
  • Property Status Under Construction
  • BHK Options 2 BHK, 3 BHK
  • Flooring High-grade Vitrified Tiles
  • Project Land Area 2.55 Acres
  • Possessions Starts December 2030
  • Total units 105 Units
  • Developer Amar Tree Group / Sagnik Export
  • Property Ownership Type Freehold
  • Number Of Towers 3
  • Number Of Floor G+18

Kingslynn Residency Floor Plans

Kingslynn Residency Location

  • Address BT Road
  • Zip/Postal Code 700115
  • Country India
  • State West Bengal
  • City Kolkata
  • Area Sodepur

Submit & Get Kingslynn Residency Project Details Now!

Kingslynn Residency EMI Calculator

You get bank loan from:State Bank of India, HDFC Bank, ICICI Bank, Bandhan Bank, Bank of Baroda, Axis Bank, Punjab National Bank, Canara Bank, and others banks

Similar Properties Like Kingslynn Residency

Disclaimer

We (WBRERA/A/NOR/2025/000743) are a RERA-registered real estate advisor. All project information and visuals are provided by the respective developer. We strongly advise you to independently verify all details, including the project’s RERA status, with the official authority (https://rera.wb.gov.in) before making any purchase decision. We are not liable for any inaccuracies in the provided information or for any actions taken based upon it. READ MORE…

DOWNLOAD DETAILS

Submit & Get Kingslynn Residency Exclusive Info

real estate news

Read latest real estate news articles

Howrah Real Estate

6 Infrastructure Catalysts Howrah: Why Savvy Investors Are Entering the Shalimar-Kona Belt Now

Discover why savvy investors are entering Howrah’s Shalimar-Kona belt. Explore 6 infrastructure catalysts, price comparisons, and high-yield opportunities.

Continue reading
Howrah Real Estate

Diamond Alaya Chetla Review: Is This 35-Residences Project South Kolkata’s Best Value Near Kalighat Metro?

Diamond Alaya Chetla review: Is this 35-unit boutique project near Kalighat Metro South Kolkata's best value? Explore 2 & 3 BHKs from ₹85L, RERA ID & specs.
Continue reading
Howrah Real Estate

Looking for Privacy in South Kolkata? How Diamond Alaya Balances Alipore Luxury with High-Yield Value

Looking for privacy in South Kolkata? Explore Diamond Alaya in Chetla near Kalighat Metro. Exclusive 35 units, 2 & 3 BHKs from ₹85L. WBRERA certified.
Continue reading
Kingslynn Residency
  • Starting from Rs.67.91 lakh
| RERA ApprovedWBRERA/P/NOR/2026/004274
Kingslynn Residency Description

Kingslynn Residency illustrates the steady gentrification of North Kolkata's primary transit arteries. Located along the BT Road/Sodepur corridor, the project addresses the acute demand for organized, secure housing among middle-to-upper-income nuclear families 66. While its sub-1.1 Crore pricing makes it highly accessible relative to the South Kolkata premium market, it does not compromise on the gated-community infrastructure-such as landscaped greens, mechanical security, and community hubs-that modern professionals now expect as a baseline standard.

Kingslynn Residency Details
Property TypeUnder Construction
Total land Area2.55 Acres
Lunch DateFeb 2026
Possession DateDecember 2030
Property StatusUnder Construction
Configuration2 BHK, 3 BHK
Total Units 105 Units
Flooring High-grade Vitrified Tiles
DeveloperAmar Tree Group / Sagnik Export
OwnershipFreehold
Total Tower3
Total FloorsG+18
Kingslynn Residency Floor Plans
Kingslynn Residency Location
Submit & Get Kingslynn Residency Project Details Now!
Kingslynn Residency EMI Calculator
You get bank loan from:State Bank of India, HDFC Bank, ICICI Bank, Bandhan Bank, Bank of Baroda, Axis Bank, Punjab National Bank, Canara Bank, and others banks

similar properties

Disclaimer

We (WBRERA/A/NOR/2025/000743) is a RERA-registered advisor. All project information and visuals are provided by the respective developer. We strongly advise you to independently verify all details, including the project’s RERA status, with the official authority (https://rera.wb.gov.in) before making any purchase decision. We are not liable for any inaccuracies in the provided information or for any actions taken based upon it.



