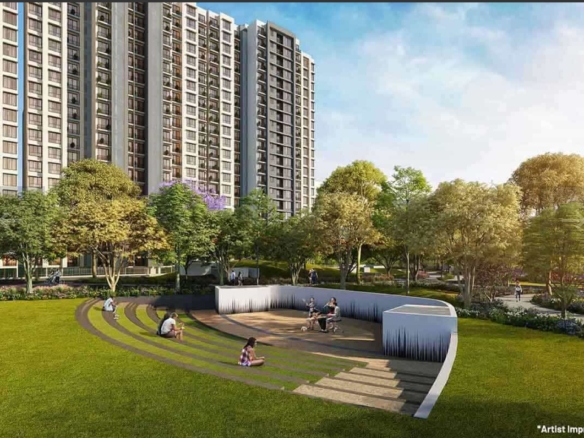
Piramal Mahalaxmi
- Rs.3.6 crore
- Rs.9.25 crore
Piramal Mahalaxmi Description

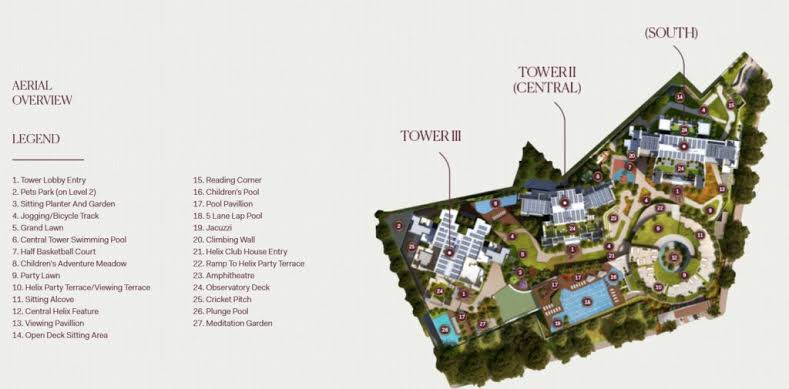
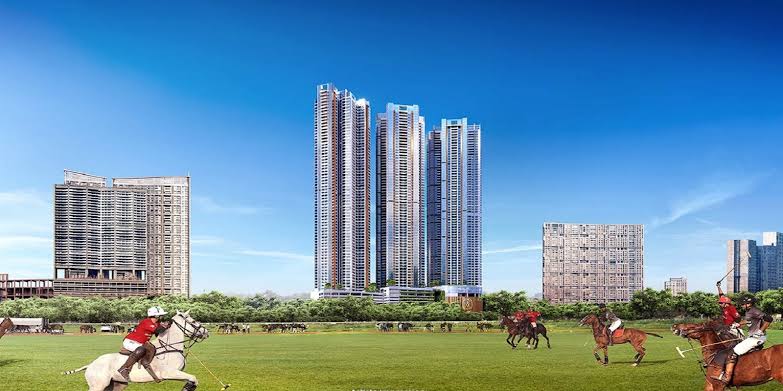

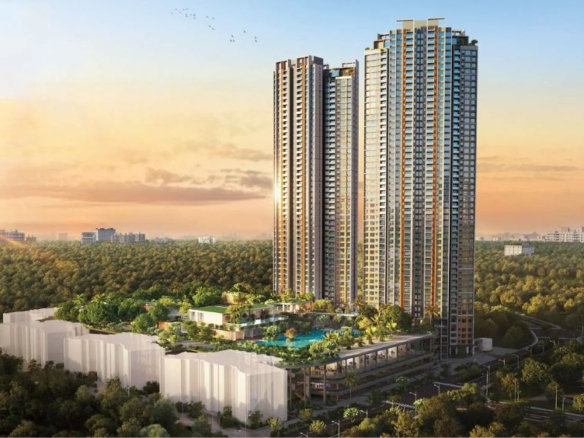
Located in a scenic setting that overlooks the Mahalaxmi Racecourse and the Arabian Sea. Piramal Mahalaxmi is a Luxurious residential development like no other and is the new address for luxury living in South Mumbai. The project has three landmark towers i.e., South tower (Tower I), Central tower (Tower II) & North tower (Tower III), each offering unique breath-taking views and unparalleled amenities.
Floor Plan of Piramal Mahalaxmi
Floor plans are a great way to understand how the spaces/rooms connect with each other in a house and help provide a bigger picture to a buyer. The properties in Piramal Mahalaxmi are available in 3 configurations and 11 varied layouts (or floor plans), with 2BHKs present in 751, 762, 800 and 850 sq. ft. carpet area, 3BHKs in 1060, 1120, 1128, 1290, 1392 and 1460 sq. ft. carpet area, and 4BHKs in 1850 sq. ft carpet area. Piramal Mahalaxmi Floor Plan for all these property configurations are made available on this page for your reference.
Piramal Mahalaxmi Details
- Property Size 4 sqft
- Bedrooms 4
- Property Status Under Construction
- BHK Options 2 BHK, 3 BHK, 4 BHK
- Project Land Area 4 Acres
- Possessions Starts Jun, 2025
- Total units 1200
- Developer Piramal Realty
Additional details
- South Tower P51900015854
- Central Tower P51900016482
- North Tower P51900021057
- Towers 3
- Floors 65
- Open Area 70%
Piramal Mahalaxmi Floor Plans
Piramal Mahalaxmi Location

- Address Saneguruji Road, Saat Rasta, Mahalaxmi (E, Mumbai, Maharashtra 400011
- Zip/Postal Code
- Country India
- State Maharashtra
- City Mumbai
- Area Mahalaxmi
Piramal Mahalaxmi Amenities & Facilities List
24*7 Security
CCTV Surveillance
Children Play Area
Club House
Community Hall
Conference Room
Covered Car Parking
Fire Fighting Systems
Gymnasium
High Speed Lift
Intercom Facility
Jogging and Strolling Track
Landscaped Gardens
Maintenance Staff
Power Back Up
Rain Water Harvesting
Skydeck
Street Lighting
Swimming Pool
Terrace / Garden
Vaastu Compliant
Water Softener Plant
Submit & Get Piramal Mahalaxmi Project Details Now!
Piramal Mahalaxmi EMI Calculator
- Down Payment
- Loan Amount
- Monthly Mortgage Payment
Similar Properties Like Piramal Mahalaxmi
- Residential
- Starting from Rs.1.33 crore
Estella Kalpataru Parkcity
Kolshet Rd, Thane, Mumbai- Project Land Area: 12 Acres
- Total units: 650
- Number Of Floor: 54
- Possessions Starts: Dec 2030
Contact us
Please quote property reference
Propserve.in - PR1332022500106
Contact me
- Residential
- Rs.1.2 crore
- Rs.4.88 crore
Lodha Villas
Thane, Mumbai Metropolitan Region, Thane, Maharashtra, India, Thane, Mumbai- Project Land Area: 20 Acres
- Possessions Starts: 2023
Contact us
Please quote property reference
Propserve.in -
Contact me
- Residential
- Rs.1.15 crore
- Rs.
Kalpataru Srishti
Mira Road, Naya Nagar Road, Mira Road, Mira-Bhayander, Mumbai Metropolitan Region, Thane, Maharashtra, 401107, India, Mumbai- Project Land Area: 9.5 acres
- Total units: 2500
- Possessions Starts: Contact us
Contact us
Please quote property reference
Propserve.in -
Contact me
- Residential
- Rs.1.4 crore
- Rs.2.5 crore
Runwal Uncage
Navneet Hi-Tech Hospital, Lokmanya Tilak Road, Dahisar East, R/N Ward, Zone 4, Mumbai, Mumbai Metropolitan Region, Mumbai Suburban, Maharashtra, 400068, India, MumbaiContact us

Please quote property reference
Propserve.in -
Contact me
Disclaimer
We (WBRERA/A/NOR/2025/000743) are a RERA-registered real estate advisor. All project information and visuals are provided by the respective developer. We strongly advise you to independently verify all details, including the project’s RERA status, with the official authority (https://rera.wb.gov.in) before making any purchase decision. We are not liable for any inaccuracies in the provided information or for any actions taken based upon it. READ MORE…
DOWNLOAD DETAILS
real estate news
Read latest real estate news articles
Located in a scenic setting that overlooks the Mahalaxmi Racecourse and the Arabian Sea. Piramal Mahalaxmi is a Luxurious residential development like no other and is the new address for luxury living in South Mumbai. The project has three landmark towers i.e., South tower (Tower I), Central tower (Tower II) & North tower (Tower III), each offering unique breath-taking views and unparalleled amenities.
Floor Plan of Piramal Mahalaxmi
Floor plans are a great way to understand how the spaces/rooms connect with each other in a house and help provide a bigger picture to a buyer. The properties in Piramal Mahalaxmi are available in 3 configurations and 11 varied layouts (or floor plans), with 2BHKs present in 751, 762, 800 and 850 sq. ft. carpet area, 3BHKs in 1060, 1120, 1128, 1290, 1392 and 1460 sq. ft. carpet area, and 4BHKs in 1850 sq. ft carpet area. Piramal Mahalaxmi Floor Plan for all these property configurations are made available on this page for your reference.

24*7 Security
CCTV Surveillance
Children Play Area
Club House
Community Hall
Conference Room
Covered Car Parking
Fire Fighting Systems
Gymnasium
High Speed Lift
Intercom Facility
Jogging and Strolling Track
Landscaped Gardens
Maintenance Staff
Power Back Up
Rain Water Harvesting
Skydeck
Street Lighting
Swimming Pool
Terrace / Garden
Vaastu Compliant
Water Softener Plant
- Down Payment
- Loan Amount
- Monthly Mortgage Payment
similar properties
We (WBRERA/A/NOR/2025/000743) is a RERA-registered advisor. All project information and visuals are provided by the respective developer. We strongly advise you to independently verify all details, including the project’s RERA status, with the official authority (https://rera.wb.gov.in) before making any purchase decision. We are not liable for any inaccuracies in the provided information or for any actions taken based upon it.





