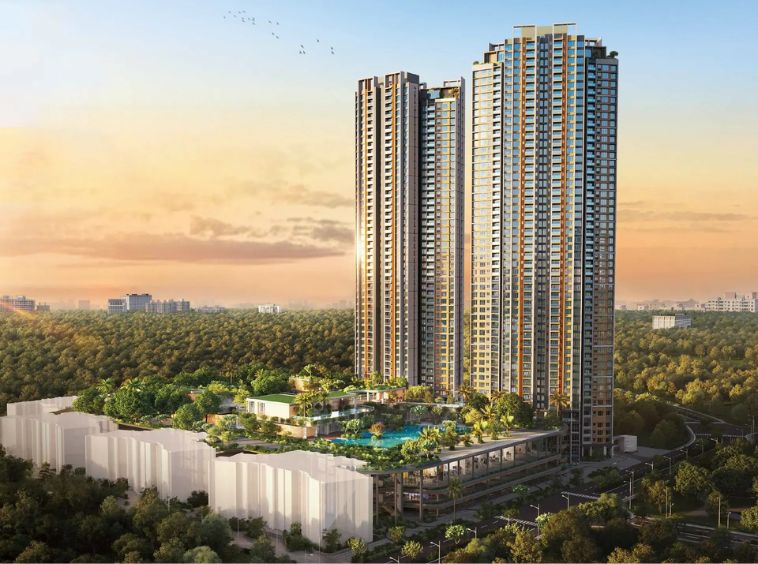
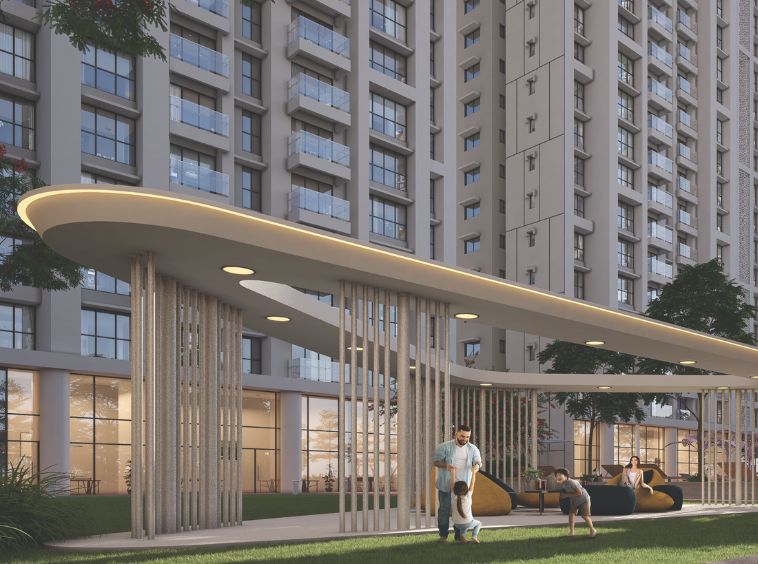
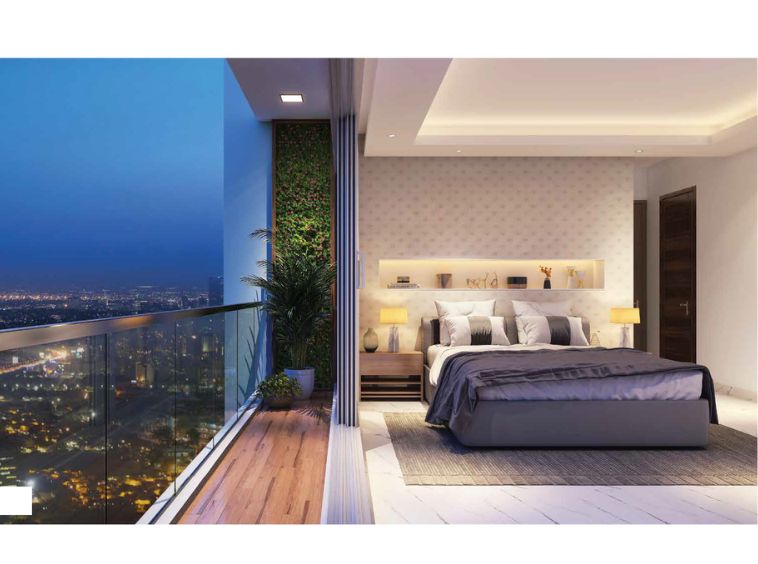
Discover why savvy investors are entering Howrah’s Shalimar-Kona belt. Explore 6 infrastructure catalysts, price comparisons, and high-yield opportunities.



 24*7 Security

 Badminton / Tennis Court
 CCTV Surveillance
 Children Play Area
 Club House
 Fire Fighting Systems
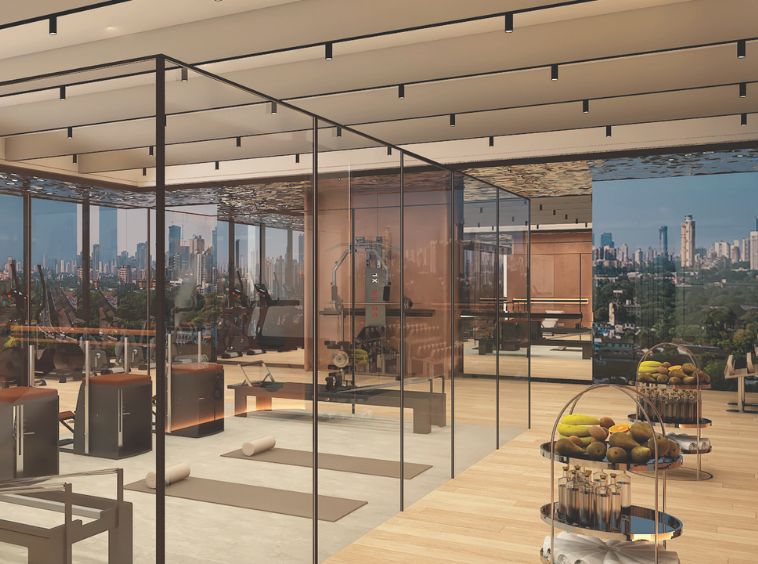
 Gymnasium
 Indoor Games Room
 Jogging and Strolling Track
 Landscaped Gardens
 Library / Reading Lounge
 Mini Theatre / Amphitheater
 Pet Corner
 Power Back Up
 Reflexology Park
 Senior Citizen Sit-out
 Skydeck
 Spa & Massage Room
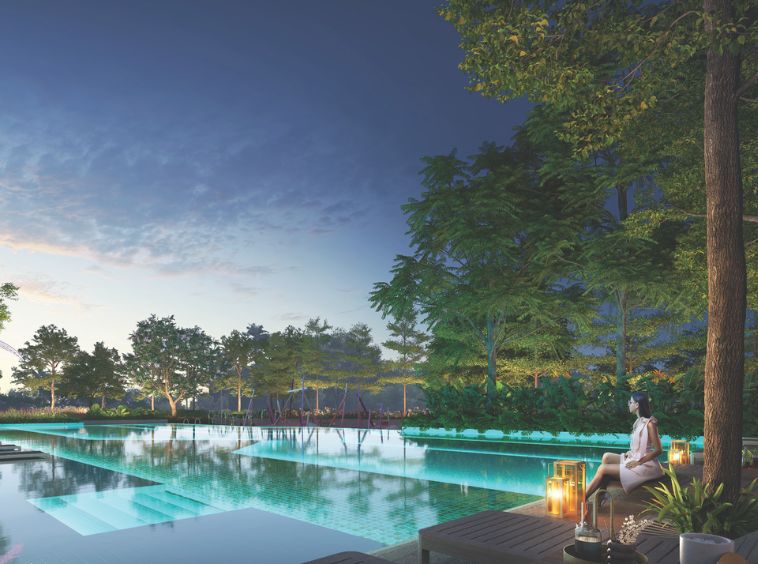
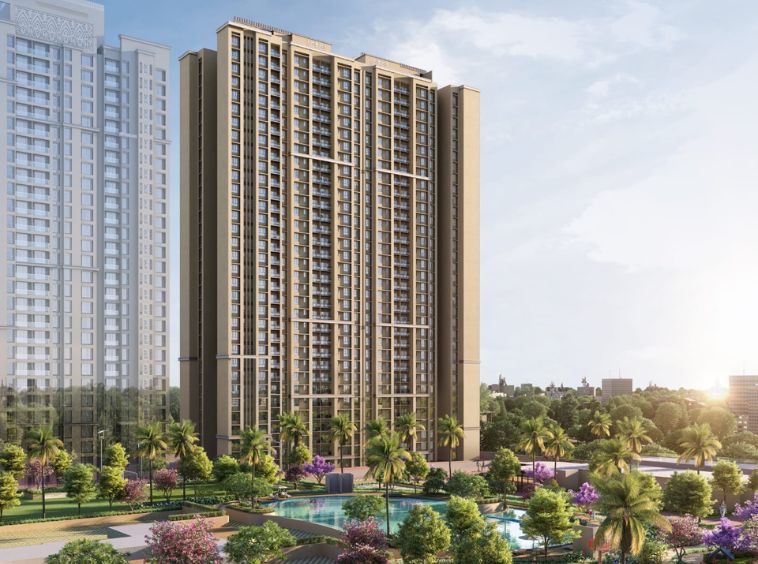
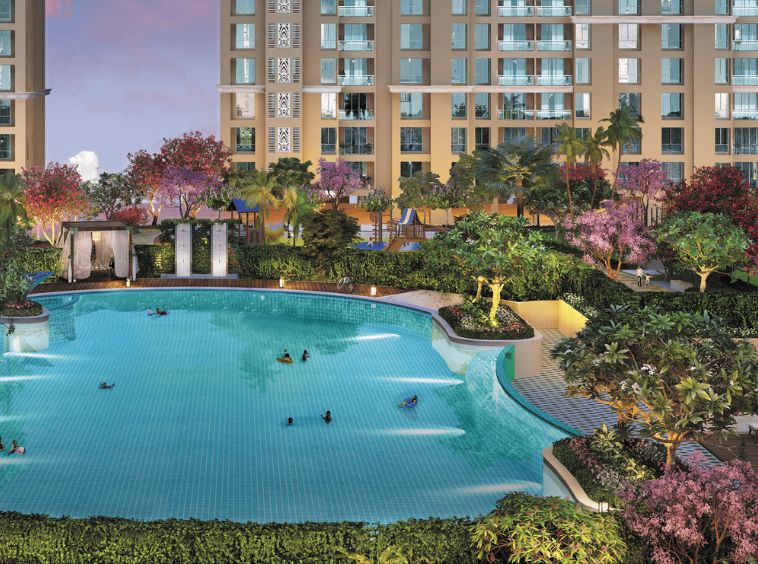
 Swimming Pool
 Temple / Prayer Area
 Terrace / Garden
 Yoga & Meditation Area
- Rs.1.2 crore
- Rs.4.88 crore
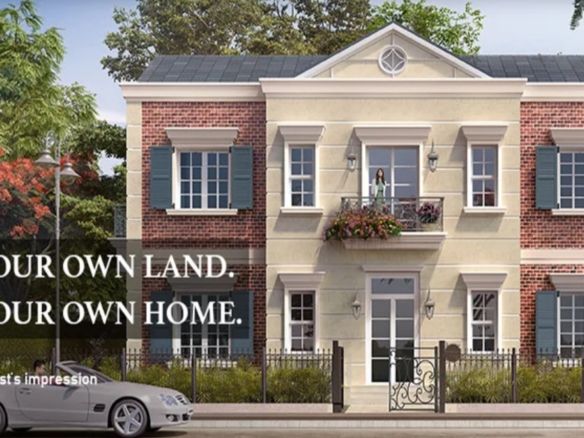
Lodha Villas
Thane, Mumbai Metropolitan Region, Thane, Maharashtra, India, Thane, Mumbai- Project Land Area: 20 Acres
- Possessions Starts: 2023
- Rs.1.15 crore
- Rs.
Kalpataru Srishti
Mira Road, Naya Nagar Road, Mira Road, Mira-Bhayander, Mumbai Metropolitan Region, Thane, Maharashtra, 401107, India, Mumbai- Project Land Area: 9.5 acres
- Total units: 2500
- Possessions Starts: Contact us
- Rs.1.4 crore
- Rs.2.5 crore
Runwal Uncage
Navneet Hi-Tech Hospital, Lokmanya Tilak Road, Dahisar East, R/N Ward, Zone 4, Mumbai, Mumbai Metropolitan Region, Mumbai Suburban, Maharashtra, 400068, India, Mumbai- Rs.5.7 crore
- Rs.10.9 crore/₹43.31 K per sq.ft
Godrej RKS
Chembur, Prakash Thorat Marg, Phule Nagar, M/W Ward, Zone 5, Mumbai, Mumbai Suburban, Maharashtra, 400089, India, Chembur, Mumbai- Project Land Area: 2 Acres
- Total units: 142
- Possessions Starts: Jun, 2024


Diamond Alaya Chetla review: Is this 35-unit boutique project near Kalighat Metro South Kolkata's best value? Explore 2 & 3 BHKs from ₹85L, RERA ID & specs.
Looking for privacy in South Kolkata? Explore Diamond Alaya in Chetla near Kalighat Metro. Exclusive 35 units, 2 & 3 BHKs from ₹85L. WBRERA certified.
- 24*7 Security
- Badminton / Tennis Court
- CCTV Surveillance
- Children Play Area
- Club House
- Fire Fighting Systems
- Gymnasium
- Indoor Games Room
- Jogging and Strolling Track
- Landscaped Gardens
- Library / Reading Lounge
- Mini Theatre / Amphitheater
- Pet Corner
- Power Back Up
- Reflexology Park
- Senior Citizen Sit-out
- Skydeck
- Spa & Massage Room
- Swimming Pool
- Temple / Prayer Area
- Terrace / Garden
- Yoga & Meditation Area
- Rs.1.2 crore
- Rs.4.88 crore
Lodha Villas
Thane, Mumbai Metropolitan Region, Thane, Maharashtra, India, Thane, Mumbai- Project Land Area: 20 Acres
- Possessions Starts: 2023

- Rs.1.1 crore
- Rs.2.5 crore
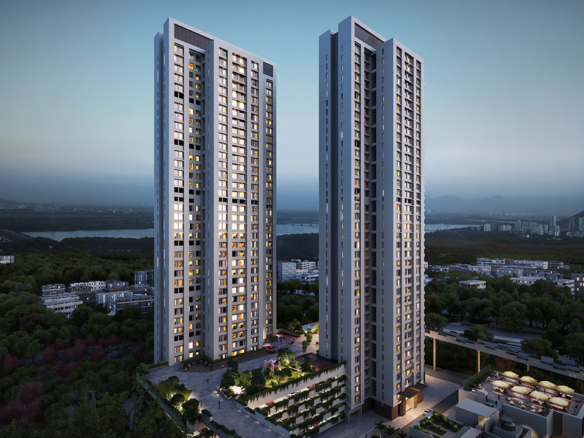
Piramal Vaikunth
Balkum Rd, Dhokali, Thane, Maharashtra, 400608, India, Thane, Mumbai- Project Land Area: 32 Acres (129.5K sq.m.)
- Total units: 1985
- Possessions Starts: Jun, 2022