Merlin Imperia
- Starting from Rs.54 lakh

Merlin Imperia Description
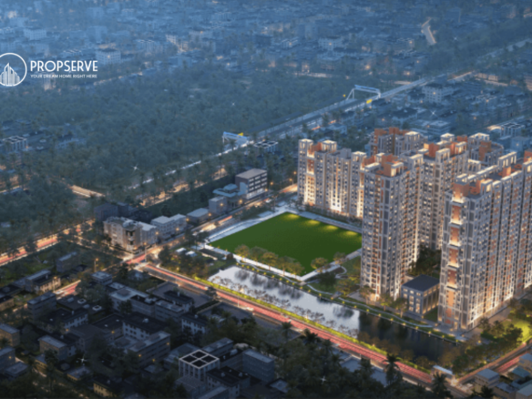
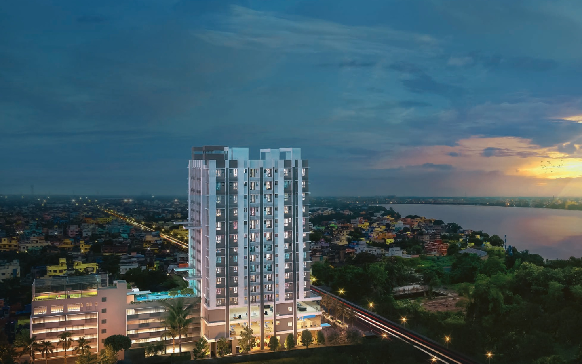

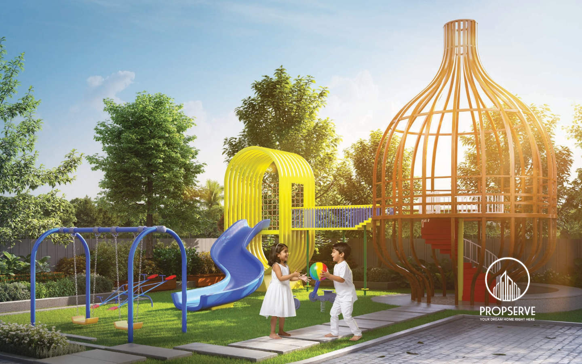
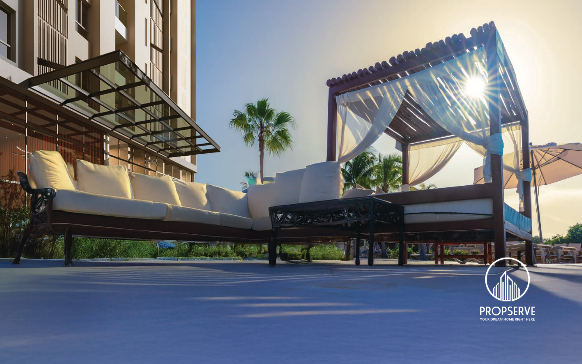
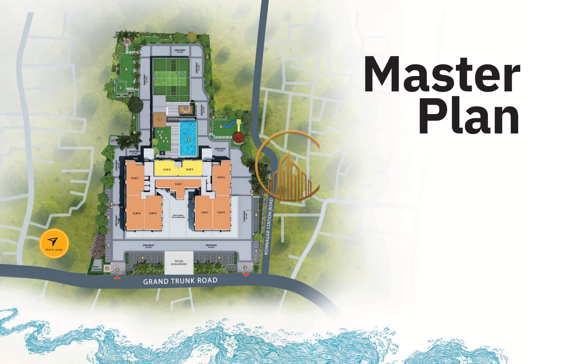
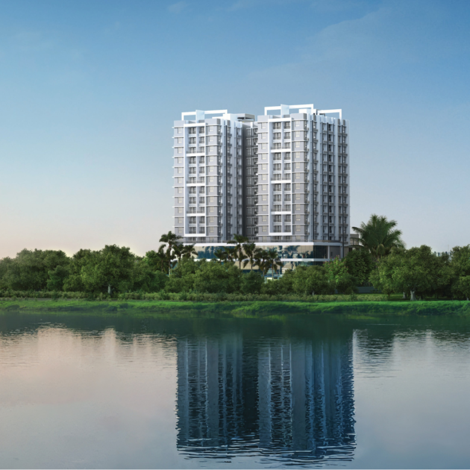
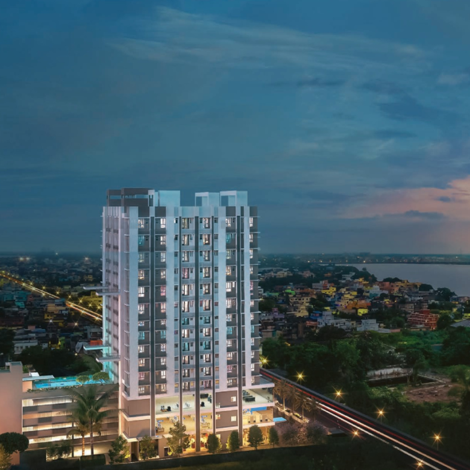
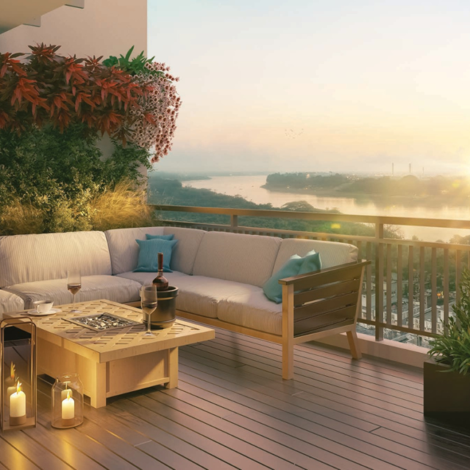
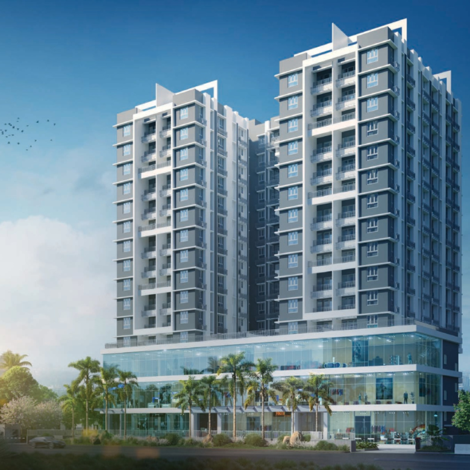
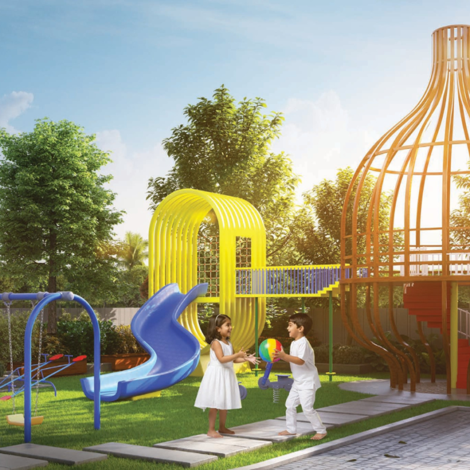
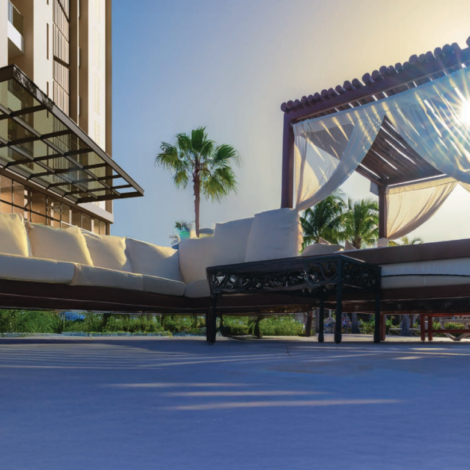
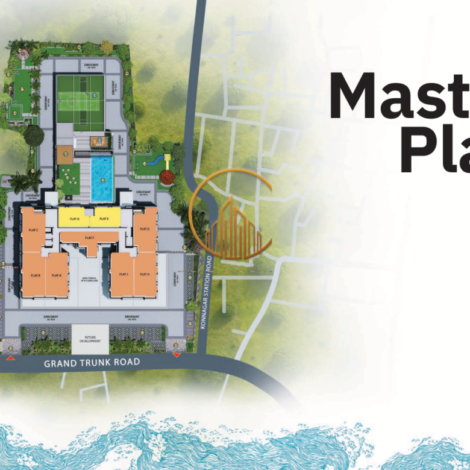
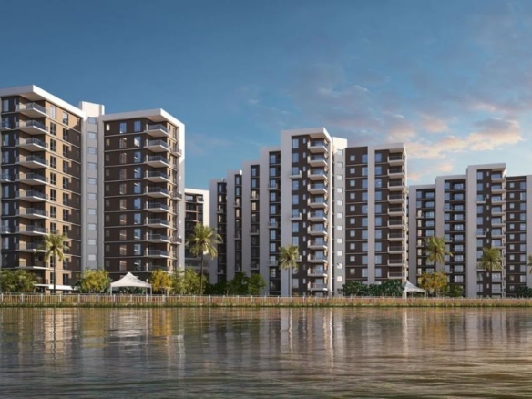
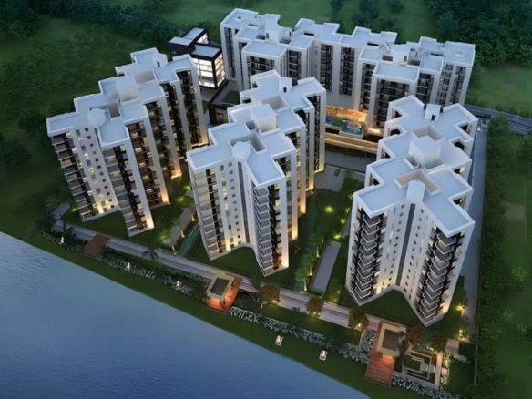
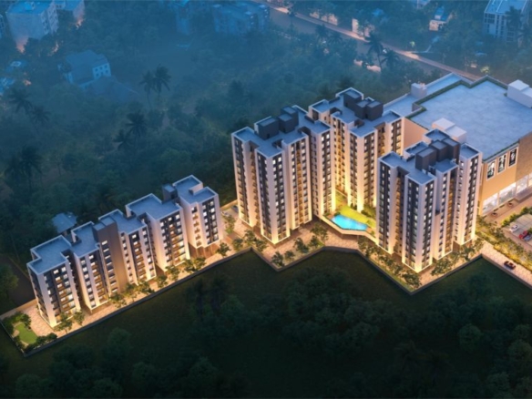
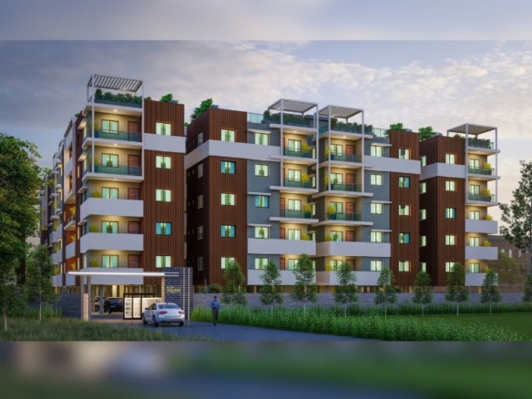
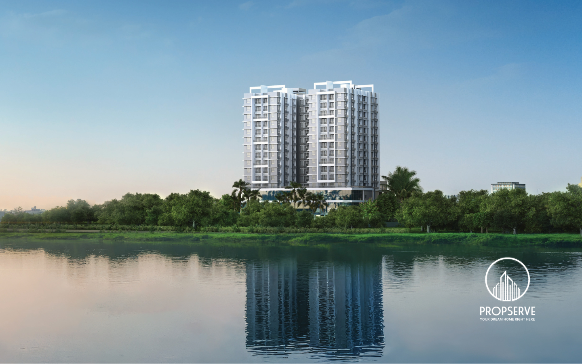
Merlin Imperia, by the renowned Merlin Group, is a new launch residential project in the rapidly growing area of Uttarpara, Hooghly. Set on approximately 1.13 acres, this G+12 tower offers 88 well-planned 2 & 3 BHK apartments, with possession scheduled for October 2030. This RERA-registered project (WBRERA/P/HOO/2025/003638) provides a modern lifestyle with amenities including a swimming pool, gym, and club house. Its prime location ensures excellent connectivity to Hind Motor Railway Station and key areas, making it an ideal choice for comfortable and connected living.
Merlin Imperia Details
- Project Launch Dec, 2025
- Landmark Dharsa Petrol Pump
- Property Status Pre Launch
- BHK Options 2 BHK, 3 BHK
- Flooring Vitrified Tiles
- Project Land Area 1.13 acres
- Possessions Starts Oct 2030
- Total units 88
- Developer Merlin Group
- Property Ownership Type Freehold
- Number Of Towers 1
- Number Of Floor 12 (G+12)
Merlin Imperia Floor Plans
- Size: 930 sq.ft.
- 2
- 2
- Price: Rs.54 lakh
Description:
This 2BHK apartment offers an approximate super built-up area of 930 sq. ft. with two bedrooms and two bathrooms, designed for efficient and comfortable living.
- Size: 1,278 sq.ft.
- 3
- 3
- Price: Rs.73 lakh
Description:
A spacious 3BHK residence with an approximate super built-up area of 1,278 sq. ft., featuring three bedrooms and three bathrooms for modern family needs.
- Size: 1568 sq ft
- 3
- 3
- Price: Rs.89 lakh
Description:
A generous 3BHK home with a spacious approximate super built-up area of 1,568 sq. ft., offering three well-appointed bedrooms and three bathrooms, designed for comfortable and luxurious family living.
Merlin Imperia Location

- Address Grand Trunk Rd, Kotrung
- Zip/Postal Code 712233
- Country India
- State West Bengal
- City Hooghly
- Area Konnagar
Submit & Get Merlin Imperia Project Details Now!
Merlin Imperia EMI Calculator
- Down Payment
- Loan Amount
- Monthly Mortgage Payment
Similar Properties Like Merlin Imperia
- Residential
- Starting from Rs.35 lakh
Manor Gardens
Durgapur Expressway, Dankuni, Hooghly- Project Land Area: 3.3 Acres
- Total units: 268
- Number Of Floor: G+12
- Possessions Starts: Jun, 2028
Contact us
Please quote property reference
Propserve.in - WBRERA/P/HOO/2023/000382
Contact me
- Residential
- Starting From Rs.17.39 lakh
Chinsurah Elite Square
G.T. Road, Bandel, Hooghly- Project Land Area: 14 Acres
- Total units: 185
- Number Of Floor: G+5
- Possessions Starts: March 2026

Contact us
Please quote property reference
Propserve.in - Not Available
Contact me
- Residential
- Starting from Rs.24.5 lakh
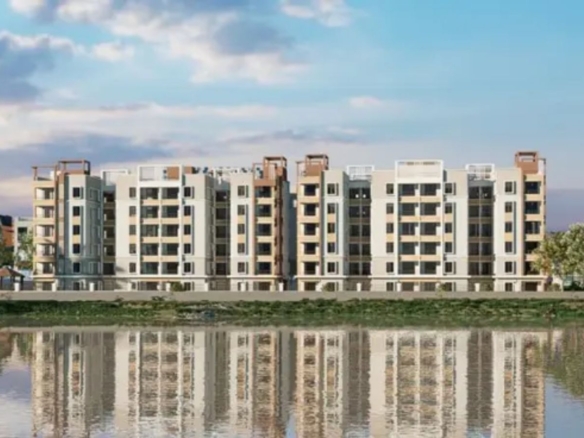
Sugam Urban Lakes
Panchkari Banerjee Ln, Konnagar, Hooghly- Project Land Area: 13 Acres
- Total units: 1143 Units
- Number Of Floor: G+12/16 G+12/22/23
- Possessions Starts: Dec 2030
Contact us
Please quote property reference
Propserve.in - Phase1: HIRA/P/HOO/2020/000906 Phase2: WBRERA/P/HOO/2024/002161
Contact me
- Residential
- Starting from Rs.27.58 lakh
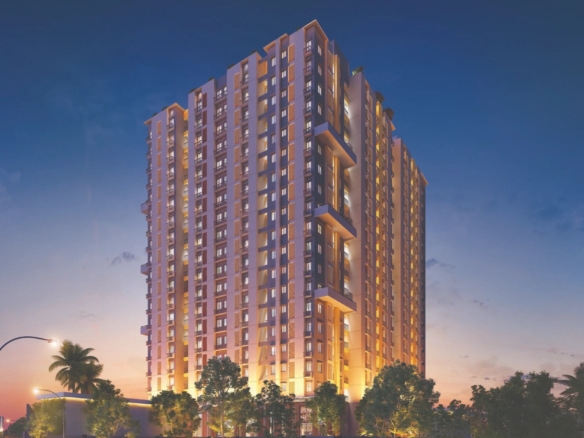
Jai Hanuman Riverlinks
GT Road, Konnagar, Hooghly- Project Land Area: 1.41 Acres
- Total units: 180
- Number Of Floor: G+5
- Possessions Starts: Jun, 2027
Contact us
Please quote property reference
Propserve.in - WBRERA/P/HOO/2023/000784
Contact me
Disclaimer
We (WBRERA/A/NOR/2025/000743) are a RERA-registered real estate advisor. All project information and visuals are provided by the respective developer. We strongly advise you to independently verify all details, including the project’s RERA status, with the official authority (https://rera.wb.gov.in) before making any purchase decision. We are not liable for any inaccuracies in the provided information or for any actions taken based upon it. READ MORE…
DOWNLOAD DETAILS
real estate news
Read latest real estate news articles
Merlin Imperia, by the renowned Merlin Group, is a new launch residential project in the rapidly growing area of Uttarpara, Hooghly. Set on approximately 1.13 acres, this G+12 tower offers 88 well-planned 2 & 3 BHK apartments, with possession scheduled for October 2030. This RERA-registered project (WBRERA/P/HOO/2025/003638) provides a modern lifestyle with amenities including a swimming pool, gym, and club house. Its prime location ensures excellent connectivity to Hind Motor Railway Station and key areas, making it an ideal choice for comfortable and connected living.
- Size: 930 sq.ft.
- 2
- 2
- Price: Rs.54 lakh
Description:
This 2BHK apartment offers an approximate super built-up area of 930 sq. ft. with two bedrooms and two bathrooms, designed for efficient and comfortable living.
- Size: 1,278 sq.ft.
- 3
- 3
- Price: Rs.73 lakh
Description:
A spacious 3BHK residence with an approximate super built-up area of 1,278 sq. ft., featuring three bedrooms and three bathrooms for modern family needs.
- Size: 1568 sq ft
- 3
- 3
- Price: Rs.89 lakh
Description:
A generous 3BHK home with a spacious approximate super built-up area of 1,568 sq. ft., offering three well-appointed bedrooms and three bathrooms, designed for comfortable and luxurious family living.

- Down Payment
- Loan Amount
- Monthly Mortgage Payment
similar properties
- Residential
- Starting from Rs.24.5 lakh
Sugam Urban Lakes
Panchkari Banerjee Ln, Konnagar, Hooghly- Project Land Area: 13 Acres
- Total units: 1143 Units
- Number Of Floor: G+12/16 G+12/22/23
- Possessions Starts: Dec 2030
Contact us
Please quote property reference
Propserve.in - Phase1: HIRA/P/HOO/2020/000906 Phase2: WBRERA/P/HOO/2024/002161
Contact me
- Residential
- Starting from Rs.27.58 lakh
Jai Hanuman Riverlinks
GT Road, Konnagar, Hooghly- Project Land Area: 1.41 Acres
- Total units: 180
- Number Of Floor: G+5
- Possessions Starts: Jun, 2027
Contact us
Please quote property reference
Propserve.in - WBRERA/P/HOO/2023/000784
Contact me
- Residential
- Starting from Rs.28.99 lakh
Porshi Nagar
Grand Trunk Rd, Konnagar, Hooghly- Project Land Area: 63 Kottahs
- Total units: 316
- Number Of Floor: B+G+20
- Possessions Starts: Dec, 2028
Contact us
Please quote property reference
Propserve.in - WBRERA/P/HOO/2023/000639
Contact me
We (WBRERA/A/NOR/2025/000743) is a RERA-registered advisor. All project information and visuals are provided by the respective developer. We strongly advise you to independently verify all details, including the project’s RERA status, with the official authority (https://rera.wb.gov.in) before making any purchase decision. We are not liable for any inaccuracies in the provided information or for any actions taken based upon it.