
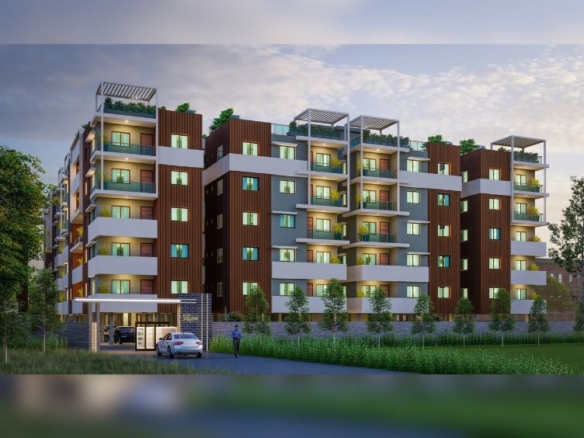
Discover why savvy investors are entering Howrah’s Shalimar-Kona belt. Explore 6 infrastructure catalysts, price comparisons, and high-yield opportunities.


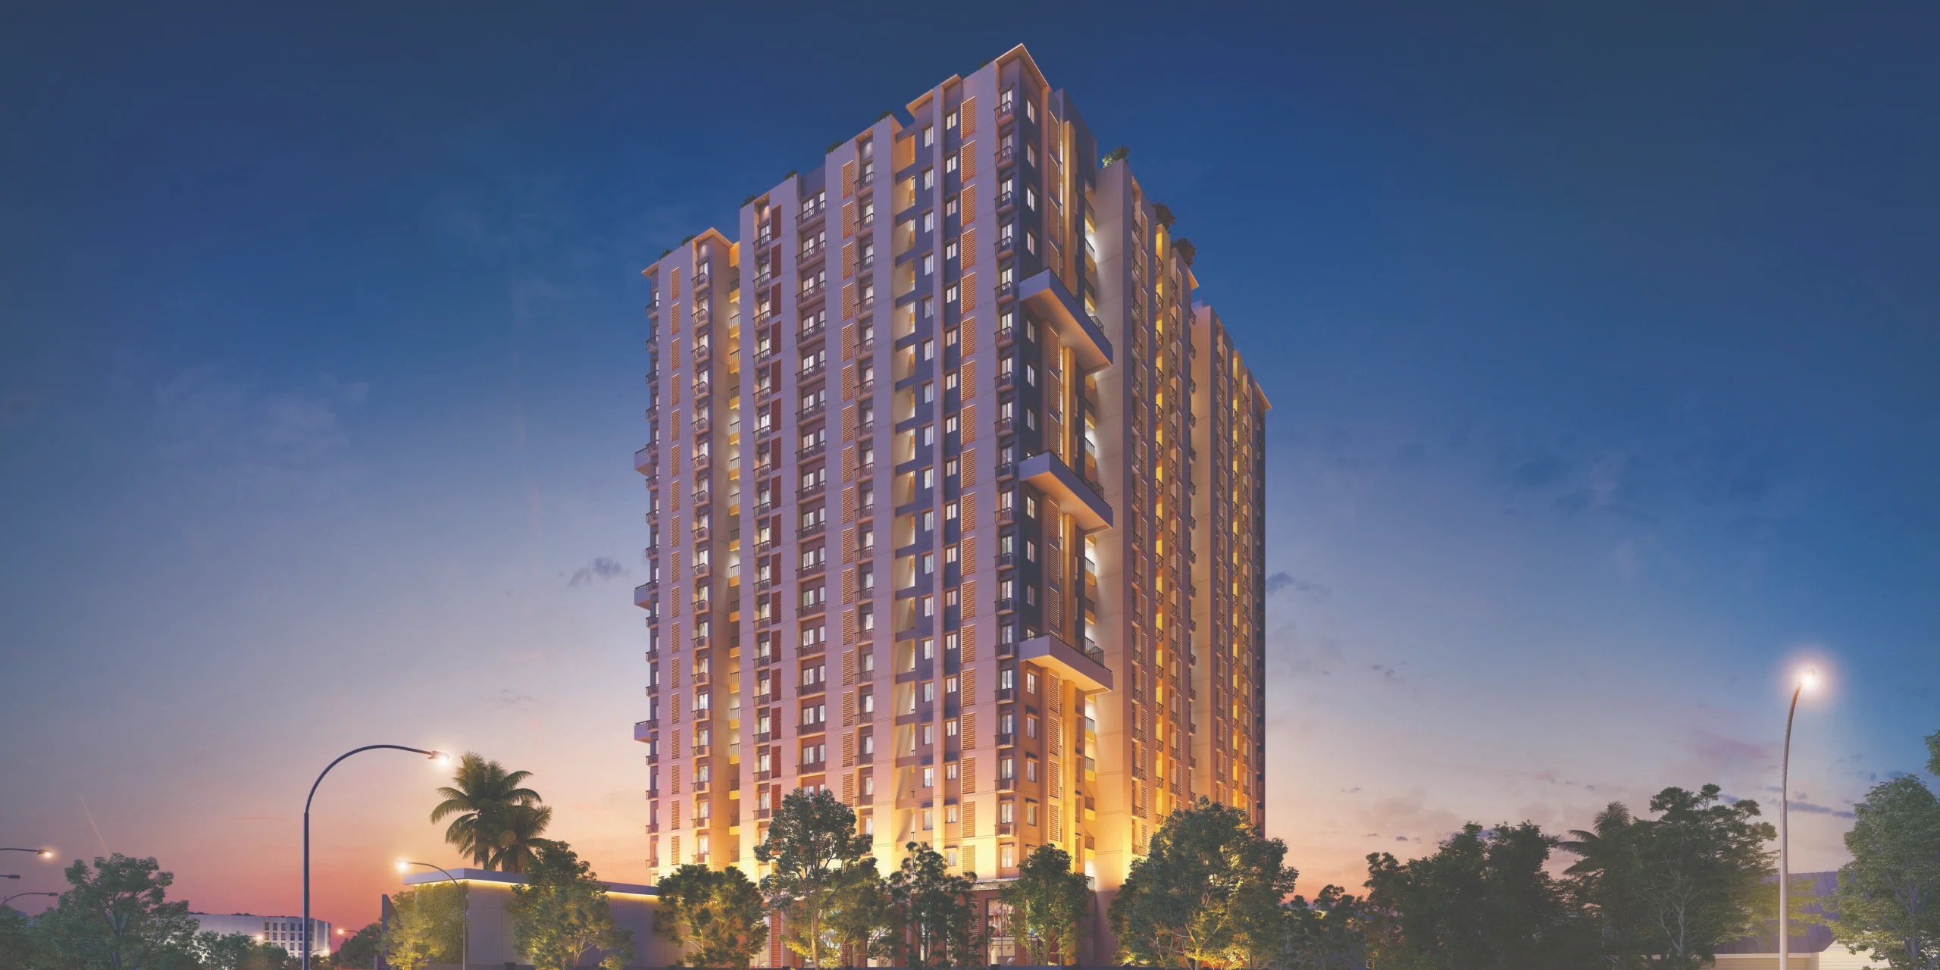
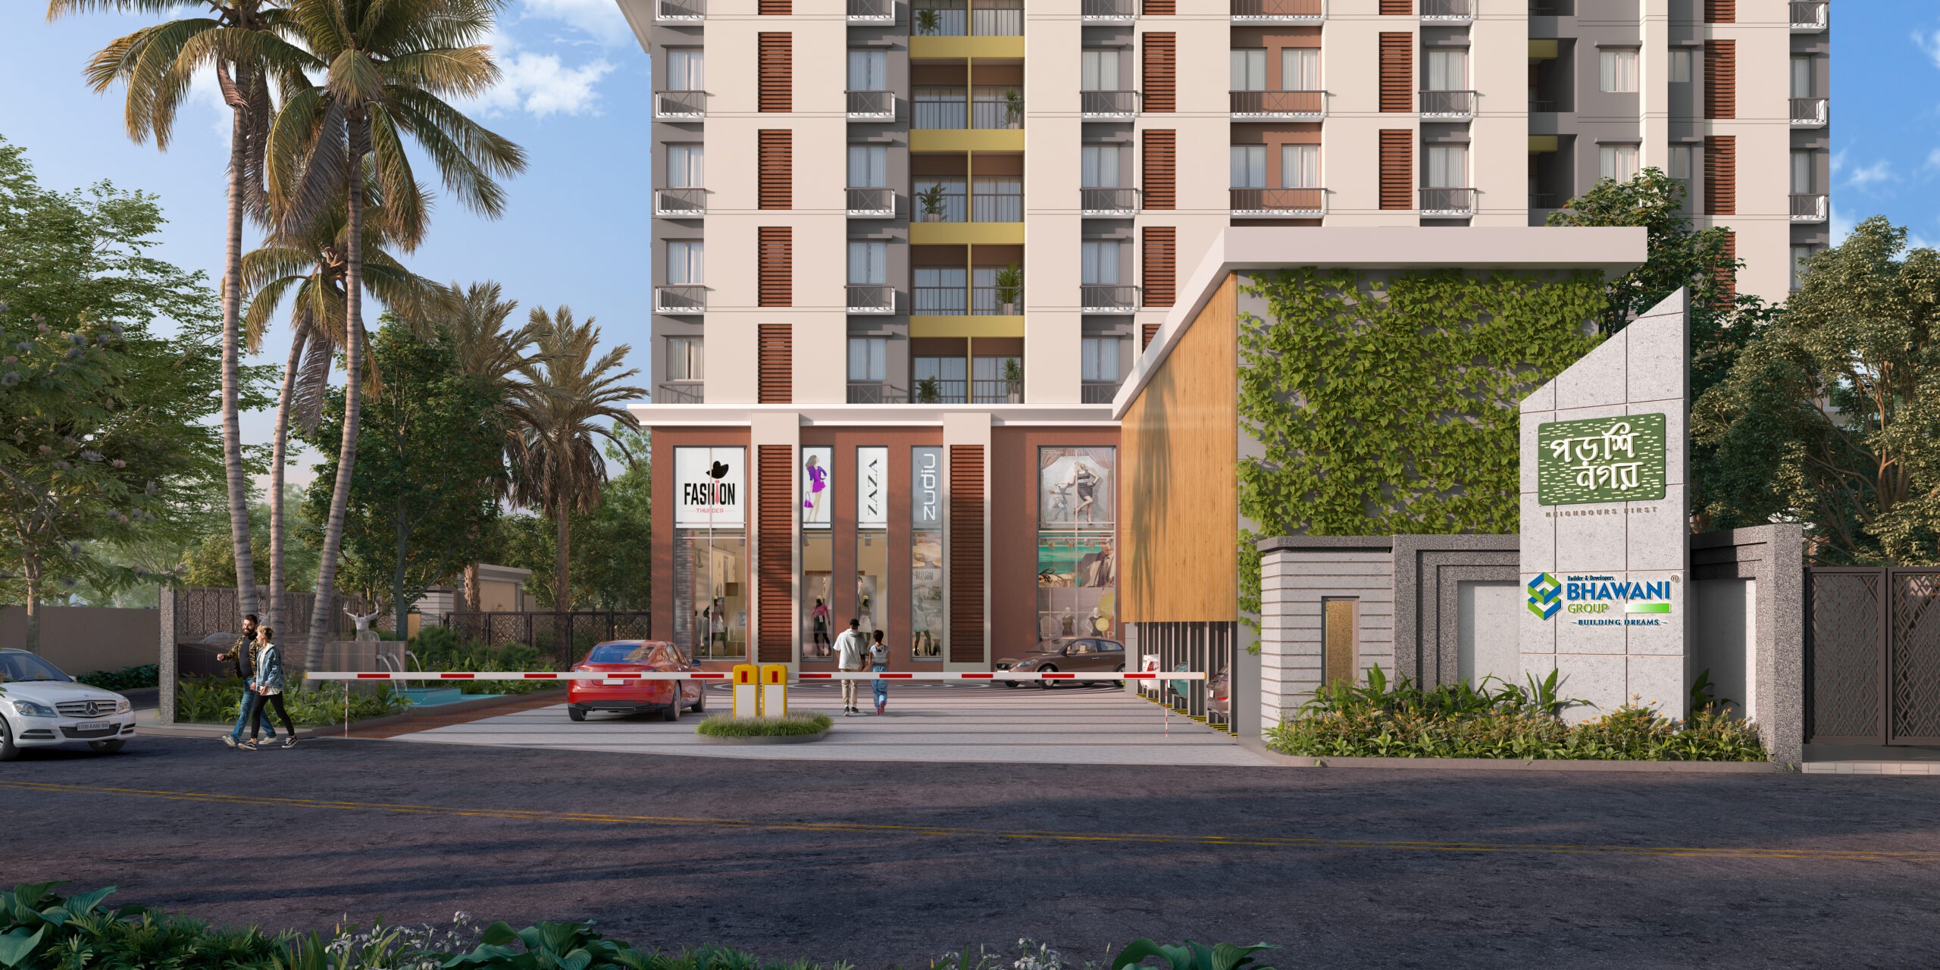
Porshi Nagar
- Starting from Rs.28.99 lakh
Porshi Nagar
- Starting from Rs.28.99 lakh

 24*7 Security
 24*7 Water
 Basketball Court
 CCTV Surveillance
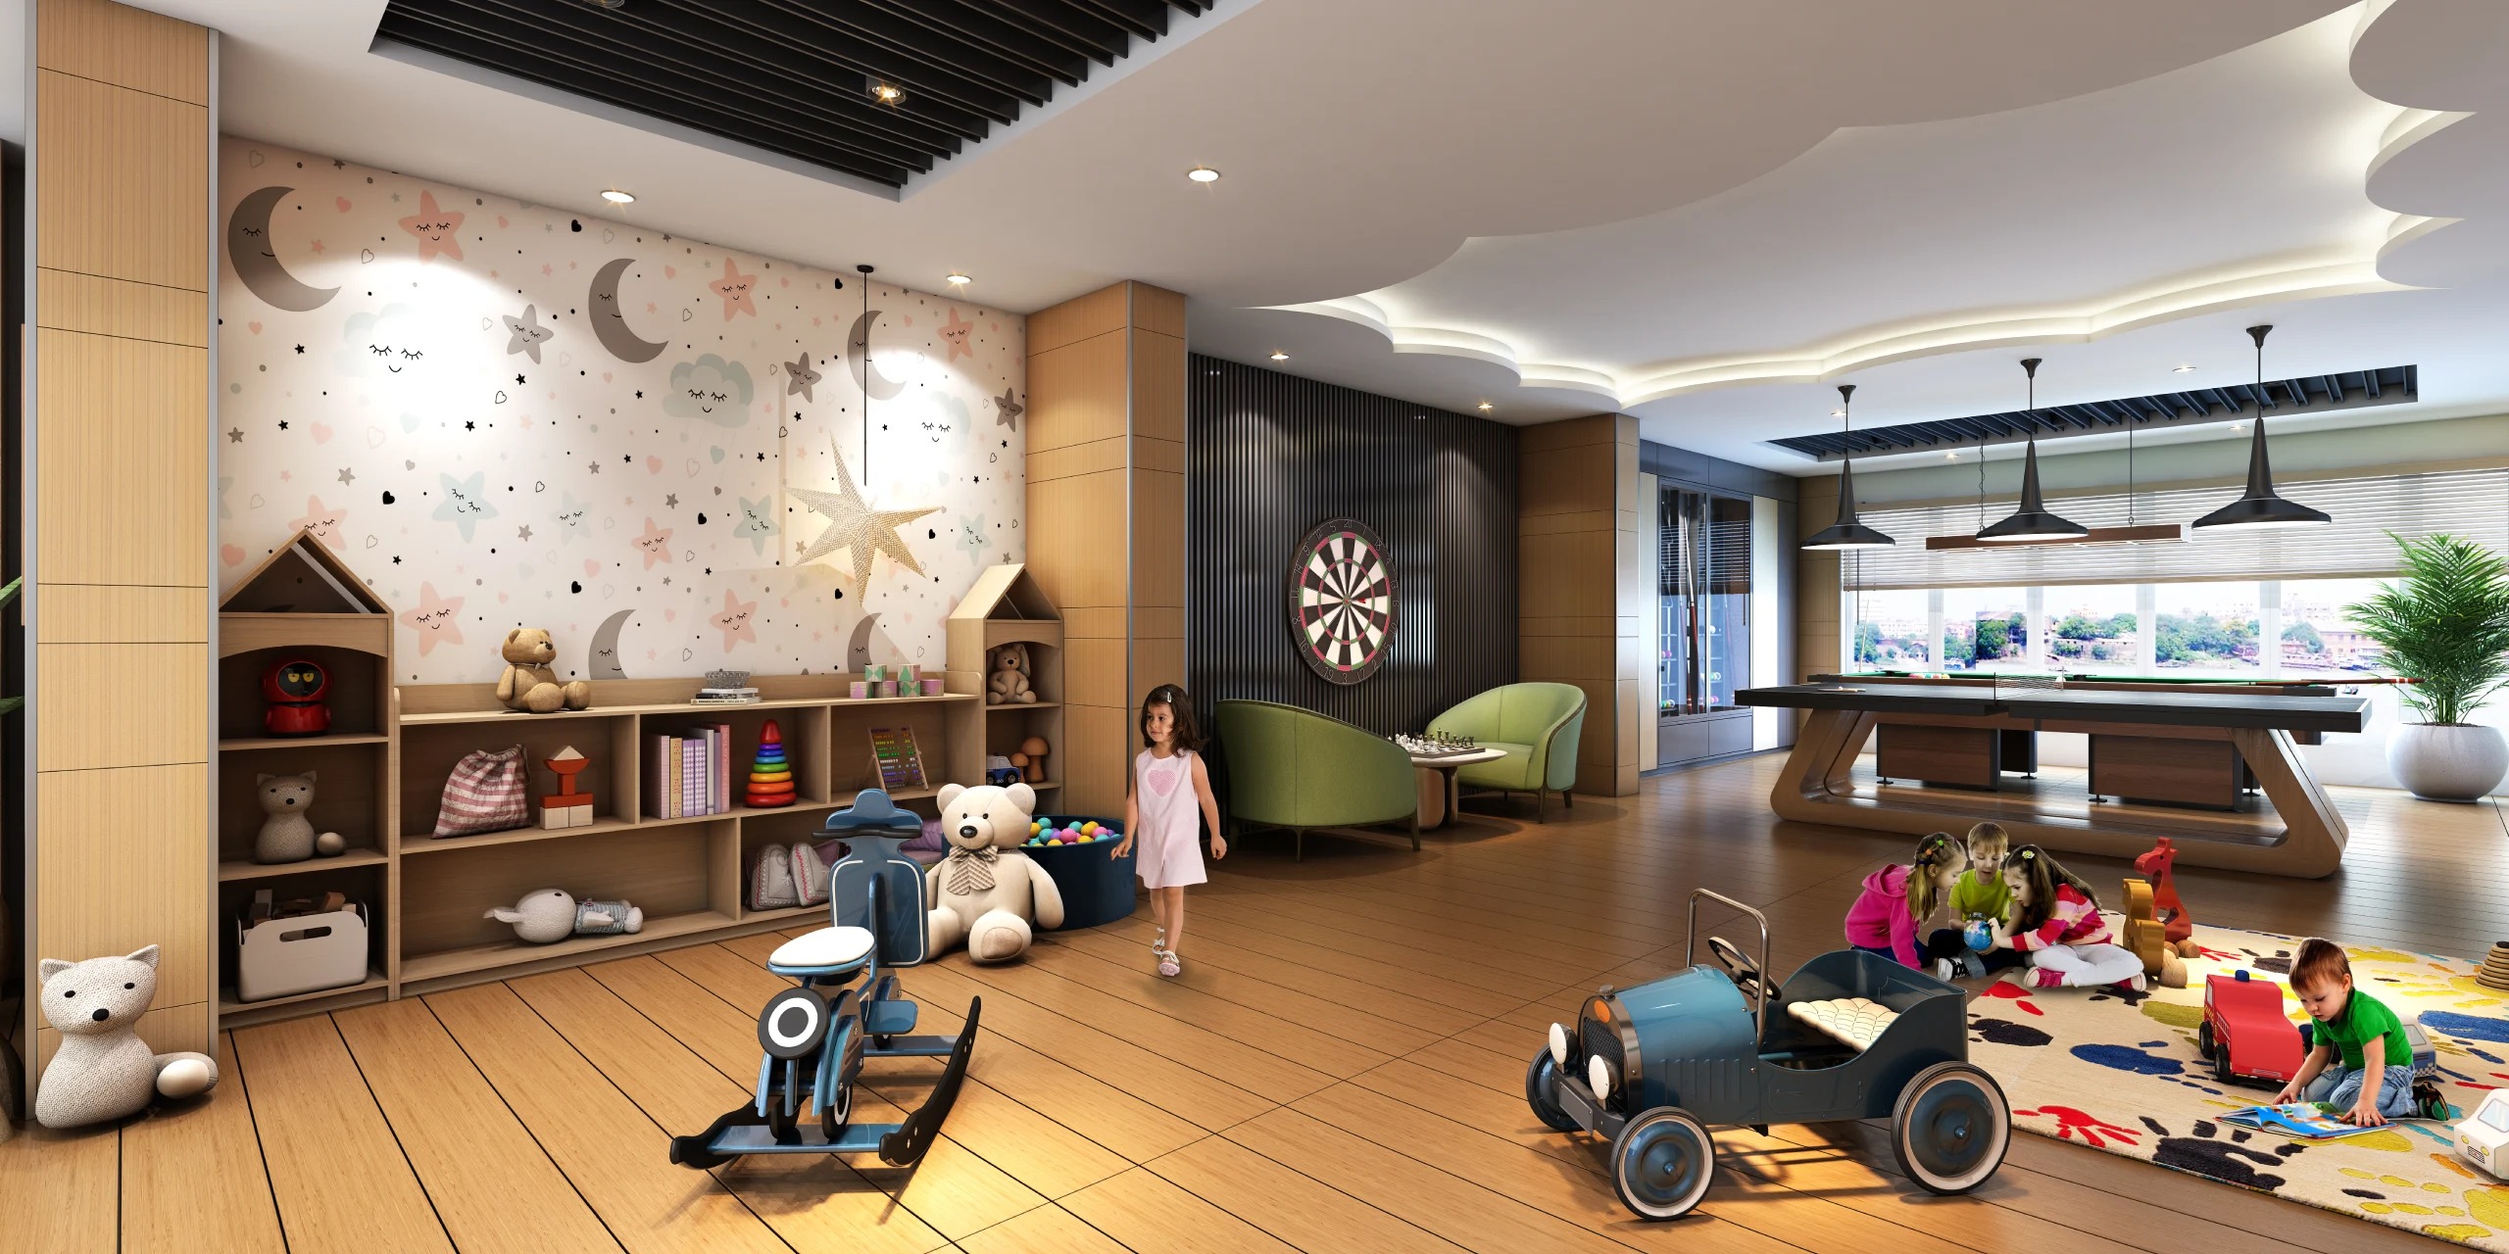
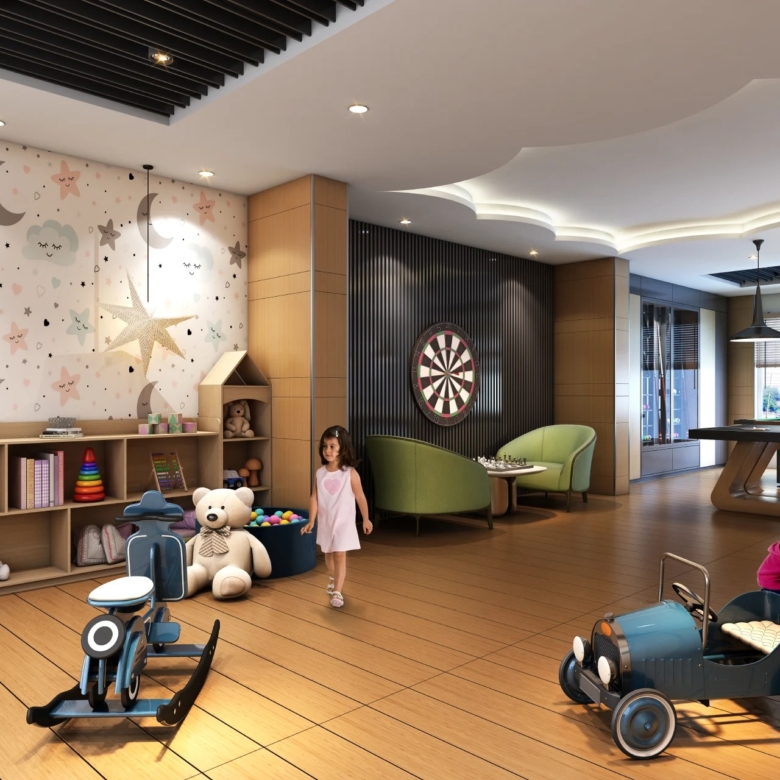
 Children Play Area
 Club House
 Community Hall
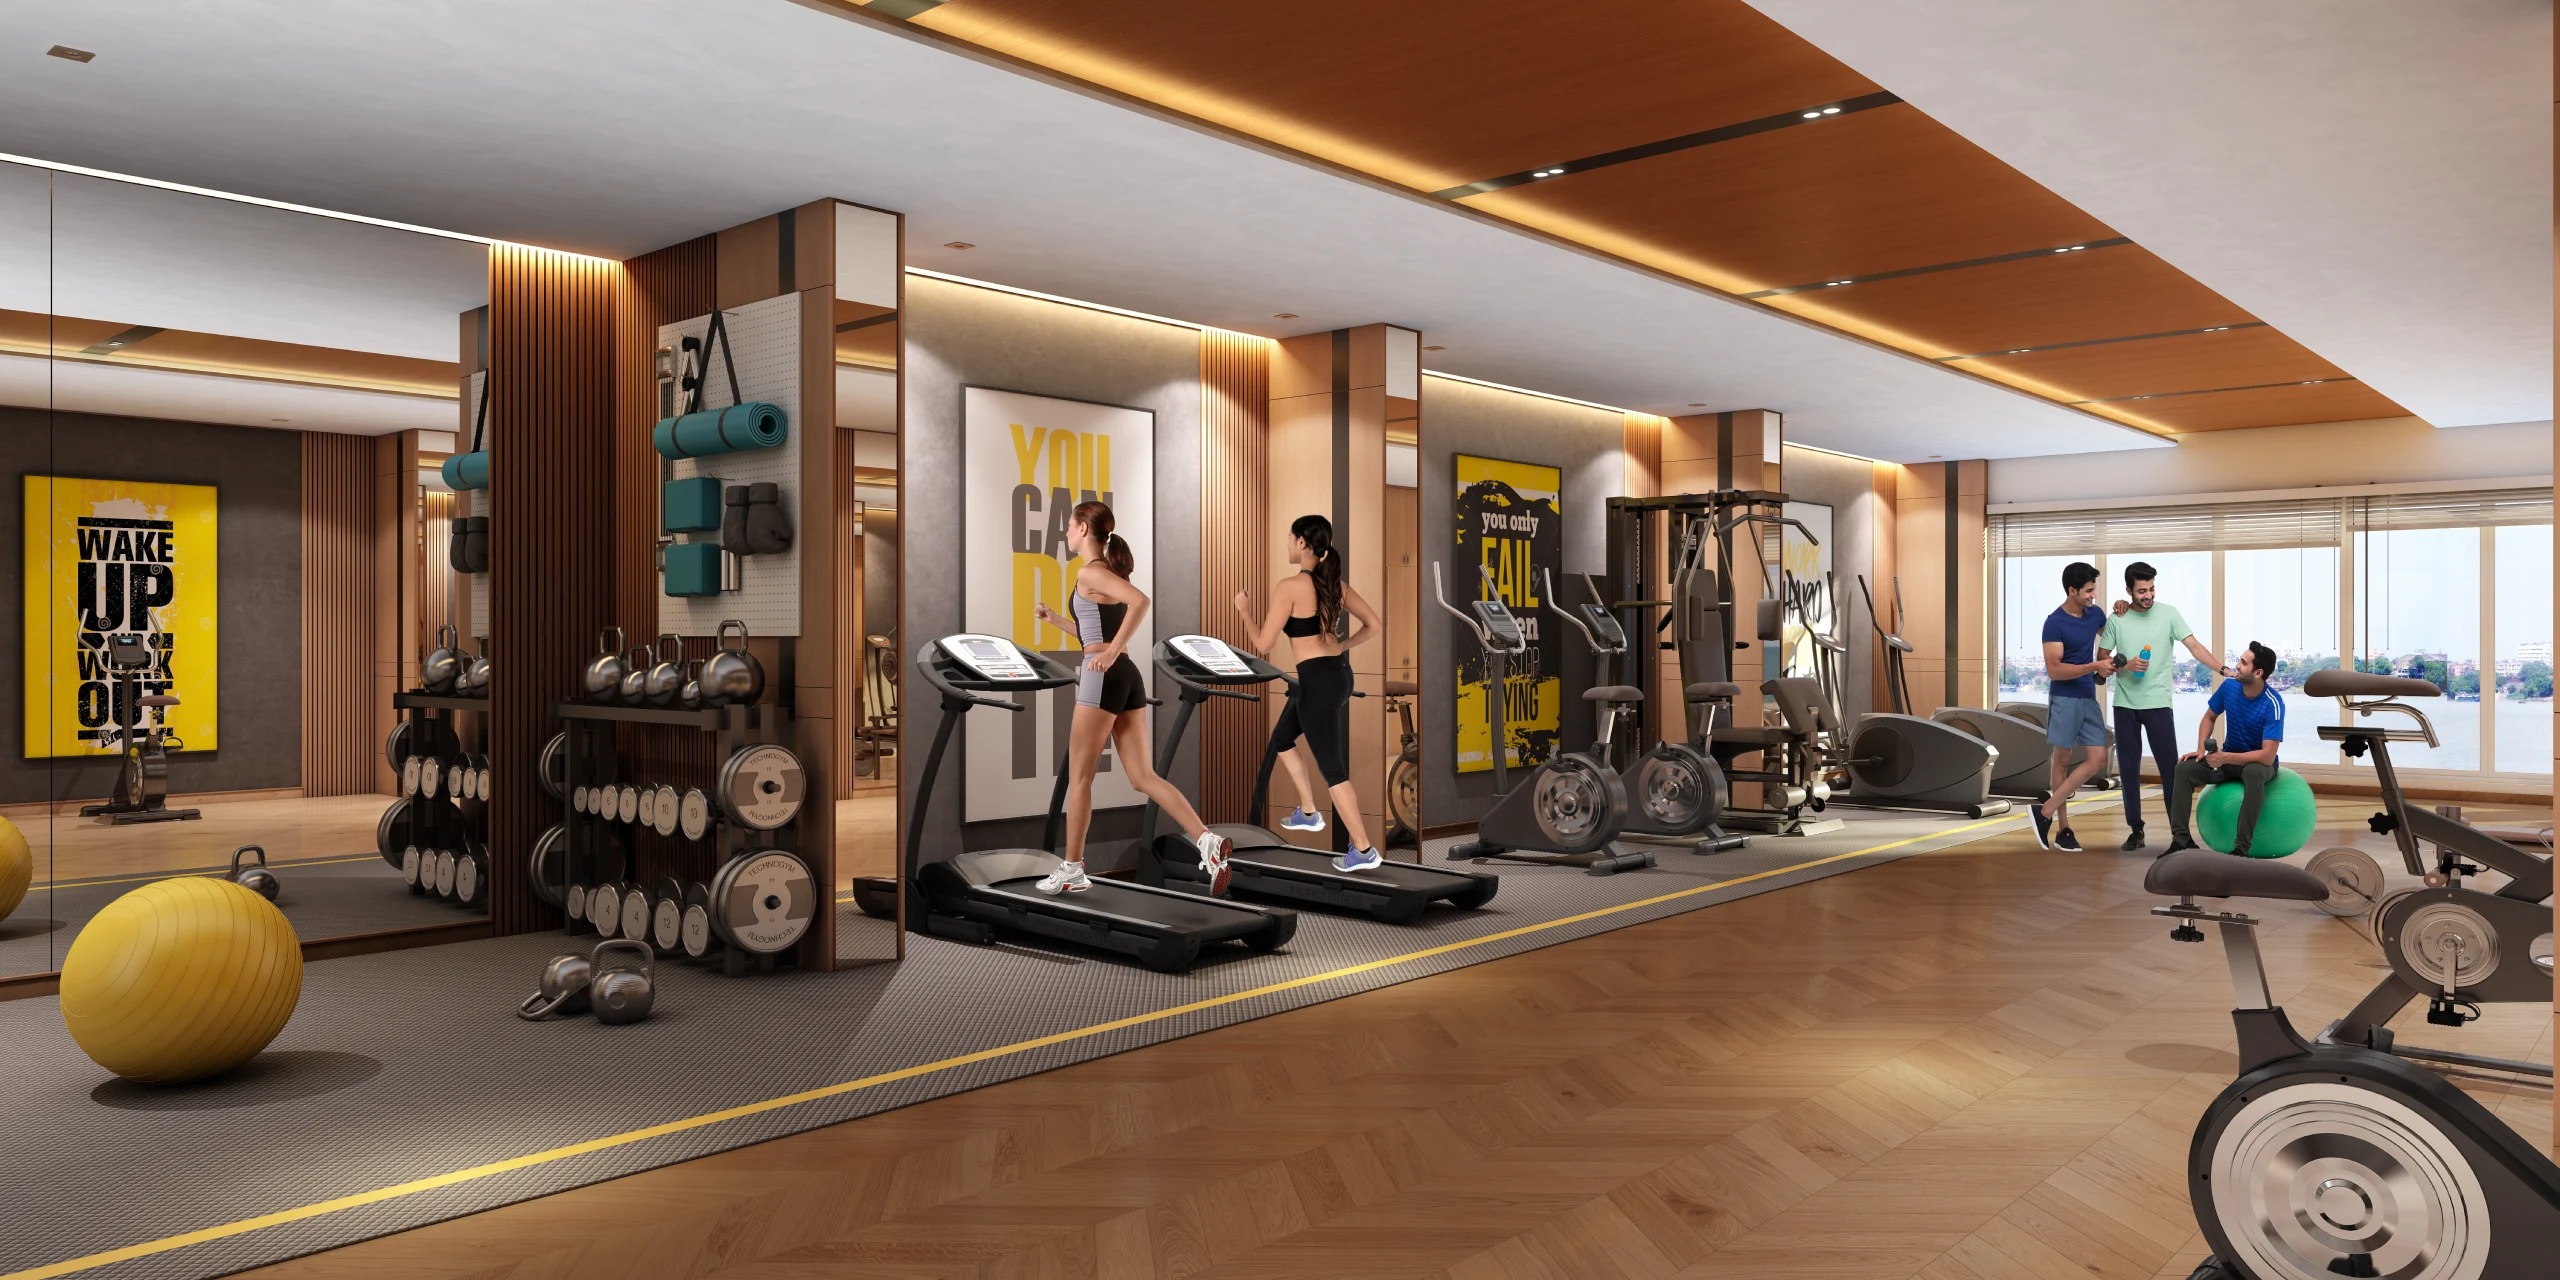
 Gymnasium
 High Speed Lift
 Intercom Facility
 Jogging and Strolling Track
 Landscaped Gardens
 Maintenance Staff
 Power Back Up
 Rain Water Harvesting
 Street Lighting
 Swimming Pool
 Terrace / Garden
 Vaastu Compliant
 Water Softener Plant
- Starting from Rs.50.58 lakh
Unimark Oceania
Bhadrakali, Uttarpara, Hooghly- Project Land Area: 5.6 Acres
- Total units: 492
- Number Of Floor: G+11
- Possessions Starts: Mar, 2027
- Starting from Rs.51 lakh
Unimark Riviera
Uttarpara Kotrung, Uttarpara, Hooghly- Project Land Area: 5.6 Acres
- Total units: 606
- Number Of Floor: G+11
- Possessions Starts: Dec, 2028
- Starting from Rs.35 lakh
Manor Gardens
Durgapur Expressway, Dankuni, Hooghly- Project Land Area: 3.3 Acres
- Total units: 268
- Number Of Floor: G+12
- Possessions Starts: Jun, 2028
- Starting From Rs.17.39 lakh
Chinsurah Elite Square
G.T. Road, Bandel, Hooghly- Project Land Area: 14 Acres
- Total units: 185
- Number Of Floor: G+5
- Possessions Starts: March 2026


Diamond Alaya Chetla review: Is this 35-unit boutique project near Kalighat Metro South Kolkata's best value? Explore 2 & 3 BHKs from ₹85L, RERA ID & specs.
Looking for privacy in South Kolkata? Explore Diamond Alaya in Chetla near Kalighat Metro. Exclusive 35 units, 2 & 3 BHKs from ₹85L. WBRERA certified.
- 24*7 Security
- 24*7 Water
- Basketball Court
- CCTV Surveillance
- Children Play Area
- Club House
- Community Hall
- Gymnasium
- High Speed Lift
- Intercom Facility
- Jogging and Strolling Track
- Landscaped Gardens
- Maintenance Staff
- Power Back Up
- Rain Water Harvesting
- Street Lighting
- Swimming Pool
- Terrace / Garden
- Vaastu Compliant
- Water Softener Plant
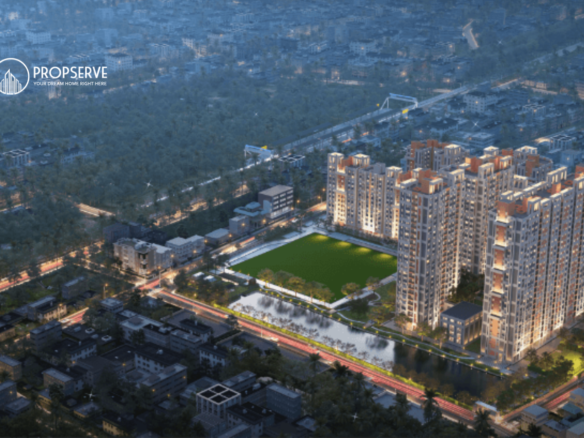
- Starting from Rs.24.5 lakh
Sugam Urban Lakes
Panchkari Banerjee Ln, Konnagar, Hooghly- Project Land Area: 13 Acres
- Total units: 1143 Units
- Number Of Floor: G+12/16 G+12/22/23
- Possessions Starts: Dec 2030
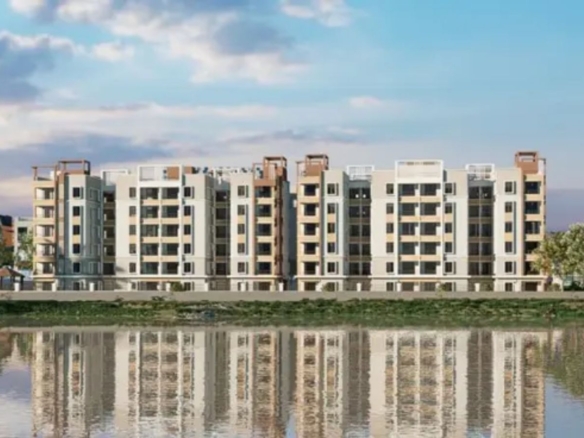
- Starting from Rs.27.58 lakh
Jai Hanuman Riverlinks
GT Road, Konnagar, Hooghly- Project Land Area: 1.41 Acres
- Total units: 180
- Number Of Floor: G+5
- Possessions Starts: Jun, 2027
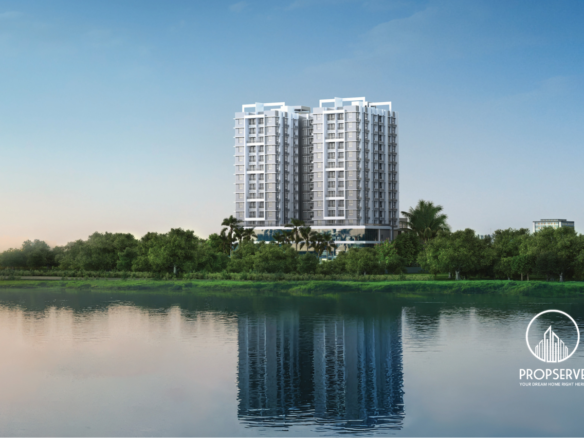
- Starting from Rs.54 lakh
Merlin Imperia
Grand Trunk Rd, Kotrung, Konnagar, Hooghly- Project Land Area: 1.13 acres
- Total units: 88
- Number Of Floor: 12 (G+12)
- Possessions Starts: Oct 2030