

Discover why savvy investors are entering Howrah’s Shalimar-Kona belt. Explore 6 infrastructure catalysts, price comparisons, and high-yield opportunities.


2 BHK Apartment
- Size: 743 sq.ft
- 2
- 2
- Price: Rs.

Description:
3 BHK Apartment
- Size: 1015 sq.ft - 1075 sq.ft
- 3
- 2
- Price: Rs.
Description:
4 BHK Apartment
- Size: 1606 sq.ft - 1612 sq.ft
- 4
- 3
- Price: Rs. / ₹ 4.06 Cr
Description:

 24*7 Security
 CCTV Surveillance
 Children Play Area
 Club House
 Community Hall
 Conference Room
 Covered Car Parking
 Fire Fighting Systems
 Gymnasium
 High Speed Lift
 Intercom Facility
 Jogging and Strolling Track
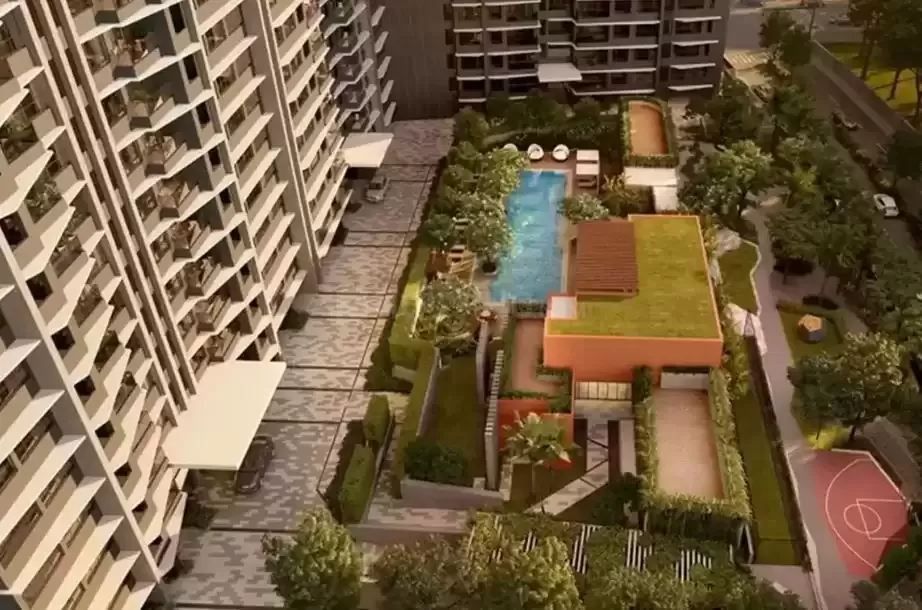
 Landscaped Gardens
 Maintenance Staff
 Power Back Up
 Rain Water Harvesting
 Skydeck
 Street Lighting
 Swimming Pool
 Terrace / Garden
 Vaastu Compliant
 Water Softener Plant
- Starting from Rs.1.33 crore
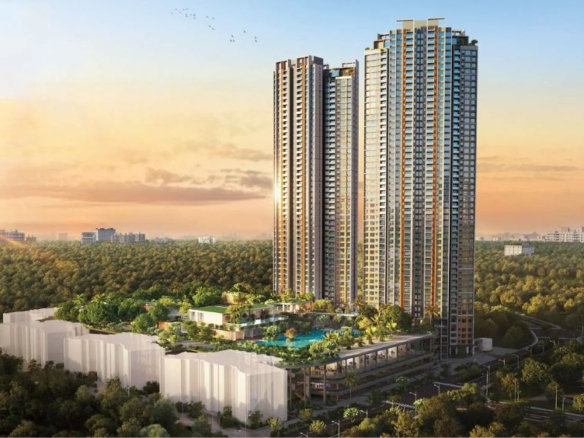
Estella Kalpataru Parkcity
Kolshet Rd, Thane, Mumbai- Project Land Area: 12 Acres
- Total units: 650
- Number Of Floor: 54
- Possessions Starts: Dec 2030
- Rs.1.2 crore
- Rs.4.88 crore
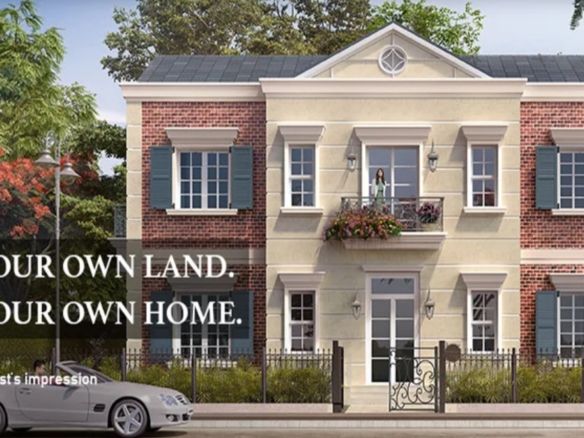
Lodha Villas
Thane, Mumbai Metropolitan Region, Thane, Maharashtra, India, Thane, Mumbai- Project Land Area: 20 Acres
- Possessions Starts: 2023
- Rs.1.15 crore
- Rs.
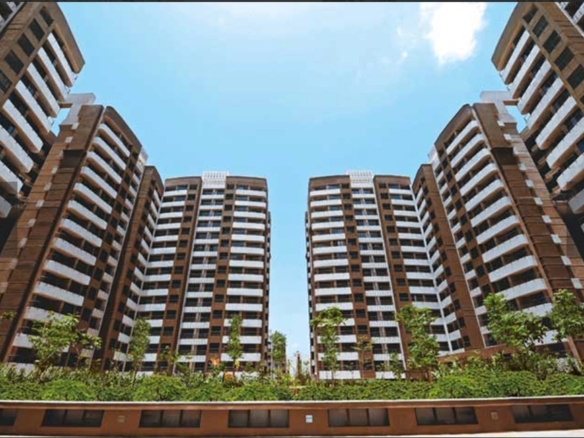
Kalpataru Srishti
Mira Road, Naya Nagar Road, Mira Road, Mira-Bhayander, Mumbai Metropolitan Region, Thane, Maharashtra, 401107, India, Mumbai- Project Land Area: 9.5 acres
- Total units: 2500
- Possessions Starts: Contact us
- Rs.1.4 crore
- Rs.2.5 crore
Runwal Uncage
Navneet Hi-Tech Hospital, Lokmanya Tilak Road, Dahisar East, R/N Ward, Zone 4, Mumbai, Mumbai Metropolitan Region, Mumbai Suburban, Maharashtra, 400068, India, Mumbai

Diamond Alaya Chetla review: Is this 35-unit boutique project near Kalighat Metro South Kolkata's best value? Explore 2 & 3 BHKs from ₹85L, RERA ID & specs.
Looking for privacy in South Kolkata? Explore Diamond Alaya in Chetla near Kalighat Metro. Exclusive 35 units, 2 & 3 BHKs from ₹85L. WBRERA certified.
2 BHK Apartment
- Size: 743 sq.ft
- 2
- 2
- Price: Rs.
Description:
3 BHK Apartment
- Size: 1015 sq.ft - 1075 sq.ft
- 3
- 2
- Price: Rs.
Description:
4 BHK Apartment
- Size: 1606 sq.ft - 1612 sq.ft
- 4
- 3
- Price: Rs. / ₹ 4.06 Cr
Description:
- 24*7 Security
- CCTV Surveillance
- Children Play Area
- Club House
- Community Hall
- Conference Room
- Covered Car Parking
- Fire Fighting Systems
- Gymnasium
- High Speed Lift
- Intercom Facility
- Jogging and Strolling Track
- Landscaped Gardens
- Maintenance Staff
- Power Back Up
- Rain Water Harvesting
- Skydeck
- Street Lighting
- Swimming Pool
- Terrace / Garden
- Vaastu Compliant
- Water Softener Plant


- Rs.1.19 crore
- Rs.1.5 crore
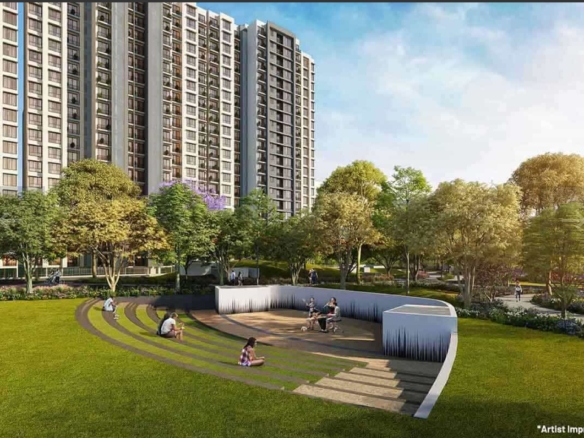
Sheth Midori
CTS No. 2400/E/1, Survey No. 193, Hissa No. 4 At Borivali, Western Suburbs, Mumbai, Western Suburbs, Mumbai- Project Land Area: 3 Acres
- Total units: 3 Buildings - 564 units
- Possessions Starts: May, 2021