
Swastic Shivam Description
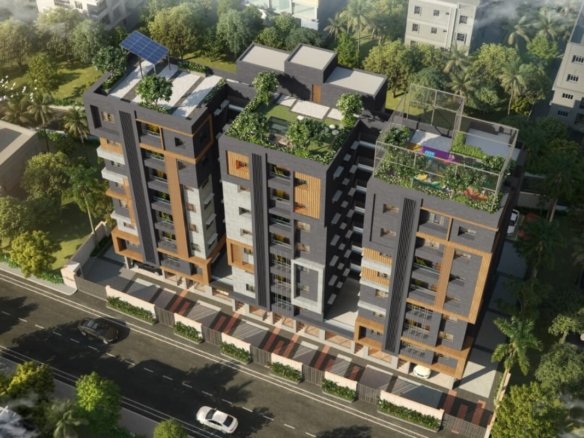
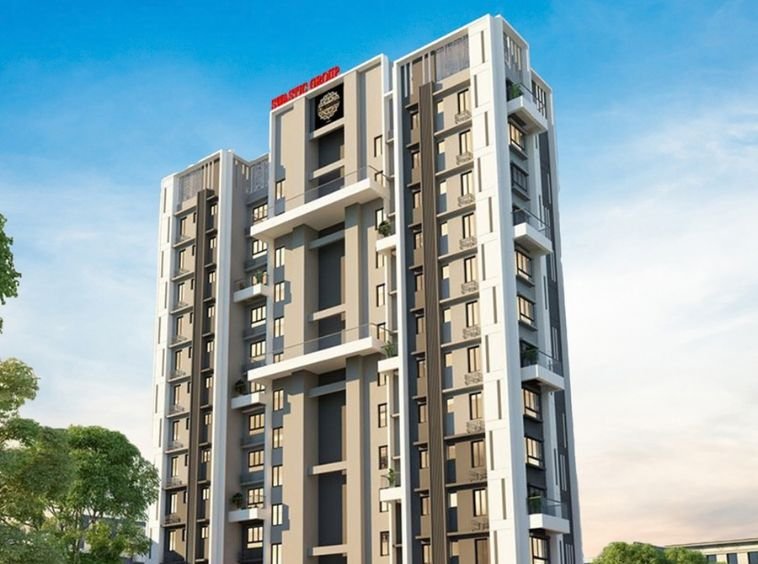
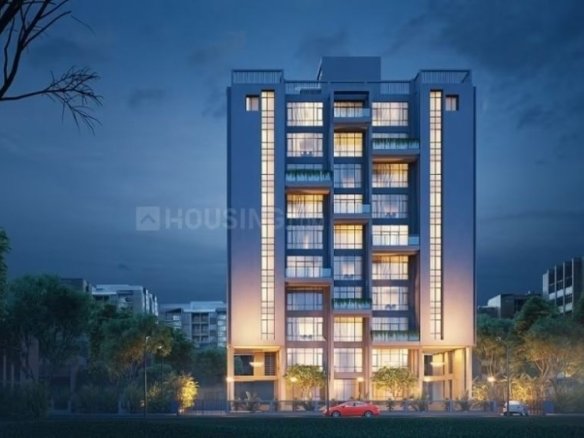
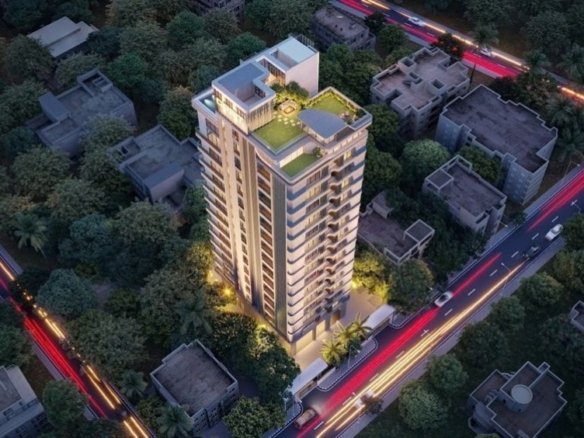
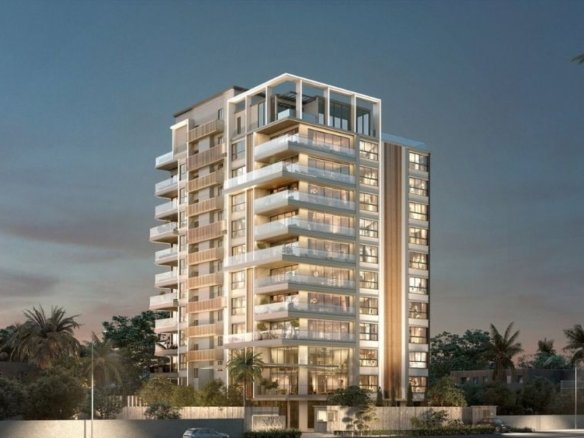
Situated in Chetla, adjacent to the hyper-expensive Alipore enclave, Swastic Shivam acts as a strategic bridge for buyers desiring a premium South Kolkata address at a more accessible valuation point. The architectural mandate here is intensely practical; the developer eschews gimmicky amenities in favor of robust, usable infrastructure such as well-appointed community halls, rooftop landscaping, and strict cross-ventilation. By focusing solely on 3 BHK unit configurations, the project ensures a demographically uniform, family-oriented micro-community, which historically enhances long-term cohesion and resale liquidity.
Swastic Shivam Details
-
Land Area 0.47 Acres sqft
-
Project Launch Feb 2024
-
Landmark Near Alipore
-
Property Status Under Construction
-
BHK Options 3 BHK
-
Flooring Premium Vitrified Tiles
-
Project Land Area 0.47 Acres
-
Possessions Starts Sep 2028
-
Total units 38 Units
-
Developer Swastic Group
-
Property Ownership Type Freehold
-
Number Of Towers 1
-
Number Of Floor G+12
Swastic Shivam Floor Plans
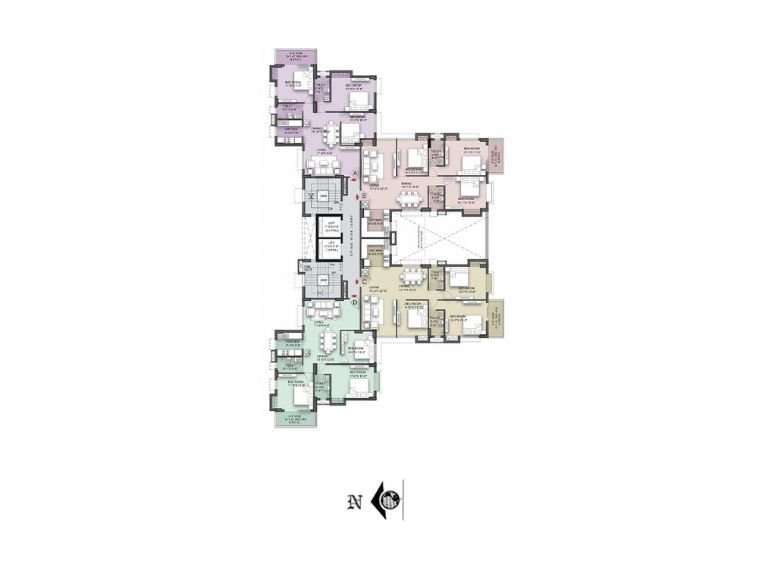
- Size: 1,460 sqft.
- 3
- 3
- Price: Rs.1.45 crore
Description:
A meticulously designed layout offering 1,460 sqft. of space, tailored for luxury living.
- Size: 1,608 sqft.
- 3
- 3
- Price: Rs.1.58 crore
Description:
A meticulously designed layout offering 1,608 sqft. of space, tailored for luxury living.
Swastic Shivam Location
- Address Peary Mohan Roy Road
- Zip/Postal Code 700027
- Country India
- State West Bengal
- City Kolkata
- Area Chetla
Swastic Shivam Amenities & Facilities List
24*7 Security
Adda Zone
CCTV Surveillance- Central Air Conditioning (Provisions)
Children Play Area
Community Hall
Covered Car Parking
Fire Fighting Systems
Gymnasium
Indoor Games Room
Intercom Facility
Landscaped Gardens
Power Back Up
Rain Water Harvesting- Rooftop Landscaped Terrace
- Sewage Treatment Plant
Vaastu Compliant- Waste Water Recycling
- WiFi Hotspot
Submit & Get Swastic Shivam Project Details Now!
Swastic Shivam EMI Calculator
-
Down Payment
-
Loan Amount
-
Monthly Mortgage Payment
Similar Properties Like Swastic Shivam
- Residential
- Starting from Rs.1.5 crore
Belani Savoy
DL Khan Road, Bhowanipore, Kolkata- Project Land Area: 0.32 Acres
- Total units: 16 Units
- Number Of Floor: B+G+8
- Possessions Starts: March 2026
- Residential
- Starting from Rs.5.91 crore
Orbit Helios
Loudon Street, Park Street, Kolkata- Project Land Area: 0.35 Acres
- Total units: 11 Units
- Number Of Floor: B+G+15
- Possessions Starts: Dec 2028
Contact us
Please quote property reference
Propserve.in - WBRERA/P/KOL/2025/002561
Contact me
- Residential
- Starting from Rs.2.98 crore
Swastic Sharanya
Gariahat Road, Gariahat, Kolkata- Project Land Area: 0.28 Acres
- Total units: 22 Units
- Number Of Floor: G+12
- Possessions Starts: Dec 2029
Contact us
Please quote property reference
Propserve.in - WBRERA/P/KOL/2025/002638
Contact me
- Residential
- Starting from Rs.6.15 crore
Orbit Nivaan
Pandit Rabisankar Sarani, Alipore, Kolkata- Project Land Area: 0.48 Acres
- Total units: 16 Units
- Number Of Floor: G+10
- Possessions Starts: Dec 2030

Contact us
Please quote property reference
Propserve.in - WBRERA/P/KOL/2025/003593
Contact me
Disclaimer
We (WBRERA/A/NOR/2025/000743) are a RERA-registered real estate advisor. All project information and visuals are provided by the respective developer. We strongly advise you to independently verify all details, including the project’s RERA status, with the official authority (https://rera.wb.gov.in) before making any purchase decision. We are not liable for any inaccuracies in the provided information or for any actions taken based upon it. READ MORE…
DOWNLOAD DETAILS
real estate news
Read latest real estate news articles
Situated in Chetla, adjacent to the hyper-expensive Alipore enclave, Swastic Shivam acts as a strategic bridge for buyers desiring a premium South Kolkata address at a more accessible valuation point. The architectural mandate here is intensely practical; the developer eschews gimmicky amenities in favor of robust, usable infrastructure such as well-appointed community halls, rooftop landscaping, and strict cross-ventilation. By focusing solely on 3 BHK unit configurations, the project ensures a demographically uniform, family-oriented micro-community, which historically enhances long-term cohesion and resale liquidity.
- Size: 1,460 sqft.
- 3
- 3
- Price: Rs.1.45 crore
Description:
A meticulously designed layout offering 1,460 sqft. of space, tailored for luxury living.
- Size: 1,608 sqft.
- 3
- 3
- Price: Rs.1.58 crore
Description:
A meticulously designed layout offering 1,608 sqft. of space, tailored for luxury living.
24*7 Security
Adda Zone
CCTV Surveillance- Central Air Conditioning (Provisions)
Children Play Area
Community Hall
Covered Car Parking
Fire Fighting Systems
Gymnasium
Indoor Games Room
Intercom Facility
Landscaped Gardens
Power Back Up
Rain Water Harvesting- Rooftop Landscaped Terrace
- Sewage Treatment Plant
Vaastu Compliant- Waste Water Recycling
- WiFi Hotspot
-
Down Payment
-
Loan Amount
-
Monthly Mortgage Payment
similar properties
- Residential
- Starting from Rs.85 lakh
Diamond Alaya
74 Chetla Road, Chetla, Kolkata- Project Land Area: 37.5 Cottah
- Total units: 35
- Number Of Floor: G+7
- Possessions Starts: Dec, 2026
Contact us
Please quote property reference
Propserve.in - WBRERA/P/KOL/2026/004762
Contact me
We (WBRERA/A/NOR/2025/000743) is a RERA-registered advisor. All project information and visuals are provided by the respective developer. We strongly advise you to independently verify all details, including the project’s RERA status, with the official authority (https://rera.wb.gov.in) before making any purchase decision. We are not liable for any inaccuracies in the provided information or for any actions taken based upon it.