
Alaya
- Starting from Rs.85 lakh
Alaya Description
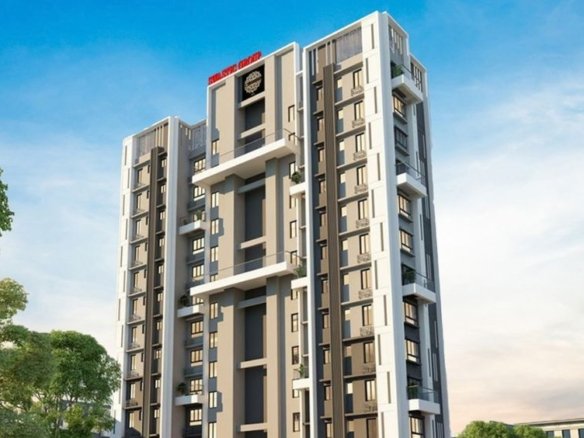
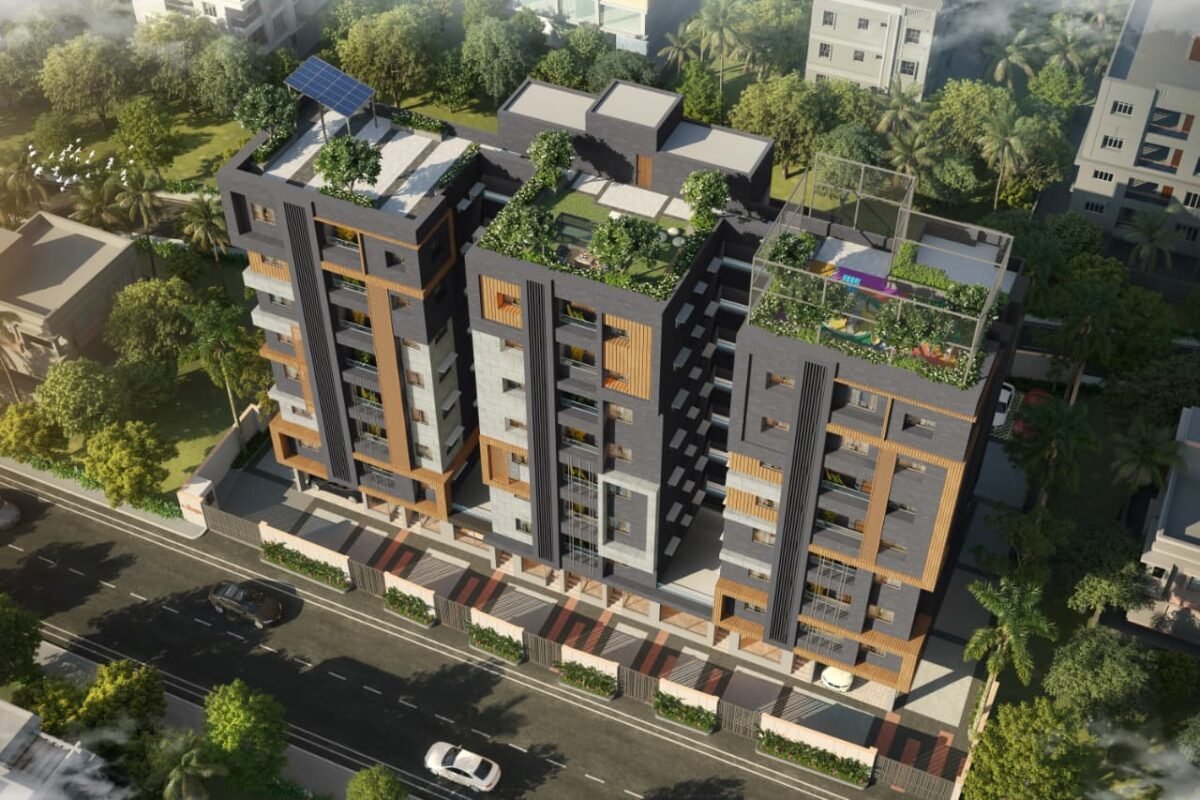
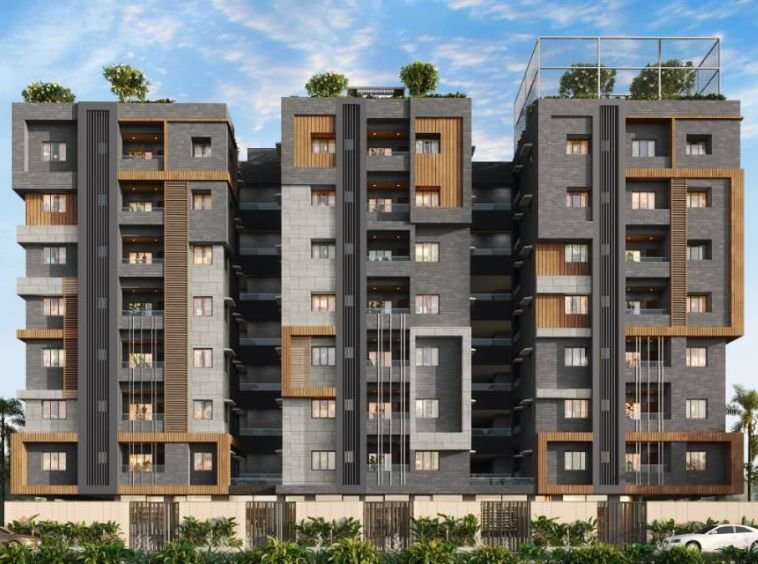
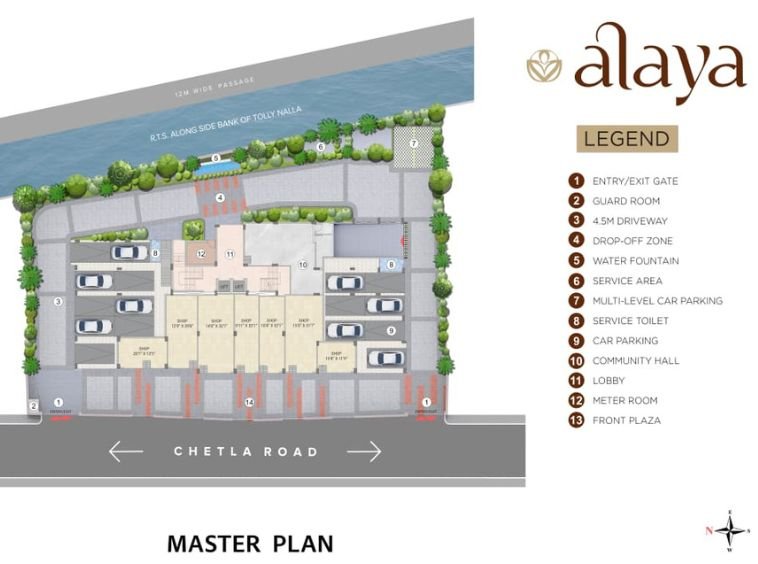
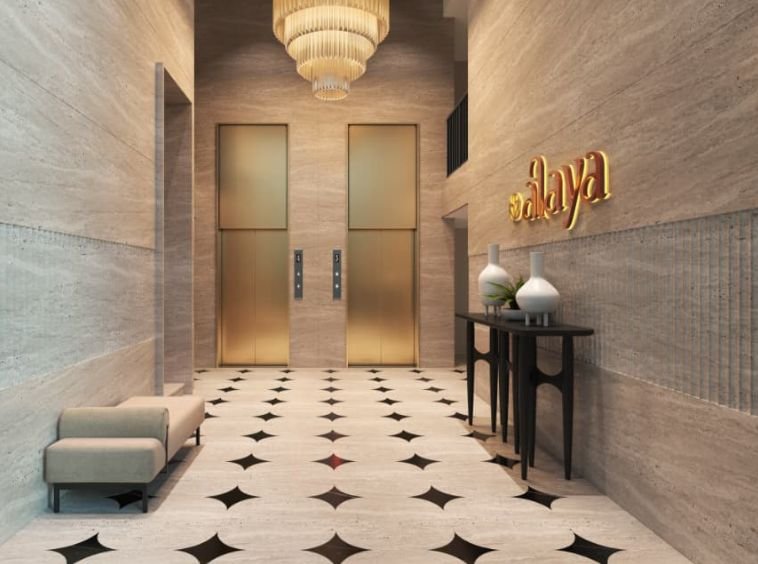
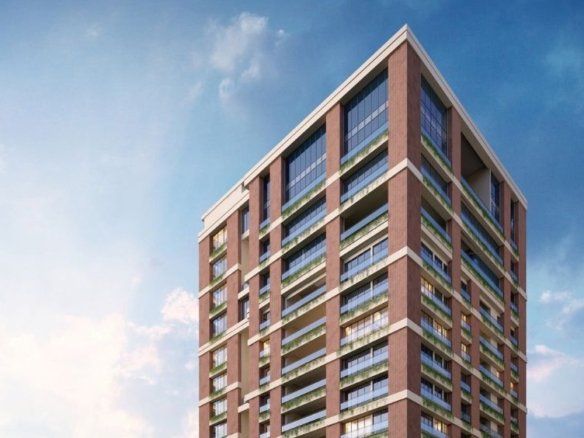
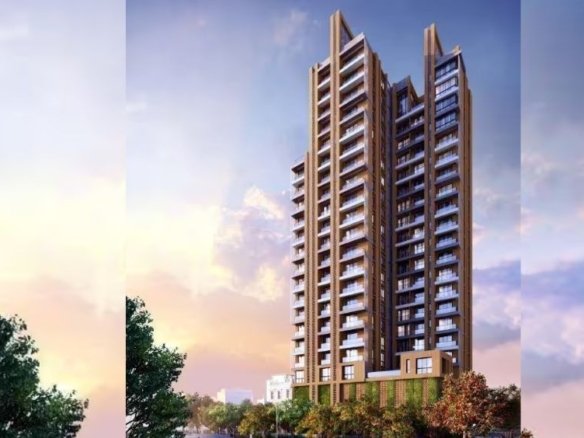
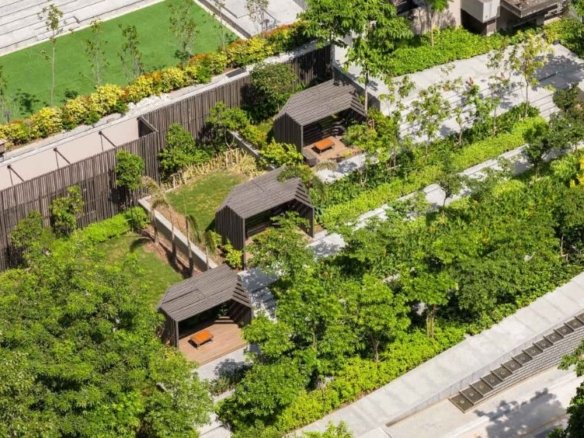
Discover an unparalleled standard of urban sophistication at this highly exclusive boutique residential sanctuary located near the vibrant Shankar More. This master-planned development promises ultimate privacy with a meticulously curated inventory of just thirty-five premium homes. Residents will experience a tranquil lifestyle, featuring highly efficient floor plates, dedicated covered car parking, and integrated servant quarters. The architecture prioritizes exceptional natural light and seamless cross-ventilation, while the upper-floor configurations boast magnificent private open terraces for seamless indoor-outdoor living. Strategically positioned within a highly coveted neighborhood, this elegant haven perfectly balances peaceful isolation with rapid metropolitan connectivity, delivering a pristine and flawless domestic retreat for discerning families.
Alaya Details
- Land Area 37.5 Cottah sqft
- Project Launch Nov, 2024
- Landmark Shankar More
- Property Status Under Construction
- BHK Options 2 BHK, 3 BHK
- Flooring Premium Finishes
- Project Land Area 37.5 Cottah
- Possessions Starts Dec, 2026
- Total units 35
- Developer Diamond Group
- Property Ownership Type Freehold
- Number Of Towers 1
- Number Of Floor G+7
Alaya Floor Plans
- Size: 921 - 1,388 sq.ft.
- 2
- 2
- Price: Rs.85 lakh
Description:
This highly efficient layout features excellent natural lighting and structural durability. Showcasing dedicated servant quarters and covered parking access, the design provides an incredibly comfortable, low-maintenance urban sanctuary tailored specifically for young nuclear families desiring premium suburban exclusivity.
- Size: 1386 - 2530 sq.ft.
- 3
- 3
- Price: Rs.1.35 crore
Description:
A truly expansive configuration designed for absolute familial comfort, featuring exceptional cross-ventilation and sweeping spatial dynamics. With upper-floor open terraces and premium architectural finishes, it delivers a deeply secure, highly exclusive lifestyle wrapped in modern elegance and tranquility.
Alaya Location

- Address 74 Chetla Road
- Zip/Postal Code 700027
- Country India
- State West Bengal
- City Kolkata
- Area Chetla
Submit & Get Alaya Project Details Now!
Alaya EMI Calculator
- Down Payment
- Loan Amount
- Monthly Mortgage Payment
Similar Properties Like Alaya
- Residential
- Starting from Rs.5.54 crore
Celica Residency
Dover Road, Ballygunge, Kolkata- Project Land Area: 0.30 Acres
- Total units: 12
- Number Of Floor: B+G+12
- Possessions Starts: Sep, 2023
- Residential
- Starting from Rs.1.15 crore
Arrjavv Sapphire
Golpark, Ekdalia, Ballygunge, Kolkata- Project Land Area: 6 Katha
- Total units: 6
- Number Of Floor: G+3
- Possessions Starts: Mar 2023
Contact us
Please quote property reference
Propserve.in - HIRA/P/NOR/2020/001109
Contact me
- Residential
- Rs.30 lakh
Sonar Kella
Khasmullick Gobindapur, Baruipur, Kolkata- Project Land Area: 14.54 acres
- Total units: 206
- Number Of Floor: 4 (G+4)
- Possessions Starts: Jun 2018
Contact us
Please quote property reference
Propserve.in - HIRA/P/SOU/2018/000269
Contact me
- Residential
- Rs.2.55 crore
Arrjavv Pearl
Rafiganj, Chakraberia, Ballygunge, Kolkata- Project Land Area: 10 Katha
- Total units: 10
- Number Of Floor: 6 (G+6)
- Possessions Starts: Jul 2018
Contact us
Please quote property reference
Propserve.in - HIRA/P/KOL/2019/000613
Contact me
Disclaimer
We (WBRERA/A/NOR/2025/000743) are a RERA-registered real estate advisor. All project information and visuals are provided by the respective developer. We strongly advise you to independently verify all details, including the project’s RERA status, with the official authority (https://rera.wb.gov.in) before making any purchase decision. We are not liable for any inaccuracies in the provided information or for any actions taken based upon it. READ MORE…
DOWNLOAD DETAILS
real estate news
Read latest real estate news articles
Discover an unparalleled standard of urban sophistication at this highly exclusive boutique residential sanctuary located near the vibrant Shankar More. This master-planned development promises ultimate privacy with a meticulously curated inventory of just thirty-five premium homes. Residents will experience a tranquil lifestyle, featuring highly efficient floor plates, dedicated covered car parking, and integrated servant quarters. The architecture prioritizes exceptional natural light and seamless cross-ventilation, while the upper-floor configurations boast magnificent private open terraces for seamless indoor-outdoor living. Strategically positioned within a highly coveted neighborhood, this elegant haven perfectly balances peaceful isolation with rapid metropolitan connectivity, delivering a pristine and flawless domestic retreat for discerning families.
- Size: 921 - 1,388 sq.ft.
- 2
- 2
- Price: Rs.85 lakh
Description:
This highly efficient layout features excellent natural lighting and structural durability. Showcasing dedicated servant quarters and covered parking access, the design provides an incredibly comfortable, low-maintenance urban sanctuary tailored specifically for young nuclear families desiring premium suburban exclusivity.
- Size: 1386 - 2530 sq.ft.
- 3
- 3
- Price: Rs.1.35 crore
Description:
A truly expansive configuration designed for absolute familial comfort, featuring exceptional cross-ventilation and sweeping spatial dynamics. With upper-floor open terraces and premium architectural finishes, it delivers a deeply secure, highly exclusive lifestyle wrapped in modern elegance and tranquility.
- Down Payment
- Loan Amount
- Monthly Mortgage Payment
similar properties
We (WBRERA/A/NOR/2025/000743) is a RERA-registered advisor. All project information and visuals are provided by the respective developer. We strongly advise you to independently verify all details, including the project’s RERA status, with the official authority (https://rera.wb.gov.in) before making any purchase decision. We are not liable for any inaccuracies in the provided information or for any actions taken based upon it.
- Get More Property Details From Here: