- Home
- Kolkata
- Southern Bypass
- Sureka Sunrise Aura
Sureka Sunrise Aura Description
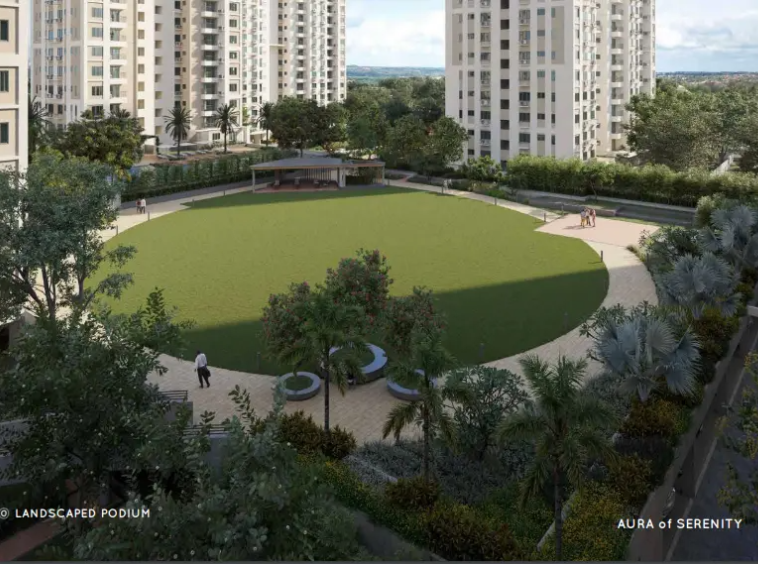
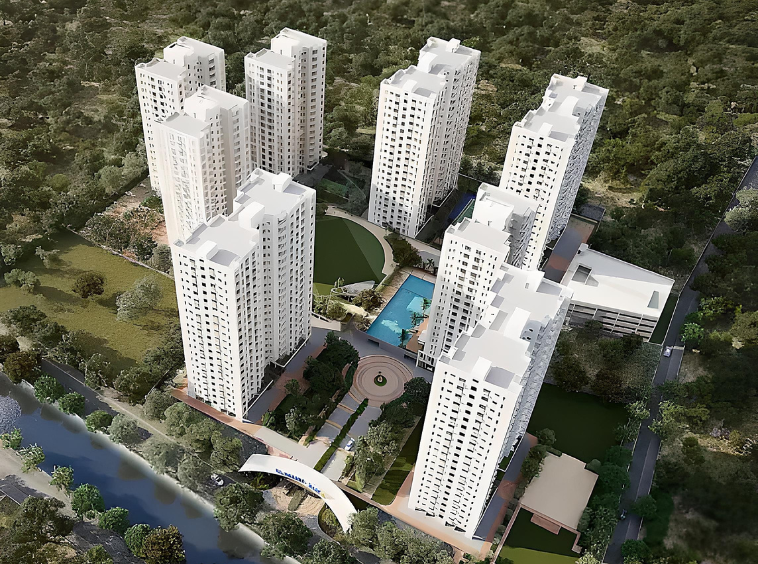
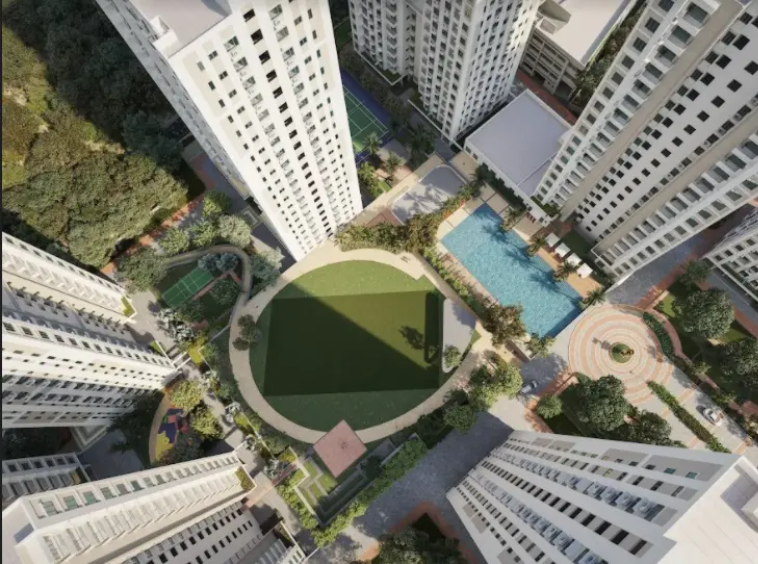
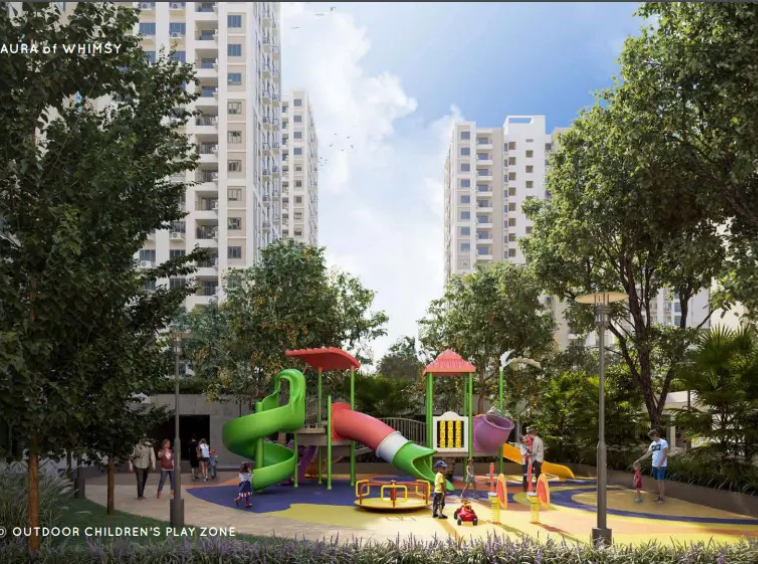
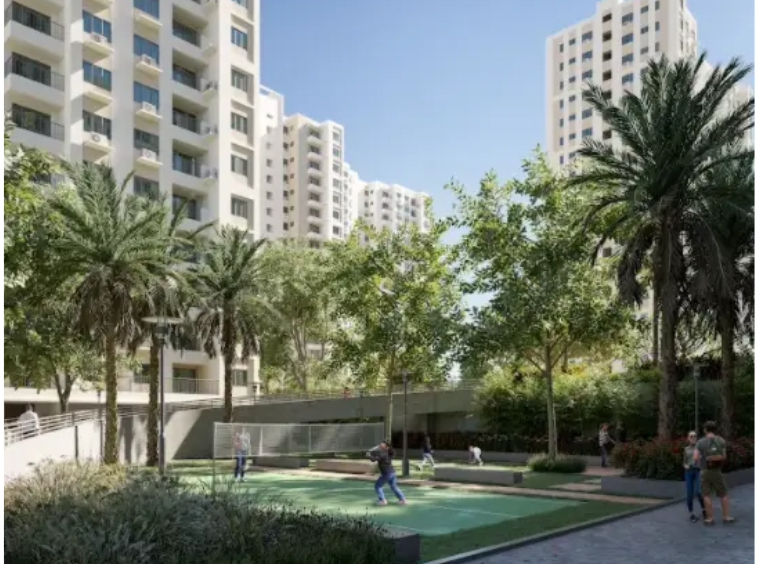
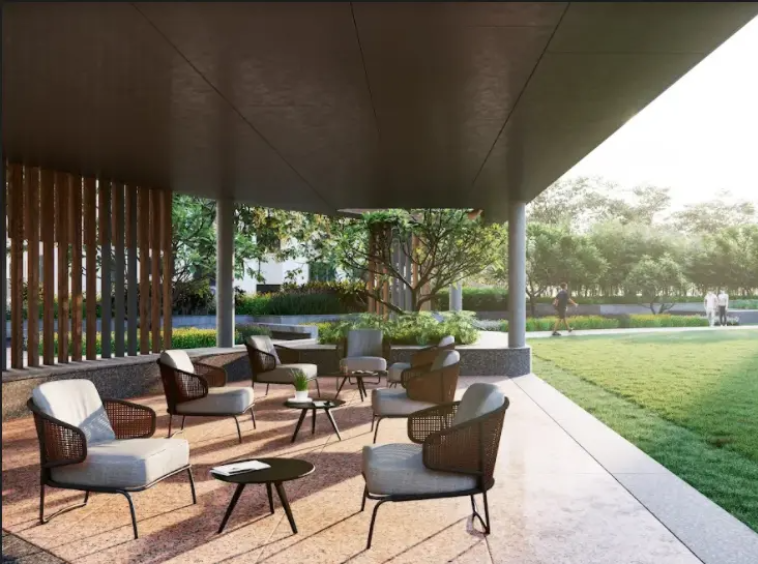
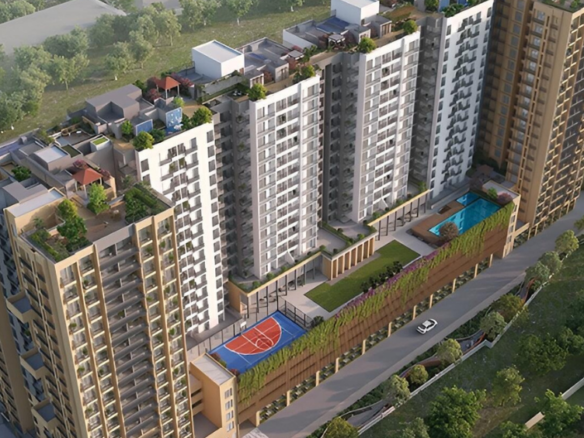
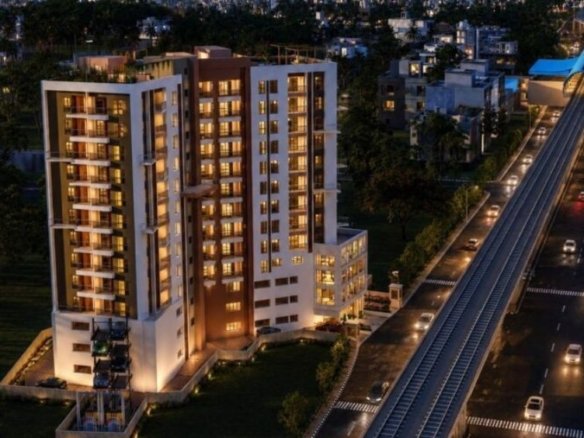
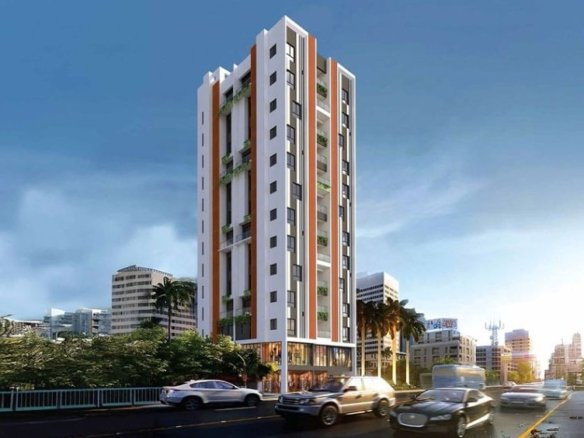
Discover a tranquil natural lifestyle at Sunrise Aura, an expansive master-planned residential landmark situated in Rajpur along the bustling Southern Bypass corridor. Developed by Sureka Group, the co-developer behind iconic city landmarks such as South City and Urbana, this project spans 8.04 acres with eighty percent open landscaped grounds. The development showcases eight elegant towers rising G+18 and G+20 stories, anchored by an expansive 1.4-acre elevated central podium. Residents enjoy an exceptional assortment of curated lifestyle amenities, including a scenic natural pond, swimming pool with pool deck, mini cricket practice arena, badminton courts, roller skating area, and a grand clubhouse. Offering seamless transit connectivity to NSC Bose Road, Kamalgazi Flyover, and nearby metro stations, it delivers a secure, pollution-free domestic sanctuary for modern families.
Sureka Sunrise Aura Details
-
Land Area 8.04 Acres sqft
-
Project Launch Jan, 2023
-
Landmark NSC Bose Road
-
BHK Options 2 BHK, 3 BHK
-
Flooring Vitrified Tiles
-
Project Land Area 8.04 Acres
-
Possessions Starts Jan, 2023
-
Total units 604
-
Developer Sureka Group
-
Property Ownership Type Freehold
-
Number Of Towers 8
-
Number Of Floor G+18, G+20
Sureka Sunrise Aura Floor Plans
- Size: 903 sq.ft. (SBU) / 677 sq.ft. (Built-Up)
- 2
- 2
- Price: Rs.46 lakh
Description:
An efficiently planned two-bedroom layout in Tower 4 featuring premium vitrified tile flooring, private 4-foot wide balcony, and separate utility space. Designed to maximize natural daylighting and cross-ventilation, it provides young couples and nuclear families a comfortable, low-maintenance urban home.
- Size: 903 sq.ft. (SBU) / 677 sq.ft. (Built-Up)
- 2
- 2
- Price: Rs.46 lakh
Description:
A smartly configured two-bedroom apartment in Tower 4 showcasing optimal wall-to-floor spatial distribution and durable ceramic bathroom finishes. Outfitted with wide window openings, this unit ensures abundant sunlight ingress, therapeutic airflow, and an exceptionally cozy domestic environment.
- Size: 1093 sq.ft. (SBU) / 820 sq.ft. (Built-Up)
- 3
- 2
- Price: Rs.66.35 lakh
Description:
A well-proportioned three-bedroom family configuration in Tower 4 featuring spacious living-dining zones and a dedicated viewing balcony. The column-free interior plate maximizes everyday usable volume, providing continuous natural ventilation, acoustic privacy, and seamless domestic functionality for growing families.
- Size: 1093 sq.ft. (SBU) / 820 sq.ft. (Built-Up)
- 3
- 2
- Price: Rs.66.35 lakh
Description:
A comfortable three-bedroom layout in Tower 4 engineered with wide corridor access, premium vitrified tiles, and two well-appointed bathrooms. Delivering clear vistas of the central landscaped podium, this configuration guarantees superb airflow, bright interiors, and an uncompromised family living atmosphere.
- Size: 1285 sq.ft. (SBU) / 964 sq.ft. (Built-Up)
- 3
- 2
- Price: Rs.74 lakh
Description:
A lavish three-bedroom executive residence in Tower 5 featuring an expansive 46 sq.ft. balcony, large master bedroom, and premium finishes throughout. Engineered with excellent cross-ventilation fields, this grand unit offers generous living spaces and picturesque views over the 8-acre landscaped community.
- Size: 1285 sq.ft. (SBU) / 964 sq.ft. (Built-Up)
- 3
- 2
- Price: Rs.78 lakh
Description:
The premier three-bedroom luxury layout in Tower 5 offering generous room proportions, modern modular kitchen provisions, and three-side open ventilation. Adorned with high-grade fixtures and large UPVC windows, it delivers supreme residential comfort and architectural prestige for distinguished multi-generational families.
Sureka Sunrise Aura Location
- Address Dakshin Gobindopur
- Zip/Postal Code 700145
- Country India
- State West Bengal
- City Kolkata
- Area Southern Bypass
Sureka Sunrise Aura Amenities & Facilities List
- 1.4 Acres Elevated Podium
24*7 Security- Acupressure Pathway
- Adda Nook
Badminton / Tennis Court
CCTV Surveillance
Children Play Area
Club House
Community Hall
Covered Car Parking
Cricket Pitch- Festive Zone
Fire Fighting Systems
Gymnasium
High Speed Lift
Indoor Games Room
Jogging and Strolling Track
Mini Theatre / Amphitheater- Natural Pond
Open Car Parking- Party Lawn
Power Back Up
Rain Water Harvesting- Roller Skating Area
Senior Citizen Sit-out- Sewage Treatment Plant
- Sunrise Lounge
Swimming Pool
Terrace / Garden
Toddlers' Pool- Tropical Flower Garden
Yoga & Meditation Area
Submit & Get Sureka Sunrise Aura Project Details Now!
Sureka Sunrise Aura EMI Calculator
-
Down Payment
-
Loan Amount
-
Monthly Mortgage Payment
Similar Properties Like Sureka Sunrise Aura
- Residential
- Starting from Rs.56 lakh
Elevate At Godrej Se7en
Diamond Harbour Rd, Joka, Kolkata- Project Land Area: 20.23 Acres
- Total units: 460
- Number Of Floor: G+18
- Possessions Starts: Aug, 2024
Contact us
Please quote property reference
Propserve.in - WBRERA/P/SOU/2024/001051
Contact me
Contact us
Please quote property reference
Propserve.in - HIRA/P/KOL/2018/000268
Contact me
- Residential
- Starting from Rs.1.11 crore
UST Skyview
Silpara, Behala, Kolkata- Project Land Area: 36.5 Katha
- Total units: 68
- Number Of Floor: B+G+12
- Possessions Starts: Aug, 2026
- Residential
- Starting from Rs.1.16 crore
UST Heights
Off Behala Chowrasta, Behala, Kolkata- Project Land Area: 12 Katha
- Total units: 23
- Number Of Floor: G+12
- Possessions Starts: Aug, 2024

Disclaimer
We (WBRERA/A/NOR/2025/000743) are a RERA-registered real estate advisor. All project information and visuals are provided by the respective developer. We strongly advise you to independently verify all details, including the project’s RERA status, with the official authority (https://rera.wb.gov.in) before making any purchase decision. We are not liable for any inaccuracies in the provided information or for any actions taken based upon it. READ MORE…
DOWNLOAD DETAILS
real estate news
Read latest real estate news articles
- Starting from Rs.46 lakh
Discover a tranquil natural lifestyle at Sunrise Aura, an expansive master-planned residential landmark situated in Rajpur along the bustling Southern Bypass corridor. Developed by Sureka Group, the co-developer behind iconic city landmarks such as South City and Urbana, this project spans 8.04 acres with eighty percent open landscaped grounds. The development showcases eight elegant towers rising G+18 and G+20 stories, anchored by an expansive 1.4-acre elevated central podium. Residents enjoy an exceptional assortment of curated lifestyle amenities, including a scenic natural pond, swimming pool with pool deck, mini cricket practice arena, badminton courts, roller skating area, and a grand clubhouse. Offering seamless transit connectivity to NSC Bose Road, Kamalgazi Flyover, and nearby metro stations, it delivers a secure, pollution-free domestic sanctuary for modern families.
- Size: 903 sq.ft. (SBU) / 677 sq.ft. (Built-Up)
- 2
- 2
- Price: Rs.46 lakh
Description:
An efficiently planned two-bedroom layout in Tower 4 featuring premium vitrified tile flooring, private 4-foot wide balcony, and separate utility space. Designed to maximize natural daylighting and cross-ventilation, it provides young couples and nuclear families a comfortable, low-maintenance urban home.
- Size: 903 sq.ft. (SBU) / 677 sq.ft. (Built-Up)
- 2
- 2
- Price: Rs.46 lakh
Description:
A smartly configured two-bedroom apartment in Tower 4 showcasing optimal wall-to-floor spatial distribution and durable ceramic bathroom finishes. Outfitted with wide window openings, this unit ensures abundant sunlight ingress, therapeutic airflow, and an exceptionally cozy domestic environment.
- Size: 1093 sq.ft. (SBU) / 820 sq.ft. (Built-Up)
- 3
- 2
- Price: Rs.66.35 lakh
Description:
A well-proportioned three-bedroom family configuration in Tower 4 featuring spacious living-dining zones and a dedicated viewing balcony. The column-free interior plate maximizes everyday usable volume, providing continuous natural ventilation, acoustic privacy, and seamless domestic functionality for growing families.
- Size: 1093 sq.ft. (SBU) / 820 sq.ft. (Built-Up)
- 3
- 2
- Price: Rs.66.35 lakh
Description:
A comfortable three-bedroom layout in Tower 4 engineered with wide corridor access, premium vitrified tiles, and two well-appointed bathrooms. Delivering clear vistas of the central landscaped podium, this configuration guarantees superb airflow, bright interiors, and an uncompromised family living atmosphere.
- Size: 1285 sq.ft. (SBU) / 964 sq.ft. (Built-Up)
- 3
- 2
- Price: Rs.74 lakh
Description:
A lavish three-bedroom executive residence in Tower 5 featuring an expansive 46 sq.ft. balcony, large master bedroom, and premium finishes throughout. Engineered with excellent cross-ventilation fields, this grand unit offers generous living spaces and picturesque views over the 8-acre landscaped community.
- Size: 1285 sq.ft. (SBU) / 964 sq.ft. (Built-Up)
- 3
- 2
- Price: Rs.78 lakh
Description:
The premier three-bedroom luxury layout in Tower 5 offering generous room proportions, modern modular kitchen provisions, and three-side open ventilation. Adorned with high-grade fixtures and large UPVC windows, it delivers supreme residential comfort and architectural prestige for distinguished multi-generational families.
- 1.4 Acres Elevated Podium
24*7 Security- Acupressure Pathway
- Adda Nook
Badminton / Tennis Court
CCTV Surveillance
Children Play Area
Club House
Community Hall
Covered Car Parking
Cricket Pitch- Festive Zone
Fire Fighting Systems
Gymnasium
High Speed Lift
Indoor Games Room
Jogging and Strolling Track
Mini Theatre / Amphitheater- Natural Pond
Open Car Parking- Party Lawn
Power Back Up
Rain Water Harvesting- Roller Skating Area
Senior Citizen Sit-out- Sewage Treatment Plant
- Sunrise Lounge
Swimming Pool
Terrace / Garden
Toddlers' Pool- Tropical Flower Garden
Yoga & Meditation Area
-
Down Payment
-
Loan Amount
-
Monthly Mortgage Payment
similar properties
We (WBRERA/A/NOR/2025/000743) is a RERA-registered advisor. All project information and visuals are provided by the respective developer. We strongly advise you to independently verify all details, including the project’s RERA status, with the official authority (https://rera.wb.gov.in) before making any purchase decision. We are not liable for any inaccuracies in the provided information or for any actions taken based upon it.



