Elevate At Godrej Se7en Description
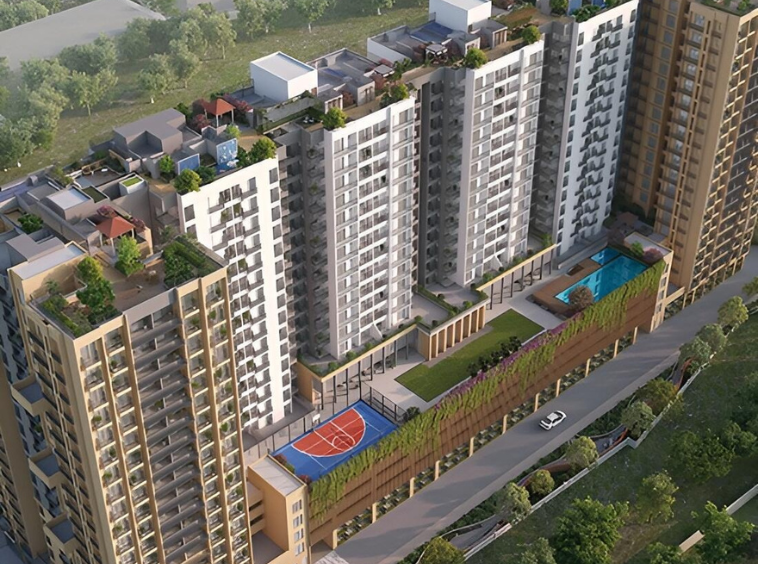
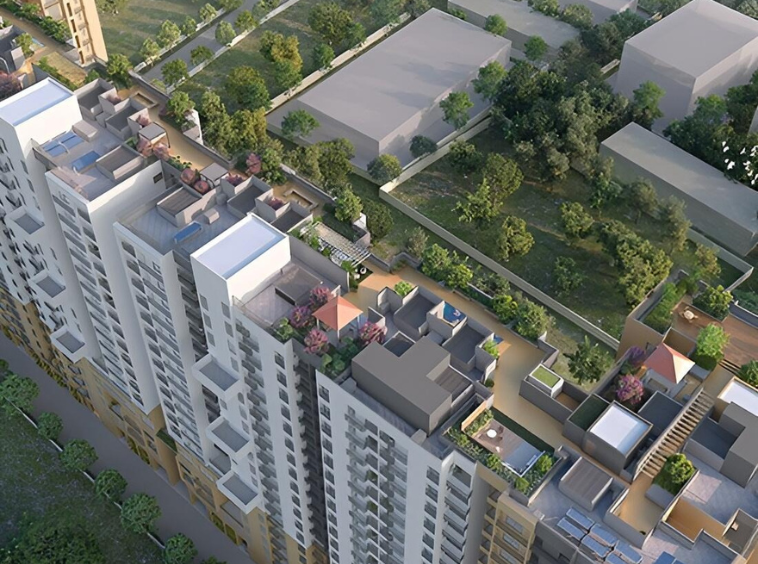
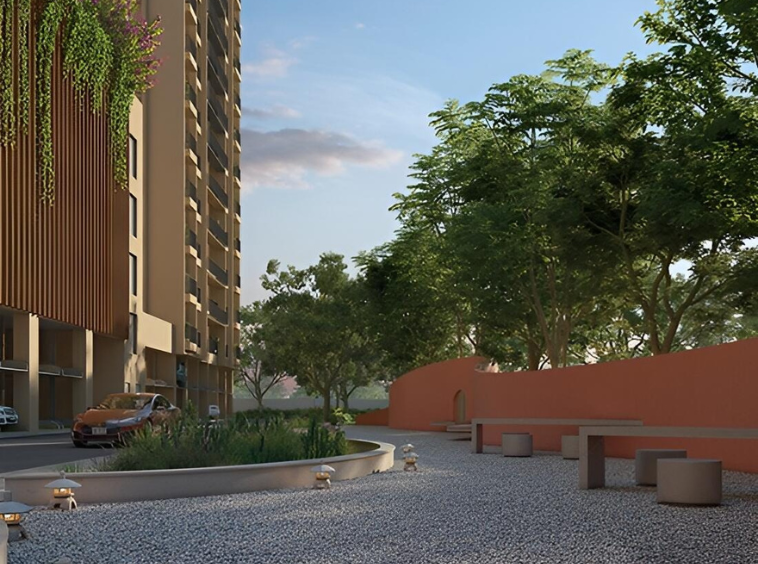
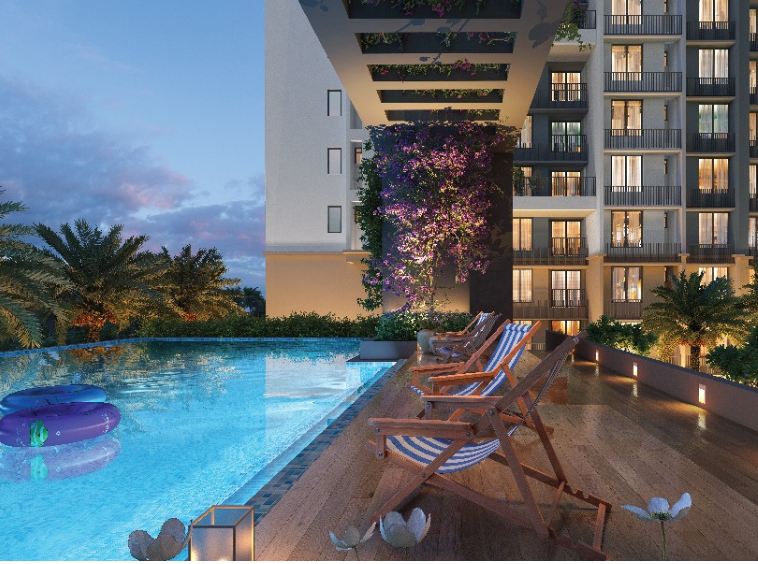
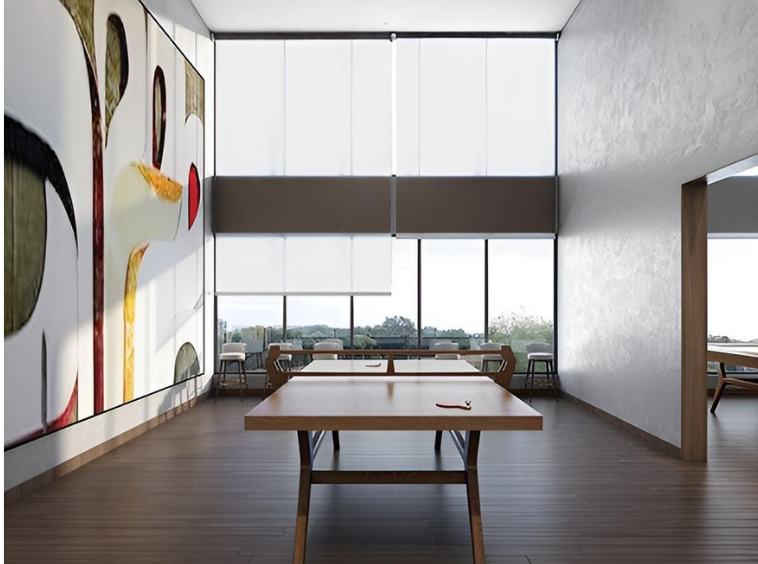
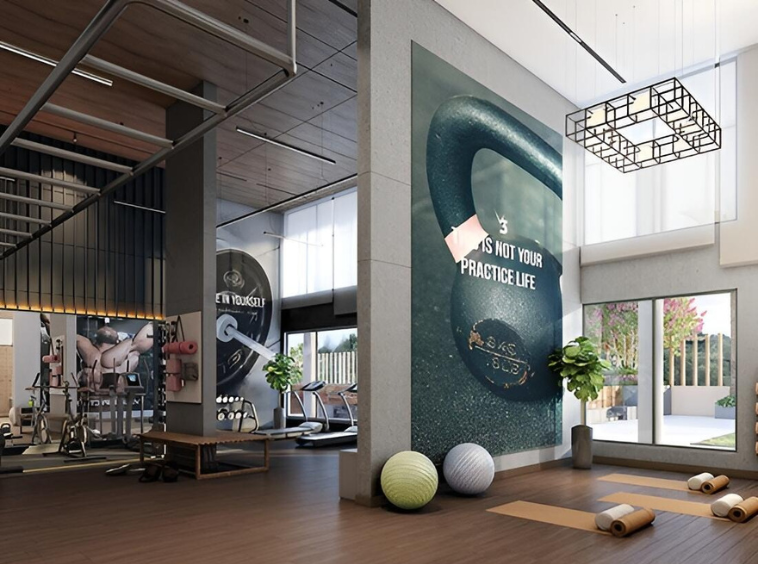
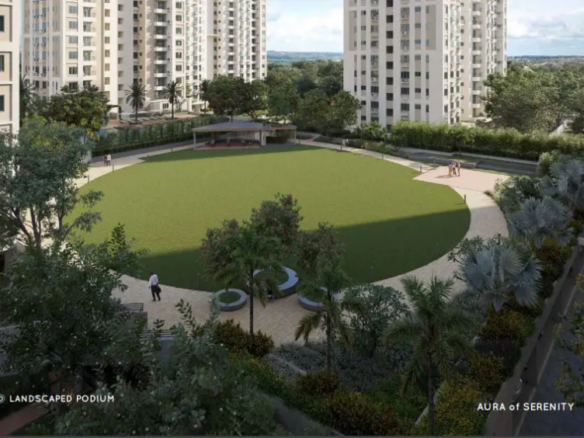
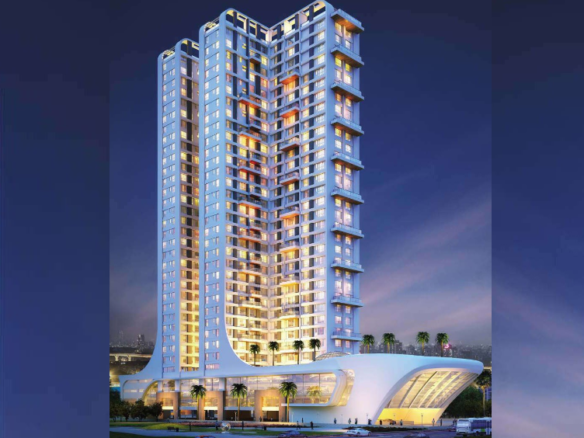
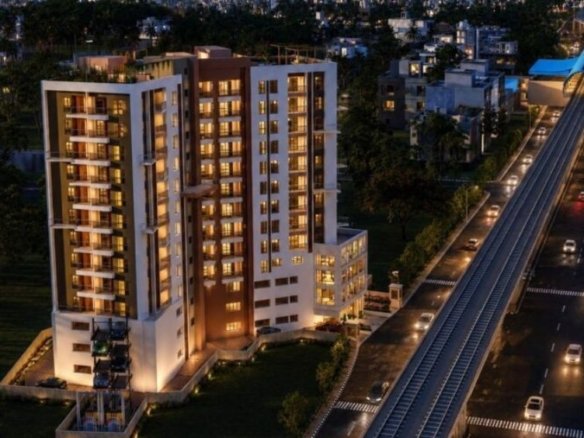
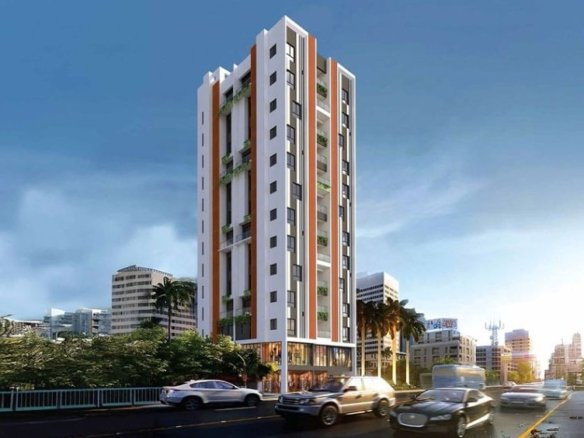
Experience holistic green living at Elevate At Godrej Se7en, an IGBC Silver Pre-Certified residential masterpiece situated along Diamond Harbour Road in Joka, South Kolkata. Spanning a lush twenty-acre integrated township with seventy percent open spaces, this landmark development harmonizes urban sophistication with an ecosystem of seven themed gardens, a serene central lake, and 1.75 acres of vehicle-free central greens. Residents enjoy curated lifestyle amenities across three distinct tiers, including a 46,000 sq.ft. grand clubhouse, half-Olympic swimming pool, rooftop sky cinema, star-gazing deck, and dedicated AC shuttle transit. Offering thoughtfully crafted two and three-bedroom residences, it presents an idyllic, sustainable sanctuary for forward-thinking families.
Elevate At Godrej Se7en Details
-
Land Area 20.23 Acres sqft
-
Project Launch Aug, 2024
-
Landmark Joka Metro Station
-
Property Status Under Construction
-
BHK Options 2 BHK, 3 BHK
-
Flooring Vitrified Tiles & Wooden Flooring
-
Project Land Area 20.23 Acres
-
Possessions Starts Aug, 2024
-
Total units 460
-
Developer Godrej Properties
-
Property Ownership Type Freehold
-
Number Of Towers 2
-
Number Of Floor G+18
Elevate At Godrej Se7en Floor Plans
- Size: 877 sq.ft. (SBU)
- 2
- 2
- Price: Rs.56 lakh
Description:
An efficiently planned two-bedroom layout showcasing premium vitrified tile flooring, elegant master wooden textures, and a private utility balcony. Designed with optimized wall-to-floor proportions, it ensures brilliant natural daytime illumination, cross-ventilation, and complete functional convenience for young families.
- Size: 958 sq.ft. (SBU)
- 2
- 2
- Price: Rs.62 lakh
Description:
A distinctive first-floor two-bedroom residence featuring an exclusive private open terrace and seamless indoor-outdoor living connectivity. Outfitted with high-grade finishes and large windows, the layout maximizes natural airflow and daylighting while offering a tranquil outdoor retreat for relaxation.
- Size: 1027 sq.ft. (SBU)
- 2
- 2
- Price: Rs.65 lakh
Description:
A spacious two-bedroom family configuration featuring dedicated living-dining zones, attached utility balconies, and three-side open cross-ventilation. Adorned with wooden flooring in the master suite and branded sanitary fittings, this layout delivers an exceptionally balanced, comfortable domestic environment.
- Size: 1185 sq.ft. (SBU)
- 2
- 2
- Price: Rs.75 lakh
Description:
An expansive two-bedroom executive layout situated on lower podium levels featuring a large master suite with dual viewing balconies. The column-free interior plate maximizes everyday usable volume, providing superior acoustic privacy, refreshing airflow, and supreme residential convenience.
- Size: 1283 sq.ft. (SBU)
- 3
- 2
- Price: Rs.82 lakh
Description:
A masterfully designed three-bedroom residence featuring generous room proportions, full-height sliding balcony doors, and premium finishes throughout. Engineered to maximize thermodynamic cross-ventilation and natural daylight, it offers a harmonious, secure, and refreshing domestic retreat for growing families.
- Size: 1333 sq.ft. (SBU)
- 3
- 2
- Price: Rs.88 lakh
Description:
A thoughtfully planned three-bedroom premium configuration boasting an expansive living salon, wide viewing balconies, and dedicated utility spaces. Finished with master bedroom wooden flooring and Kajaria vitrified tiles, this layout delivers uncompromised comfort and picturesque central green views.
- Size: 1390 sq.ft. (SBU)
- 3
- 3
- Price: Rs.98 lakh
Description:
The signature three-bedroom luxury residence featuring three attached bathrooms and multiple private balconies. Offering generous living-dining expanses and three-side open orientations, this grand layout ensures uncompromised privacy, abundant natural light ingress, and architectural prestige for distinguished multi-generational households.
- Size: 1774 - 1996 sq.ft. (SBU)
- 3
- 2
- Price: Rs.1.27 crore
Description:
The crown jewel three-bedroom sky residence on the 6th floor boasting a massive private open terrace of up to 847 sq.ft. Delivering panoramic central lake views, complete air-conditioning provisions, and vast entertaining spaces, this residence provides unmatched palatial living in nature's lap.
Elevate At Godrej Se7en Location
- Address Diamond Harbour Rd
- Zip/Postal Code 700104
- Country India
- State West Bengal
- City Kolkata
- Area Joka
Elevate At Godrej Se7en Amenities & Facilities List
- 1.75 Acres Vehicle-Free Greens
24*7 Security- 7 Themed Gardens
- AC Bus Shuttle Service
Badminton / Tennis Court
Basketball Court
CCTV Surveillance- Central Lake
Children Play Area
Club House
Community Hall
Covered Car Parking
Fire Fighting Systems
Gymnasium- Half-Olympic Pool
High Speed Lift
Indoor Games Room
Intercom Facility
Jogging and Strolling Track
Mechanical Car Parking
Mini Theatre / Amphitheater- Pergola Walkway
Power Back Up
Rain Water Harvesting- Ribbon Park
- Rooftop Sky Cinema
- Sewage Treatment Plant
Spa & Massage Room- Star Gazing Deck
- Story Telling Deck
Swimming Pool
Terrace / Garden
Yoga & Meditation Area
Submit & Get Elevate At Godrej Se7en Project Details Now!
Elevate At Godrej Se7en EMI Calculator
-
Down Payment
-
Loan Amount
-
Monthly Mortgage Payment
Similar Properties Like Elevate At Godrej Se7en
- Residential
- Starting from Rs.46 lakh
Sureka Sunrise Aura
Dakshin Gobindopur, Southern Bypass, Kolkata- Project Land Area: 8.04 Acres
- Total units: 604
- Number Of Floor: G+18, G+20
- Possessions Starts: Jan, 2023
Contact us
Please quote property reference
Propserve.in - WBRERA/P/SOU/2023/000067
Contact me
Contact us
Please quote property reference
Propserve.in - HIRA/P/KOL/2018/000268
Contact me
- Residential
- Starting from Rs.1.11 crore
UST Skyview
Silpara, Behala, Kolkata- Project Land Area: 36.5 Katha
- Total units: 68
- Number Of Floor: B+G+12
- Possessions Starts: Aug, 2026
- Residential
- Starting from Rs.1.16 crore
UST Heights
Off Behala Chowrasta, Behala, Kolkata- Project Land Area: 12 Katha
- Total units: 23
- Number Of Floor: G+12
- Possessions Starts: Aug, 2024

Disclaimer
We (WBRERA/A/NOR/2025/000743) are a RERA-registered real estate advisor. All project information and visuals are provided by the respective developer. We strongly advise you to independently verify all details, including the project’s RERA status, with the official authority (https://rera.wb.gov.in) before making any purchase decision. We are not liable for any inaccuracies in the provided information or for any actions taken based upon it. READ MORE…
DOWNLOAD DETAILS
real estate news
Read latest real estate news articles
Experience holistic green living at Elevate At Godrej Se7en, an IGBC Silver Pre-Certified residential masterpiece situated along Diamond Harbour Road in Joka, South Kolkata. Spanning a lush twenty-acre integrated township with seventy percent open spaces, this landmark development harmonizes urban sophistication with an ecosystem of seven themed gardens, a serene central lake, and 1.75 acres of vehicle-free central greens. Residents enjoy curated lifestyle amenities across three distinct tiers, including a 46,000 sq.ft. grand clubhouse, half-Olympic swimming pool, rooftop sky cinema, star-gazing deck, and dedicated AC shuttle transit. Offering thoughtfully crafted two and three-bedroom residences, it presents an idyllic, sustainable sanctuary for forward-thinking families.
- Size: 877 sq.ft. (SBU)
- 2
- 2
- Price: Rs.56 lakh
Description:
An efficiently planned two-bedroom layout showcasing premium vitrified tile flooring, elegant master wooden textures, and a private utility balcony. Designed with optimized wall-to-floor proportions, it ensures brilliant natural daytime illumination, cross-ventilation, and complete functional convenience for young families.
- Size: 958 sq.ft. (SBU)
- 2
- 2
- Price: Rs.62 lakh
Description:
A distinctive first-floor two-bedroom residence featuring an exclusive private open terrace and seamless indoor-outdoor living connectivity. Outfitted with high-grade finishes and large windows, the layout maximizes natural airflow and daylighting while offering a tranquil outdoor retreat for relaxation.
- Size: 1027 sq.ft. (SBU)
- 2
- 2
- Price: Rs.65 lakh
Description:
A spacious two-bedroom family configuration featuring dedicated living-dining zones, attached utility balconies, and three-side open cross-ventilation. Adorned with wooden flooring in the master suite and branded sanitary fittings, this layout delivers an exceptionally balanced, comfortable domestic environment.
- Size: 1185 sq.ft. (SBU)
- 2
- 2
- Price: Rs.75 lakh
Description:
An expansive two-bedroom executive layout situated on lower podium levels featuring a large master suite with dual viewing balconies. The column-free interior plate maximizes everyday usable volume, providing superior acoustic privacy, refreshing airflow, and supreme residential convenience.
- Size: 1283 sq.ft. (SBU)
- 3
- 2
- Price: Rs.82 lakh
Description:
A masterfully designed three-bedroom residence featuring generous room proportions, full-height sliding balcony doors, and premium finishes throughout. Engineered to maximize thermodynamic cross-ventilation and natural daylight, it offers a harmonious, secure, and refreshing domestic retreat for growing families.
- Size: 1333 sq.ft. (SBU)
- 3
- 2
- Price: Rs.88 lakh
Description:
A thoughtfully planned three-bedroom premium configuration boasting an expansive living salon, wide viewing balconies, and dedicated utility spaces. Finished with master bedroom wooden flooring and Kajaria vitrified tiles, this layout delivers uncompromised comfort and picturesque central green views.
- Size: 1390 sq.ft. (SBU)
- 3
- 3
- Price: Rs.98 lakh
Description:
The signature three-bedroom luxury residence featuring three attached bathrooms and multiple private balconies. Offering generous living-dining expanses and three-side open orientations, this grand layout ensures uncompromised privacy, abundant natural light ingress, and architectural prestige for distinguished multi-generational households.
- Size: 1774 - 1996 sq.ft. (SBU)
- 3
- 2
- Price: Rs.1.27 crore
Description:
The crown jewel three-bedroom sky residence on the 6th floor boasting a massive private open terrace of up to 847 sq.ft. Delivering panoramic central lake views, complete air-conditioning provisions, and vast entertaining spaces, this residence provides unmatched palatial living in nature's lap.
- 1.75 Acres Vehicle-Free Greens
24*7 Security- 7 Themed Gardens
- AC Bus Shuttle Service
Badminton / Tennis Court
Basketball Court
CCTV Surveillance- Central Lake
Children Play Area
Club House
Community Hall
Covered Car Parking
Fire Fighting Systems
Gymnasium- Half-Olympic Pool
High Speed Lift
Indoor Games Room
Intercom Facility
Jogging and Strolling Track
Mechanical Car Parking
Mini Theatre / Amphitheater- Pergola Walkway
Power Back Up
Rain Water Harvesting- Ribbon Park
- Rooftop Sky Cinema
- Sewage Treatment Plant
Spa & Massage Room- Star Gazing Deck
- Story Telling Deck
Swimming Pool
Terrace / Garden
Yoga & Meditation Area
-
Down Payment
-
Loan Amount
-
Monthly Mortgage Payment
similar properties
We (WBRERA/A/NOR/2025/000743) is a RERA-registered advisor. All project information and visuals are provided by the respective developer. We strongly advise you to independently verify all details, including the project’s RERA status, with the official authority (https://rera.wb.gov.in) before making any purchase decision. We are not liable for any inaccuracies in the provided information or for any actions taken based upon it.



