Tashvi Central
- Starting from Rs.37 lakh

Tashvi Central
- Starting from Rs.37 lakh
Tashvi Central Description
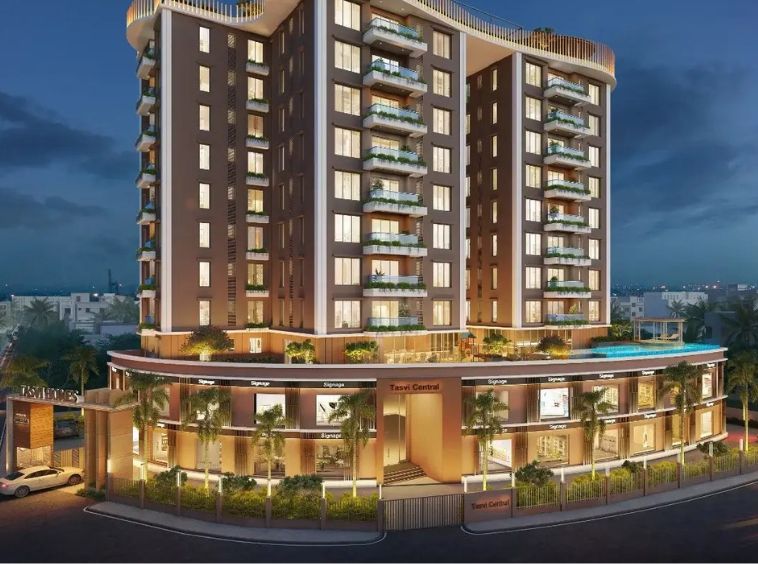
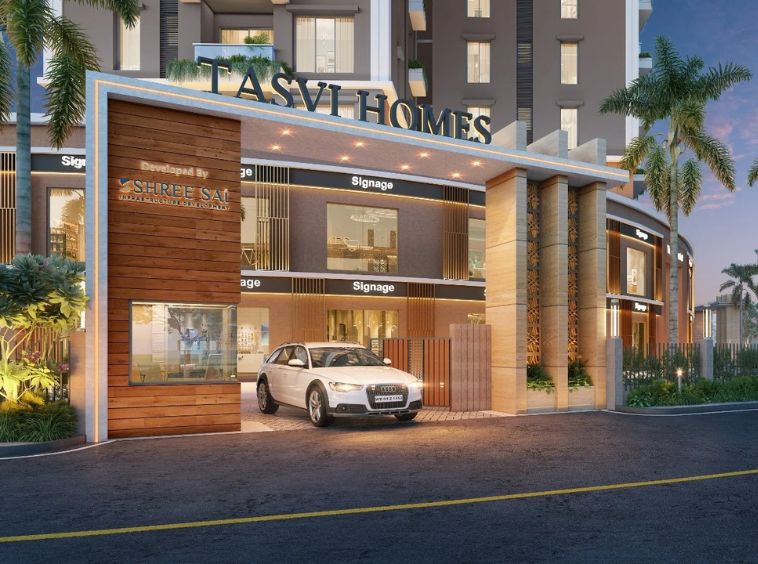
Experience exceptional brand visibility at this highly strategic, low-rise commercial retail development positioned along a prime transport corridor in Rajarhat. Engineered to eliminate vertical dilution of foot traffic, this modern G+1 layout keeps every retail block tightly tethered to the street level, ensuring direct line-of-sight engagement and maximum brand exposure. It serves as an incredibly budget-friendly entry point for smart investors, showrooms, cafes, and clinics looking to capture massive, high-volume daily footfall from nearby high-density IT sectors and corporate complexes. Equipped with automated passenger lifts, robust power backup, and comprehensive fire safety systems, it represents a practical commercial landmark.
Tashvi Central Details
- Land Area 40 Katha sqft
- Project Launch Jan, 2024
- Landmark Major Arterial Road
- Property Status Under Construction
- Flooring Standard Finishes
- Project Land Area 40 Katha
- Possessions Starts Dec, 2027
- Total units 30+
- Developer Shree Sai Developer
- Property Ownership Type Freehold
- Number Of Towers 1
- Number Of Floor G+1
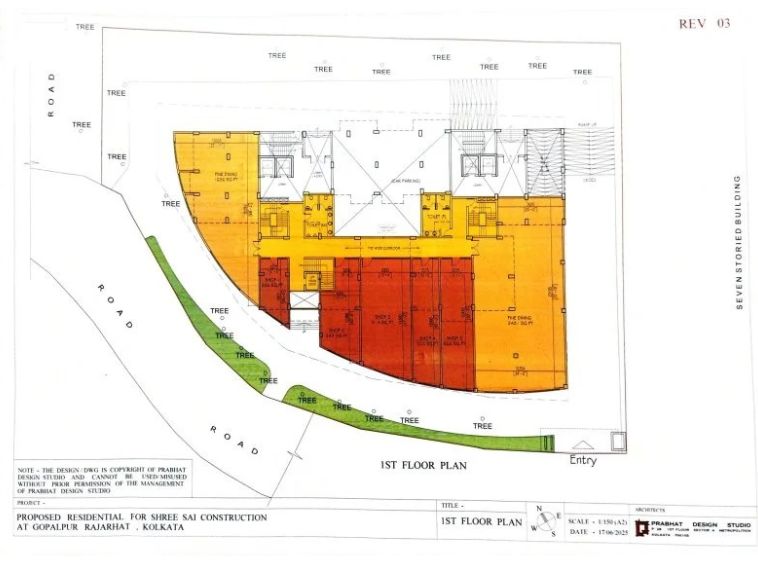
Tashvi Central Floor Plans
- Size: 264 - 961 sq.ft.
- Price: Rs.37 lakh
Description:
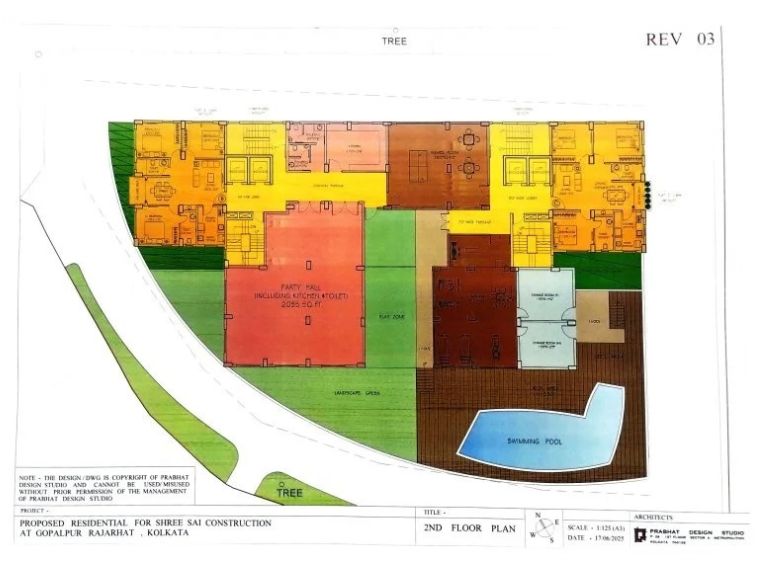
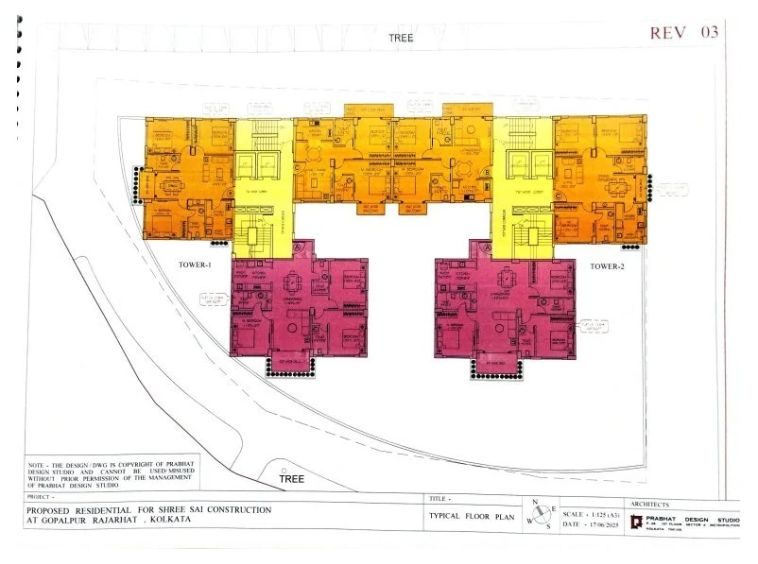
An intelligently designed low-rise retail layout optimized for maximum high-street brand visibility. Finished with premium, low-maintenance materials, the space features independent utility niches, ample natural light, and direct line-of-sight accessibility tailored perfectly for high-footfall showrooms or clinics.
Tashvi Central Location

- Address Major Arterial Road
- Zip/Postal Code 700135
- Country India
- State West Bengal
- City Kolkata
- Area Rajarhat
Tashvi Central Amenities & Facilities List
Submit & Get Tashvi Central Project Details Now!
Tashvi Central EMI Calculator
- Down Payment
- Loan Amount
- Monthly Mortgage Payment
Similar Properties Like Tashvi Central
- Commercial
- Starting from Rs.1.4 crore
Emami Business Bay
Block EP & GP, Salt Lake Sector V, Kolkata- Project Land Area: 1 Acre
- Total units: 180
- Number Of Floor: G+15
- Possessions Starts: Dec, 2027
- Commercial
- Starting from Rs.1.2 crore
Ginni Park NX
Rafi Ahmed Kidwai Road, Park Street, Kolkata- Project Land Area: 0.49 Acres
- Total units: 69
- Number Of Floor: B+G+16
- Possessions Starts: Sep 2025
Contact us
Please quote property reference
Propserve.in - WBRERA/P/KOL/2023/000204
Contact me
- Commercial
- Starting form Rs.1.01 crore
Merlin The Summit
EP, Sector V, Salt Lake, Kolkata- Project Land Area: 1.06 Acres
- Total units: 255
- Number Of Floor: B+G+27
- Possessions Starts: Dec, 2025
Contact us
Please quote property reference
Propserve.in - WBRERA/P/NOR/2023/000712
Contact me
Disclaimer
We (WBRERA/A/NOR/2025/000743) are a RERA-registered real estate advisor. All project information and visuals are provided by the respective developer. We strongly advise you to independently verify all details, including the project’s RERA status, with the official authority (https://rera.wb.gov.in) before making any purchase decision. We are not liable for any inaccuracies in the provided information or for any actions taken based upon it. READ MORE…
DOWNLOAD DETAILS
real estate news
Read latest real estate news articles
Experience exceptional brand visibility at this highly strategic, low-rise commercial retail development positioned along a prime transport corridor in Rajarhat. Engineered to eliminate vertical dilution of foot traffic, this modern G+1 layout keeps every retail block tightly tethered to the street level, ensuring direct line-of-sight engagement and maximum brand exposure. It serves as an incredibly budget-friendly entry point for smart investors, showrooms, cafes, and clinics looking to capture massive, high-volume daily footfall from nearby high-density IT sectors and corporate complexes. Equipped with automated passenger lifts, robust power backup, and comprehensive fire safety systems, it represents a practical commercial landmark.
- Size: 264 - 961 sq.ft.
- Price: Rs.37 lakh
Description:
An intelligently designed low-rise retail layout optimized for maximum high-street brand visibility. Finished with premium, low-maintenance materials, the space features independent utility niches, ample natural light, and direct line-of-sight accessibility tailored perfectly for high-footfall showrooms or clinics.

- Down Payment
- Loan Amount
- Monthly Mortgage Payment
similar properties
We (WBRERA/A/NOR/2025/000743) is a RERA-registered advisor. All project information and visuals are provided by the respective developer. We strongly advise you to independently verify all details, including the project’s RERA status, with the official authority (https://rera.wb.gov.in) before making any purchase decision. We are not liable for any inaccuracies in the provided information or for any actions taken based upon it.
- Get More Property Details From Here: