Vinayak Vista Description
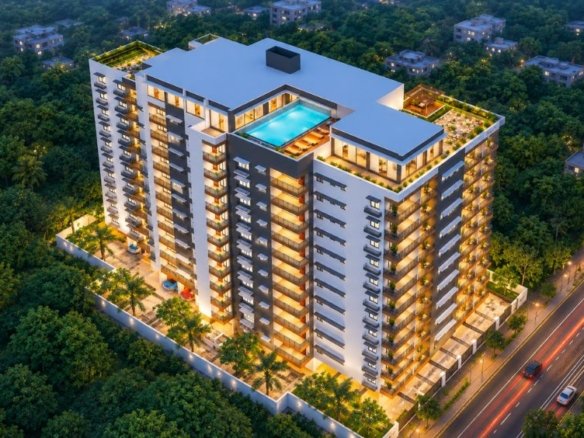
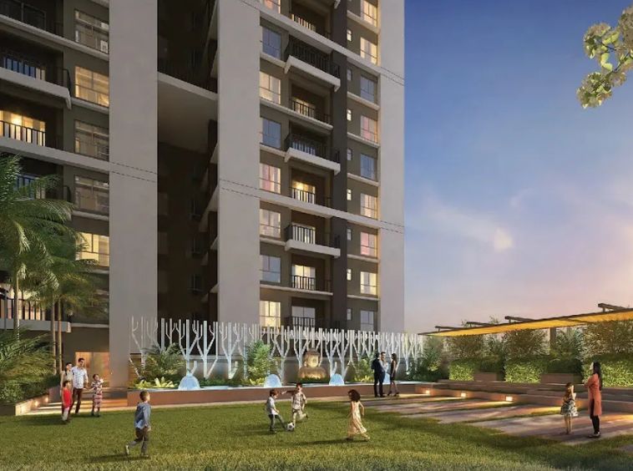
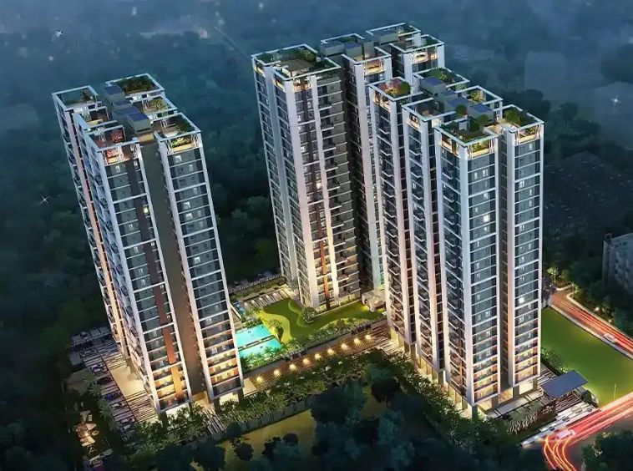
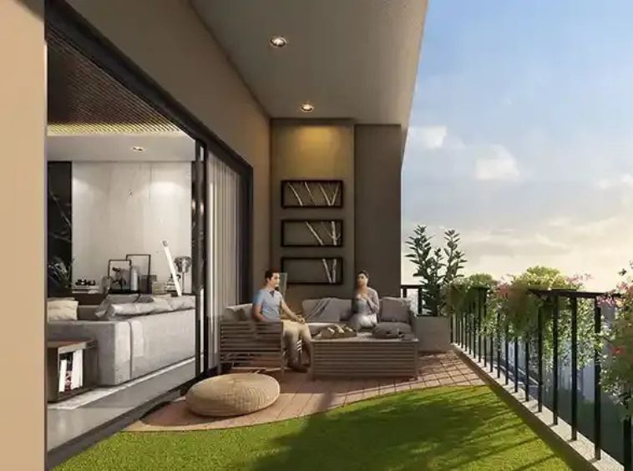
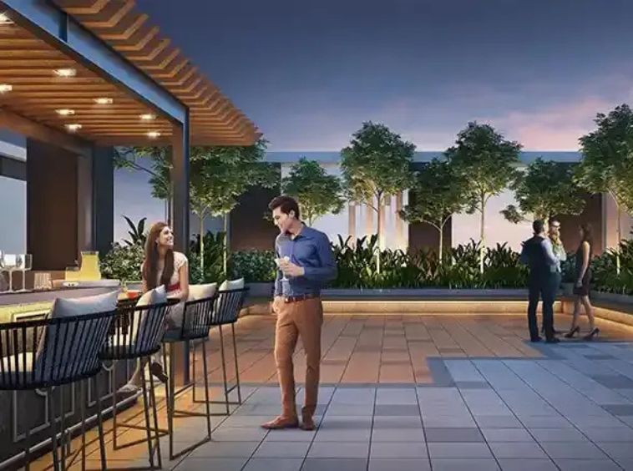
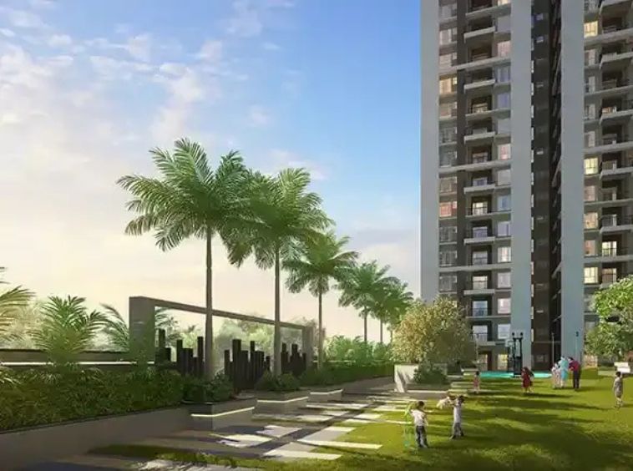
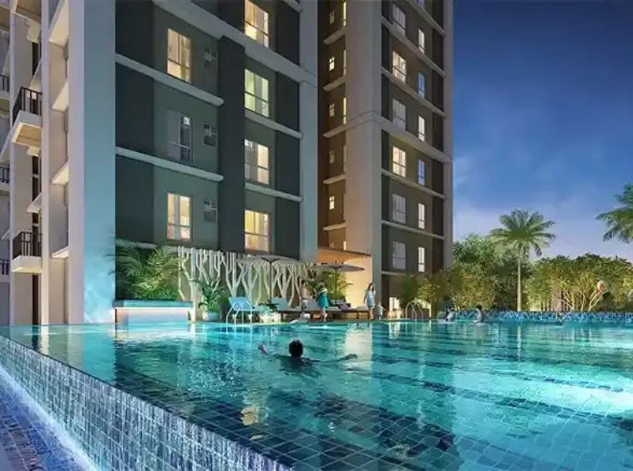
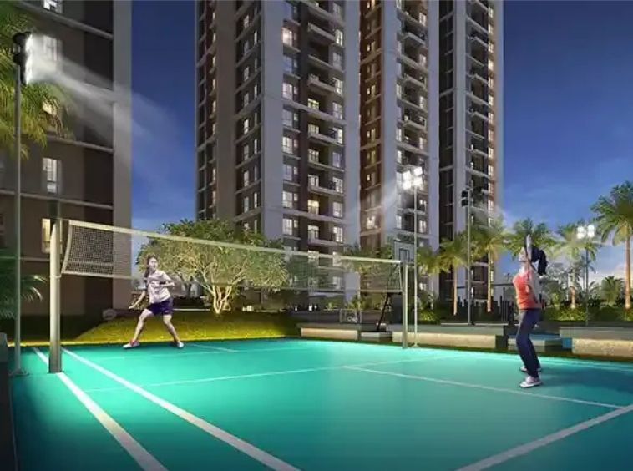
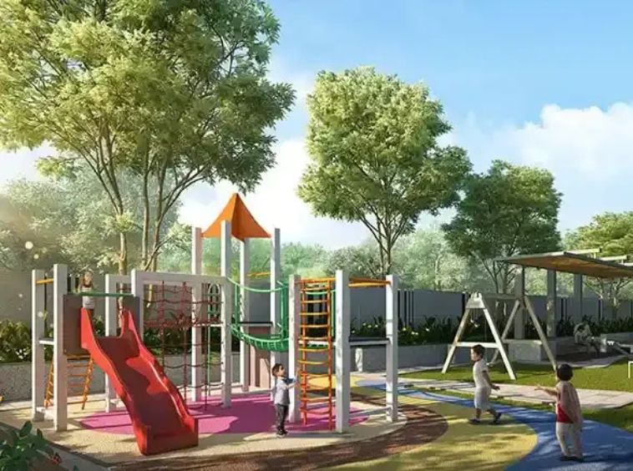
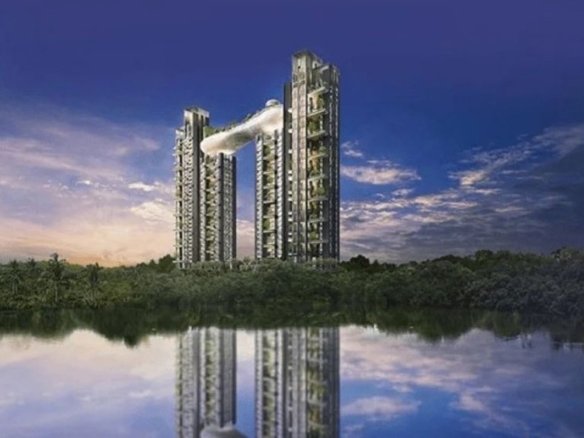
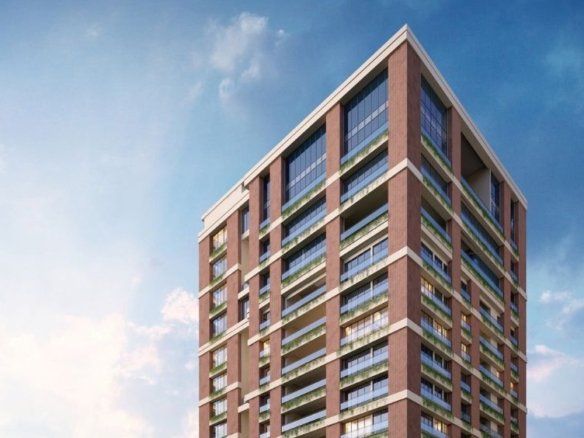
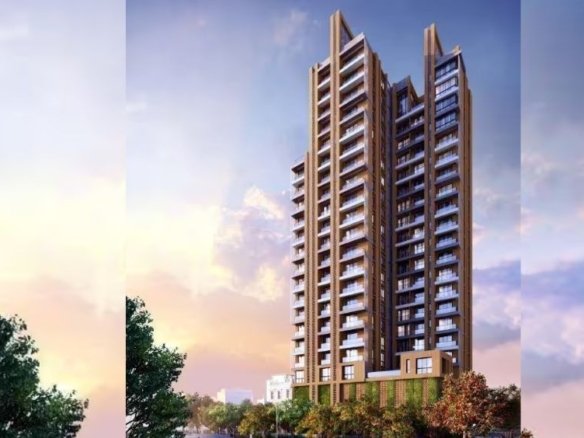
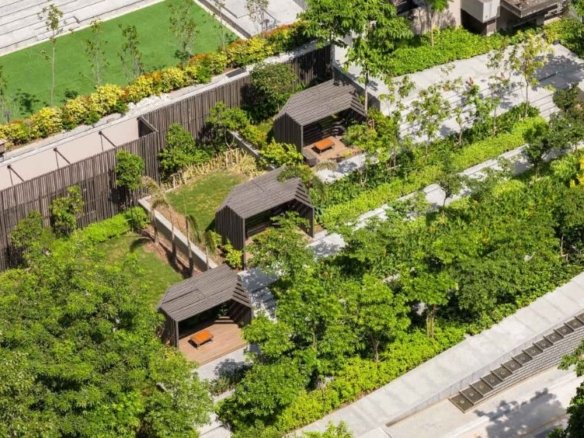
Elevate your urban lifestyle at Vinayak Vista, a breathtaking sky-high architectural marvel beautifully integrated into the highly connected neighborhood of Lake Town. Rising twenty-three floors into the skyline, this deeply secure, three-acre luxury estate acts as a lush green sanctuary right in the heart of the bustling city. The development is masterfully engineered to seamlessly blend metropolitan convenience with highly sophisticated, resort-style tranquility. Residents indulge in an extraordinary collection of premium amenities including dynamic multipurpose sports courts, a deeply relaxing private spa, and dedicated pet-friendly zones. It is a flawless, high-altitude residential masterpiece tailored perfectly for the city's most discerning families.
Vinayak Vista Details
-
Land Area 3 Acres sqft
-
Project Launch Nov, 2021
-
Landmark Lake Town Clock Tower
-
Property Status Under Construction
-
BHK Options 2 BHK, 3 BHK, 4 BHK, 5 BHK
-
Flooring Premium Finishes
-
Project Land Area 3 Acres
-
Possessions Starts Dec, 2026
-
Total units 406
-
Developer Vinayak Group
-
Property Ownership Type Freehold
-
Number Of Towers 3
-
Number Of Floor G+23
Vinayak Vista Floor Plans
- Size: 985 sq.ft.
- 2
- 2
- Price: Rs.90 lakh
Description:
Functional and highly refined high-rise living spaces specifically engineered for maximum day-to-day efficiency. Outfitted with premium material finishes, this layout ensures brilliant natural lighting and excellent cross-ventilation, providing an incredibly secure, low-maintenance urban retreat for modern professionals and young couples.
- Size: 1188 - 1607 sq.ft.
- 3
- 3
- Price: Rs.94 lakh
Description:
Perfectly balanced structural layouts that aggressively maximize natural daylight penetration and contemporary urban utility. Featuring high-grade flooring and expansive windows, this configuration delivers superior thermodynamic comfort, ensuring an impeccably harmonious and spacious domestic environment perfectly suited for growing modern families.
- Size: 1771 - 1938 sq.ft.
- 4
- 4
- Price: Rs.1.25 crore
Description:
Upgraded, sprawling high-rise quarters offering immense architectural privacy and majestic room proportions. Finished with highly sophisticated premium materials, this expansive layout guarantees spectacular metropolitan views and absolute spatial freedom, establishing a commanding and luxurious sanctuary for elite multi-generational families.
- Size: 2488 - 3195 sq.ft.
- 5
- 5
- Price: Rs.1.82 crore
Description:
The absolute pinnacle of sky-high luxury, flawlessly mimicking a massive independent villa experience directly in the sky. Delivering unmatched panoramic skyline vistas and lavish interior expanses, this deeply exclusive layout represents the ultimate standard of majestic, high-altitude residential grandeur.
Vinayak Vista Location
- Address Patipukur
- Zip/Postal Code 700048
- Country India
- State West Bengal
- City Kolkata
- Area Lake Town
Submit & Get Vinayak Vista Project Details Now!
Vinayak Vista EMI Calculator
-
Down Payment
-
Loan Amount
-
Monthly Mortgage Payment
Similar Properties Like Vinayak Vista
- Residential
- Starting from Rs.96.4 lakh
Meharia Oxford Rudraa
Laskarhat Rd, Kasba, Kolkata- Project Land Area: 0.25 Acres
- Total units: 24
- Number Of Floor: G+5
- Possessions Starts: Mar, 2029
Contact us
Please quote property reference
Propserve.in - WBRERA/P/KOL/2025/002763
Contact me
- Residential
- Starting from Rs.1.08 crore
Orion Pride
Bosepukur, Kasba, Kolkata- Project Land Area: 0.23 Acres
- Total units: 24
- Number Of Floor: G+7
- Possessions Starts: Apr, 2030
Contact us
Please quote property reference
Propserve.in - WBRERA/P/KOL/2025/003590
Contact me
- Residential
- Starting from Rs.31 lakh
Urban Retreat
Prantik Palli, Kasba, Kolkata- Project Land Area: 1 Acre
- Total units: 64
- Number Of Floor: G+4
- Possessions Starts: Apr, 2026
Contact us
Please quote property reference
Propserve.in - WBRERA/RA/KOL/2023/000001
Contact me
- Residential
- Starting from Rs.98 lakh
Orion Riverview
Garden Reach Rd, Khidirpur, Kolkata- Project Land Area: 20 Cottah
- Total units: 42
- Number Of Floor: G+11
- Possessions Starts: Dec, 2027
Contact us
Please quote property reference
Propserve.in - WBRERA/P/KOL/2024/002037
Contact me
Disclaimer
We (WBRERA/A/NOR/2025/000743) are a RERA-registered real estate advisor. All project information and visuals are provided by the respective developer. We strongly advise you to independently verify all details, including the project’s RERA status, with the official authority (https://rera.wb.gov.in) before making any purchase decision. We are not liable for any inaccuracies in the provided information or for any actions taken based upon it. READ MORE…
DOWNLOAD DETAILS
real estate news
Read latest real estate news articles
Elevate your urban lifestyle at Vinayak Vista, a breathtaking sky-high architectural marvel beautifully integrated into the highly connected neighborhood of Lake Town. Rising twenty-three floors into the skyline, this deeply secure, three-acre luxury estate acts as a lush green sanctuary right in the heart of the bustling city. The development is masterfully engineered to seamlessly blend metropolitan convenience with highly sophisticated, resort-style tranquility. Residents indulge in an extraordinary collection of premium amenities including dynamic multipurpose sports courts, a deeply relaxing private spa, and dedicated pet-friendly zones. It is a flawless, high-altitude residential masterpiece tailored perfectly for the city's most discerning families.
- Size: 985 sq.ft.
- 2
- 2
- Price: Rs.90 lakh
Description:
Functional and highly refined high-rise living spaces specifically engineered for maximum day-to-day efficiency. Outfitted with premium material finishes, this layout ensures brilliant natural lighting and excellent cross-ventilation, providing an incredibly secure, low-maintenance urban retreat for modern professionals and young couples.
- Size: 1188 - 1607 sq.ft.
- 3
- 3
- Price: Rs.94 lakh
Description:
Perfectly balanced structural layouts that aggressively maximize natural daylight penetration and contemporary urban utility. Featuring high-grade flooring and expansive windows, this configuration delivers superior thermodynamic comfort, ensuring an impeccably harmonious and spacious domestic environment perfectly suited for growing modern families.
- Size: 1771 - 1938 sq.ft.
- 4
- 4
- Price: Rs.1.25 crore
Description:
Upgraded, sprawling high-rise quarters offering immense architectural privacy and majestic room proportions. Finished with highly sophisticated premium materials, this expansive layout guarantees spectacular metropolitan views and absolute spatial freedom, establishing a commanding and luxurious sanctuary for elite multi-generational families.
- Size: 2488 - 3195 sq.ft.
- 5
- 5
- Price: Rs.1.82 crore
Description:
The absolute pinnacle of sky-high luxury, flawlessly mimicking a massive independent villa experience directly in the sky. Delivering unmatched panoramic skyline vistas and lavish interior expanses, this deeply exclusive layout represents the ultimate standard of majestic, high-altitude residential grandeur.
-
Down Payment
-
Loan Amount
-
Monthly Mortgage Payment
similar properties
- Residential
- Starting from Rs.75 lakh
Gokul Emerald Tower
Bangur Block B, Lake Town, Kolkata- Project Land Area: 7 Katha
- Total units: 32
- Number Of Floor: G+8
- Possessions Starts: Dec, 2026
Contact us
Please quote property reference
Propserve.in - WBRERA/P/NOR/2024/001291
Contact me
Contact us
Please quote property reference
Propserve.in - WBRERA/P/NOR/2025/002723
Contact me
- Residential
- Starting from Rs.46 lakh
Silver Skyview
SK Deb Road, Lake Town, Kolkata- Total units: 80 flats
- Number Of Floor: G+10
- Possessions Starts: Jun, 2027
Contact us
Please quote property reference
Propserve.in - RERA Applied
Contact me
- Residential
- Starting from Rs.45 lakh
Silver Orchid
Block E, Lake Town, Kolkata- Project Land Area: 12 Katha
- Total units: 21
- Number Of Floor: G+7
- Possessions Starts: Dec, 2026
Contact us
Please quote property reference
Propserve.in - WBRERA/P/NOR/2026/004133
Contact me
We (WBRERA/A/NOR/2025/000743) is a RERA-registered advisor. All project information and visuals are provided by the respective developer. We strongly advise you to independently verify all details, including the project’s RERA status, with the official authority (https://rera.wb.gov.in) before making any purchase decision. We are not liable for any inaccuracies in the provided information or for any actions taken based upon it.