




Sugam Niavara Description
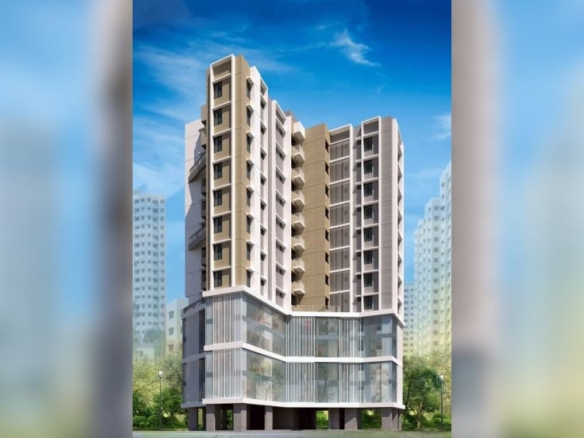
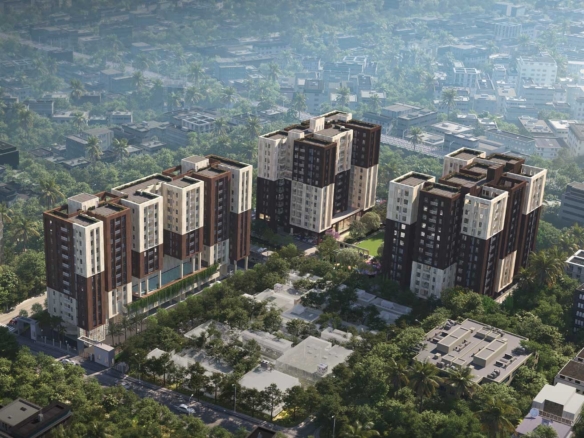
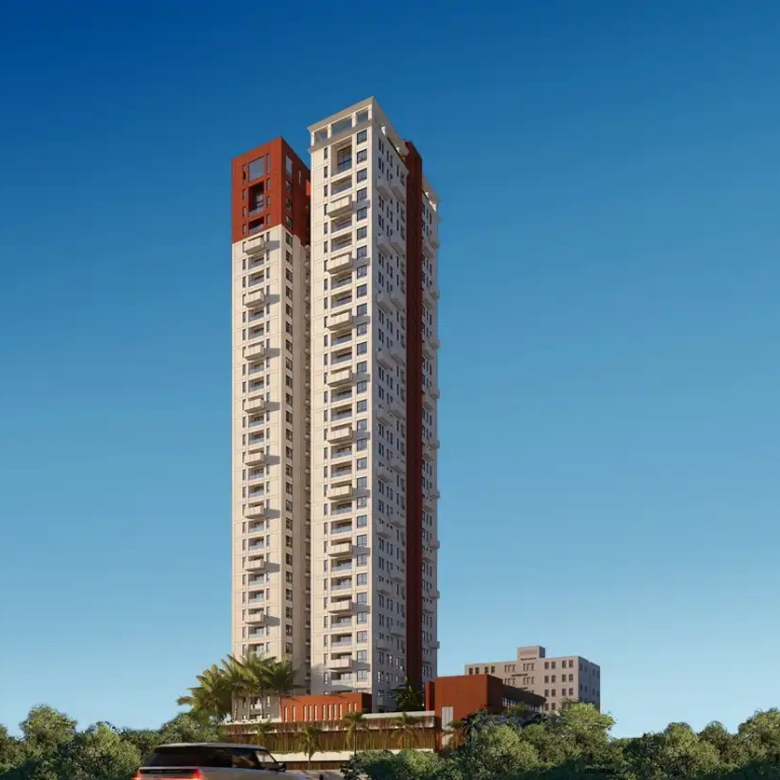
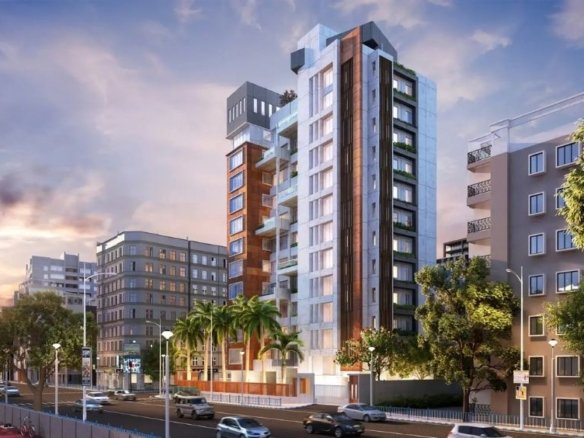
Sugam Niavara presents an exceptional opportunity for luxurious city living in the very heart of Kolkata. This prestigious new launch, a joint venture by the renowned Sugam and Diamond Groups, rises majestically on Convent Road, Entally.
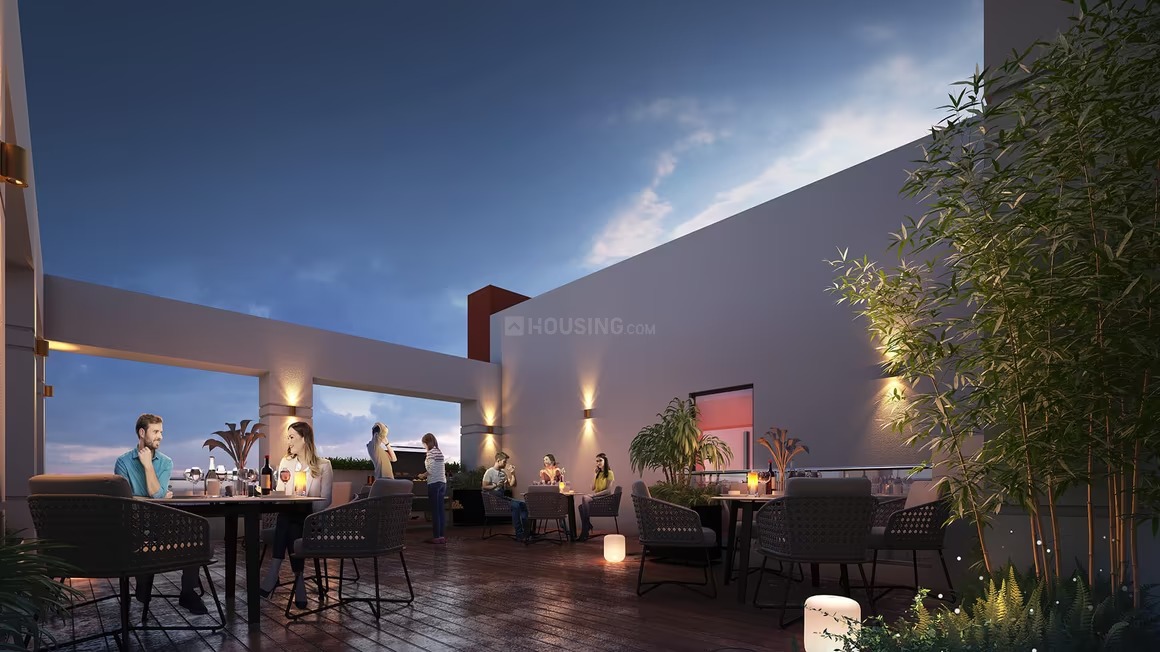
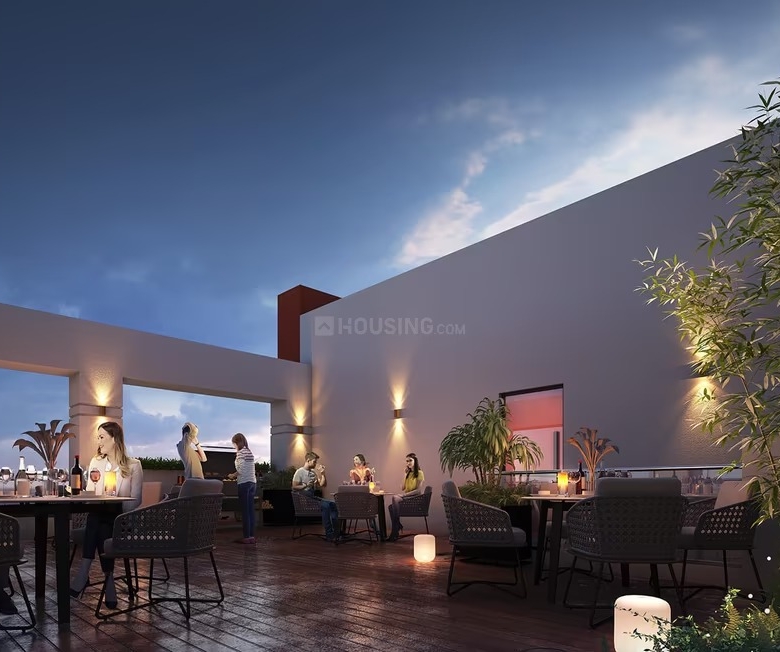
The project offers meticulously designed 3 to 6 BHK residences ranging from 1,512 to 4313 sq. ft., blending modern aesthetics with functional layouts. Residents will enjoy a comprehensive suite of premium amenities, including a swimming pool, clubhouse, gym, and dedicated spaces for children and relaxation.
With its unparalleled central location, superior specifications, and commitment to a sustainable, community-focused lifestyle, Sugam Niavara is more than a home—it’s a landmark address for those seeking the finest in Kolkata’s real estate.
Sugam Niavara Details
-
Project Launch 2024
-
Landmark Near Sealdah Station
-
Property Status Under Construction
-
BHK Options 3 BHK, 4 BHK, 6 BHK
-
Flooring Vitrified tiles
-
Project Land Area 1.78 Acre
-
Possessions Starts Sep, 2028
-
Total units 118
-
Developer Sugam Group & Diamond Group
-
Property Ownership Type Freehold
-
Number Of Towers 1
-
Number Of Floor G+32
Sugam Niavara Floor Plans
- Size: 1512 - 1531 sq.ft.
- 3
- 2
- Price: Rs.2.55 crore / 27500000
Description:
A well-proportioned 1,512, 1525, 1,531 sq. ft. layout with a seamless living-dining area, three bedrooms, and two bathrooms. The master bedroom includes a walk-in closet. Efficient design ideal for modern families.
- Size: 2022 - 2035 sq.ft.
- 3
- 3
- Price: Rs.3.43 crore / 35000000
Description:
Spacious 2,022, 2023, 2,035 sq. ft. residence featuring a large living room, three bedrooms with three bathrooms, and a separate servant's room with an attached toilet. Perfect for extended families.
- Size: 2506 - 2513 sq.ft.
- 4
- 4
- Price: Rs.4.42 crore / 45000000
Description:
A sprawling 2,506, 2508, 2,513 sq. ft. luxury layout with multiple living areas, four bedrooms, three bathrooms, and a dedicated servant quarter. The master suite boasts a walk-in wardrobe and premium fittings.
- Size: 2530 Sq.Ft,
- 4
- 4
- Price: Rs.6.2 crore
Description:
Luxury duplex penthouse spanning the 31st and 32nd floors. Features four spacious bedrooms, four bathrooms, expansive living areas, and premium elevated views.
- Size: 3534 - 4313 Sq.Ft.
- 6
- 6
- Price: Rs.8.5 crore / 105100000
Description:
Ultra-spacious luxury apartment featuring six bedrooms and six toilets. Designed with massive layouts, premium fittings, and expansive living spaces for grand family living.
Sugam Niavara Location
- Address Convent Road
- Zip/Postal Code 700014
- Country India
- State West Bengal
- City Kolkata
- Area Entally
Sugam Niavara Amenities & Facilities List
24*7 Security
24*7 Water
CCTV Surveillance
Children Play Area
Club House
Community Hall
Covered Car Parking
Fire Fighting Systems
Gymnasium
High Speed Lift
Intercom Facility
Jogging and Strolling Track
Landscaped Gardens
Maintenance Staff
Power Back Up
Skydeck
Street Lighting
Swimming Pool
Terrace / Garden
Vaastu Compliant
Water Softener Plant
Submit & Get Sugam Niavara Project Details Now!
Sugam Niavara EMI Calculator
-
Down Payment
-
Loan Amount
-
Monthly Mortgage Payment
Similar Properties Like Sugam Niavara
- Residential
- Starting from Rs.56 lakh
Elevate At Godrej Se7en
Diamond Harbour Rd, Joka, Kolkata- Project Land Area: 20.23 Acres
- Total units: 460
- Number Of Floor: G+18
- Possessions Starts: Aug, 2024
Contact us
Please quote property reference
Propserve.in - WBRERA/P/SOU/2024/001051
Contact me
- Residential
- Starting from Rs.46 lakh
Sureka Sunrise Aura
Dakshin Gobindopur, Southern Bypass, Kolkata- Project Land Area: 8.04 Acres
- Total units: 604
- Number Of Floor: G+18, G+20
- Possessions Starts: Jan, 2023
Contact us
Please quote property reference
Propserve.in - WBRERA/P/SOU/2023/000067
Contact me
Contact us
Please quote property reference
Propserve.in - HIRA/P/KOL/2018/000268
Contact me
- Residential
- Starting from Rs.1.11 crore
UST Skyview
Silpara, Behala, Kolkata- Project Land Area: 36.5 Katha
- Total units: 68
- Number Of Floor: B+G+12
- Possessions Starts: Aug, 2026
Disclaimer
We (WBRERA/A/NOR/2025/000743) are a RERA-registered real estate advisor. All project information and visuals are provided by the respective developer. We strongly advise you to independently verify all details, including the project’s RERA status, with the official authority (https://rera.wb.gov.in) before making any purchase decision. We are not liable for any inaccuracies in the provided information or for any actions taken based upon it. READ MORE…
DOWNLOAD DETAILS
real estate news
Read latest real estate news articles
Sugam Niavara presents an exceptional opportunity for luxurious city living in the very heart of Kolkata. This prestigious new launch, a joint venture by the renowned Sugam and Diamond Groups, rises majestically on Convent Road, Entally.
The project offers meticulously designed 3 to 6 BHK residences ranging from 1,512 to 4313 sq. ft., blending modern aesthetics with functional layouts. Residents will enjoy a comprehensive suite of premium amenities, including a swimming pool, clubhouse, gym, and dedicated spaces for children and relaxation.
With its unparalleled central location, superior specifications, and commitment to a sustainable, community-focused lifestyle, Sugam Niavara is more than a home—it’s a landmark address for those seeking the finest in Kolkata’s real estate.
- Size: 1512 - 1531 sq.ft.
- 3
- 2
- Price: Rs.2.55 crore / 27500000
Description:
A well-proportioned 1,512, 1525, 1,531 sq. ft. layout with a seamless living-dining area, three bedrooms, and two bathrooms. The master bedroom includes a walk-in closet. Efficient design ideal for modern families.
- Size: 2022 - 2035 sq.ft.
- 3
- 3
- Price: Rs.3.43 crore / 35000000
Description:
Spacious 2,022, 2023, 2,035 sq. ft. residence featuring a large living room, three bedrooms with three bathrooms, and a separate servant's room with an attached toilet. Perfect for extended families.
- Size: 2506 - 2513 sq.ft.
- 4
- 4
- Price: Rs.4.42 crore / 45000000
Description:
A sprawling 2,506, 2508, 2,513 sq. ft. luxury layout with multiple living areas, four bedrooms, three bathrooms, and a dedicated servant quarter. The master suite boasts a walk-in wardrobe and premium fittings.
- Size: 2530 Sq.Ft,
- 4
- 4
- Price: Rs.6.2 crore
Description:
Luxury duplex penthouse spanning the 31st and 32nd floors. Features four spacious bedrooms, four bathrooms, expansive living areas, and premium elevated views.
- Size: 3534 - 4313 Sq.Ft.
- 6
- 6
- Price: Rs.8.5 crore / 105100000
Description:
Ultra-spacious luxury apartment featuring six bedrooms and six toilets. Designed with massive layouts, premium fittings, and expansive living spaces for grand family living.
24*7 Security
24*7 Water
CCTV Surveillance
Children Play Area
Club House
Community Hall
Covered Car Parking
Fire Fighting Systems
Gymnasium
High Speed Lift
Intercom Facility
Jogging and Strolling Track
Landscaped Gardens
Maintenance Staff
Power Back Up
Skydeck
Street Lighting
Swimming Pool
Terrace / Garden
Vaastu Compliant
Water Softener Plant
-
Down Payment
-
Loan Amount
-
Monthly Mortgage Payment
similar properties
Contact us
Please quote property reference
Propserve.in - WBRERA/P/KOL/2024/001659
Contact me
- Residential
- Starting from Rs.1.03 crore
Jade Grove
RC Rd, Entally, Kolkata- Project Land Area: 3.27 Acres
- Total units: 293
- Number Of Floor: 12 (G+12)
- Possessions Starts: Feb 2028
Contact us
Please quote property reference
Propserve.in - WBRERA/P/KOL/2023/000783
Contact me
We (WBRERA/A/NOR/2025/000743) is a RERA-registered advisor. All project information and visuals are provided by the respective developer. We strongly advise you to independently verify all details, including the project’s RERA status, with the official authority (https://rera.wb.gov.in) before making any purchase decision. We are not liable for any inaccuracies in the provided information or for any actions taken based upon it.