- Home
- Dubai
- Sheikh Zayed Road
- Sobha Central
Sobha Central Description
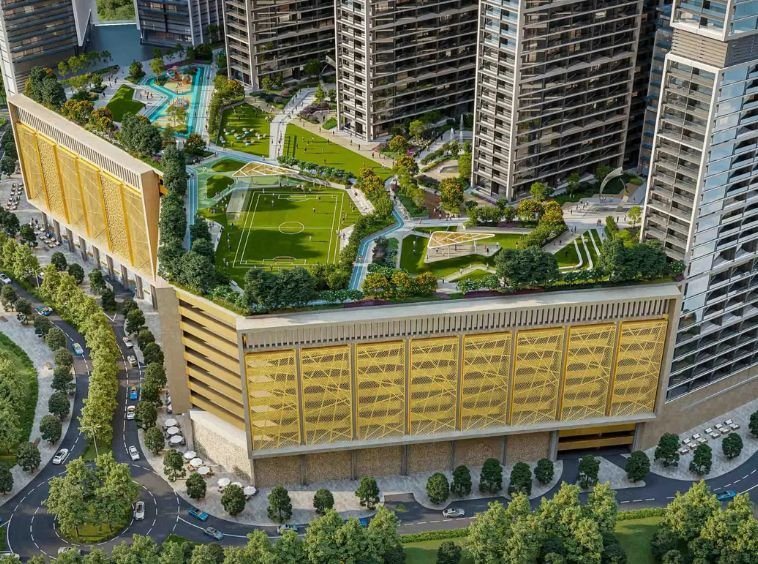
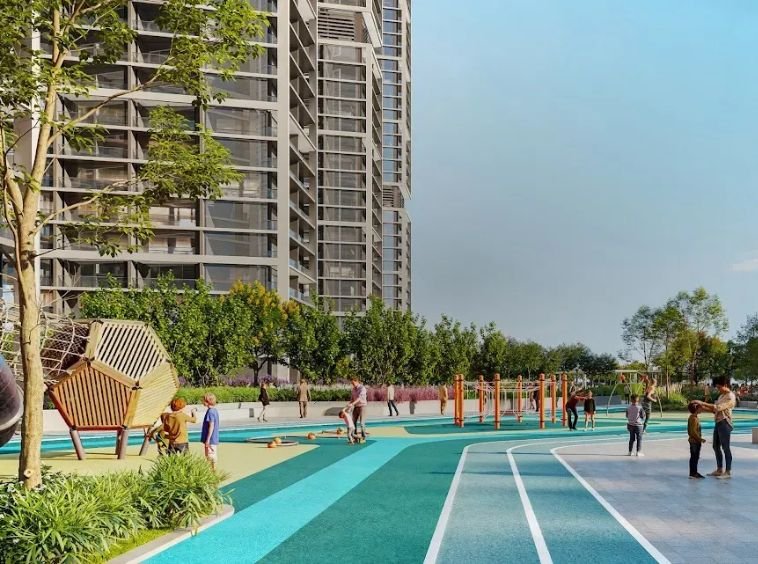
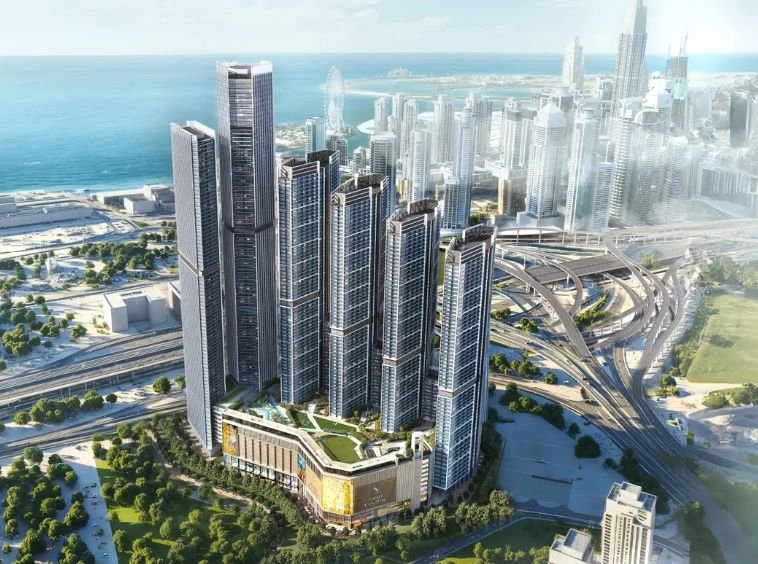
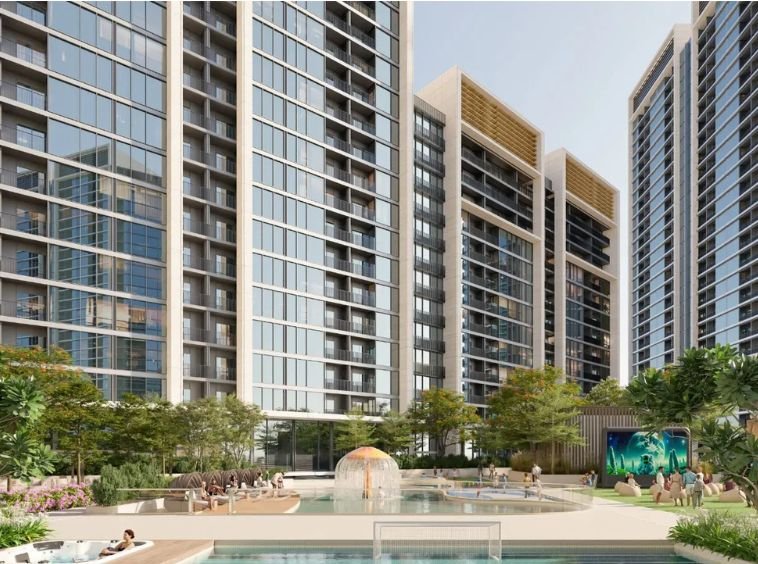
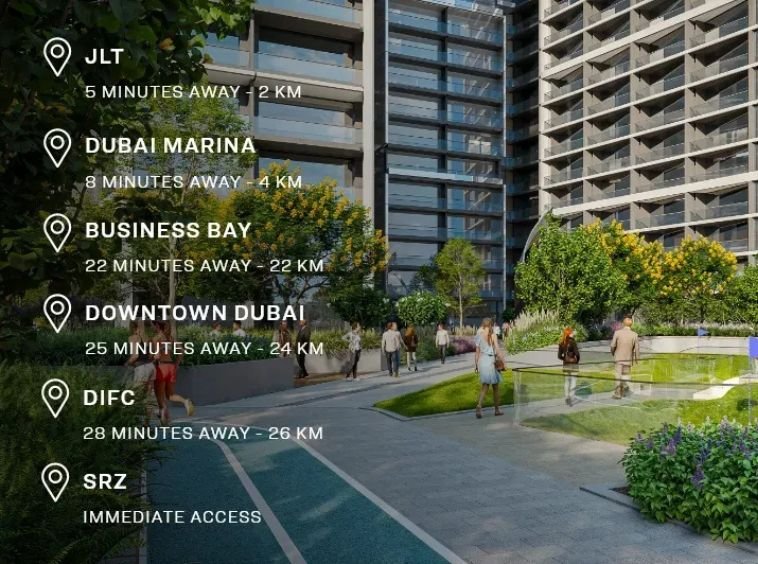
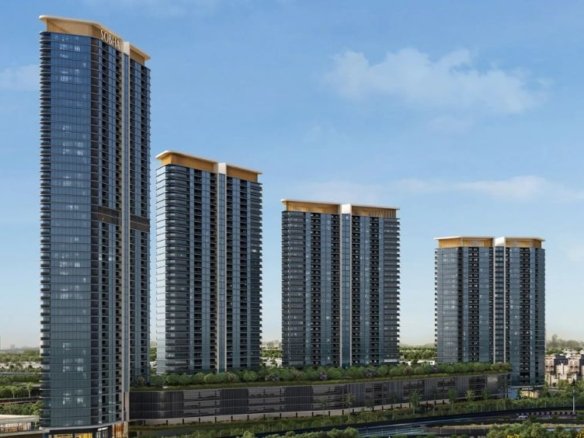
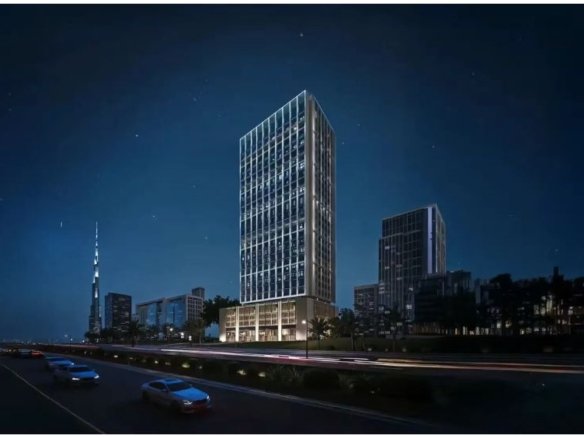
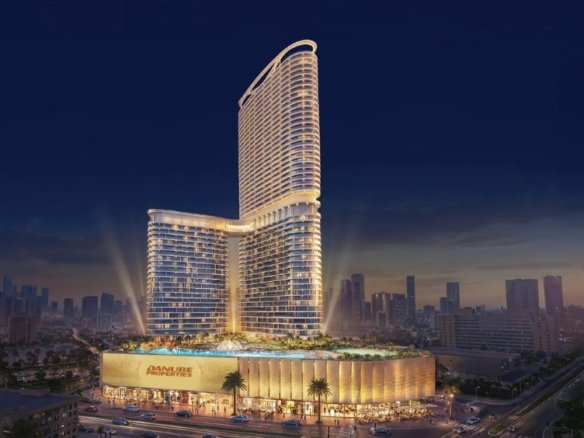
Experience the epitome of metropolitan luxury at Sobha Central, an iconic residential tower commanding the prestigious main highway corridor. Soaring majestically into the city skyline, this landmark development offers ultra-premium one and two-bedroom residences adorned with floor-to-ceiling glass fenestration, designer cabinetry, and panoramic skyline vistas. Residents indulge in exclusive multi-tiered amenities including a 418 Ft. High Sky Lounge, infinity-edge swimming pool, state-of-the-art fitness facility, and lush Sky Gardens. Positioned mere minutes from world-class financial centres, metro connectivity, and luxury retail districts, it represents the definitive urban address for corporate leaders, global travelers, and visionary real estate investors.
Sobha Central Details
-
Land Area 2 Acres sqft
-
Project Launch May, 2026
-
Landmark Dubai International Financial Centre
-
Property Status Under Construction
-
BHK Options 1 BHK, 1.5 BHK, 2 BHK
-
Flooring Italian Marble
-
Project Land Area 2 Acres
-
Possessions Starts Jun, 2028
-
Total units 620
-
Developer Sobha Realty
-
Property Ownership Type Freehold
-
Number Of Towers 1
-
Number Of Floor 60
Sobha Central Floor Plans
- Size: 568 - 650 sq.ft.
- 1
- 1
- Price: Rs.3.15 crore
Description:
A sleek and contemporary one-bedroom high-floor residence delivering sweeping cityscape views. Outfitted with bespoke fitted wardrobes, modern kitchen appliances, and designer bathroom fixtures, it offers optimal acoustic insulation and low-maintenance luxury for high-flying professionals.
- Size: 1050 - 1200 sq.ft.
- 2
- 2
- Price: Rs.5.6 crore
Description:
A grand two-bedroom luxury apartment boasting expansive open-plan living areas, designer stone countertops, and dual balconies. The corner placement maximizes sweeping views of the skyline while providing complete family privacy and refined comfort.
Sobha Central Location
- Address Sheikh Zayed Rd
- Zip/Postal Code
- Country United Arab Emirates
- State Dubai
- City Dubai
- Area Sheikh Zayed Road
Sobha Central Amenities & Facilities List
Submit & Get Sobha Central Project Details Now!
Sobha Central EMI Calculator
-
Down Payment
-
Loan Amount
-
Monthly Mortgage Payment
Similar Properties Like Sobha Central
- Residential
- Starting from Rs.2.3 crore
Sobha Solis
Al Hebiah First, Motor City, Dubai- Project Land Area: 5 Acres
- Total units: 980
- Number Of Floor: 38
- Possessions Starts: Dec, 2027
Contact us
Please quote property reference
Propserve.in - DLD/5490
Contact me
- Residential
- Starting from Rs.2.9 crore
Binghatti Twilight
Al Jadaf, Al Jaddaf, Dubai- Project Land Area: 1.6 Acres
- Total units: 280
- Number Of Floor: 20
- Possessions Starts: Dec, 2026
Contact us
Please quote property reference
Propserve.in - DLD/5120
Contact me
- Residential
- Starting from Rs.2.71 crore
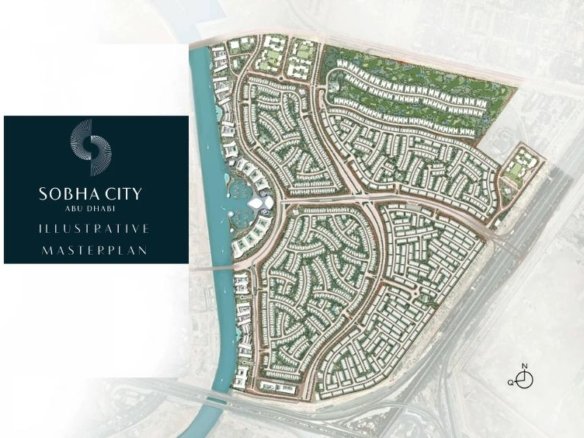
Sobha City
Al Bahyah, Abu Dhabi, Sobha Hartland, Dubai- Project Land Area: 8 Acres
- Total units: 1150
- Number Of Floor: 42
- Possessions Starts: Dec, 2027
Contact us
Please quote property reference
Propserve.in - DLD/3820
Contact me
- Residential
- Starting from Rs.1.9 crore
Serenz by Danube
Al Barsha South Fourth, Jumeirah Village Circle, Dubai- Project Land Area: 1 Acre
- Total units: 1250
- Number Of Floor: 50
- Possessions Starts: Nov, 2029

Contact us
Please quote property reference
Propserve.in - DLD/4338
Contact me
Disclaimer
We (WBRERA/A/NOR/2025/000743) are a RERA-registered real estate advisor. All project information and visuals are provided by the respective developer. We strongly advise you to independently verify all details, including the project’s RERA status, with the official authority (https://rera.wb.gov.in) before making any purchase decision. We are not liable for any inaccuracies in the provided information or for any actions taken based upon it. READ MORE…
DOWNLOAD DETAILS
real estate news
Read latest real estate news articles
Experience the epitome of metropolitan luxury at Sobha Central, an iconic residential tower commanding the prestigious main highway corridor. Soaring majestically into the city skyline, this landmark development offers ultra-premium one and two-bedroom residences adorned with floor-to-ceiling glass fenestration, designer cabinetry, and panoramic skyline vistas. Residents indulge in exclusive multi-tiered amenities including a 418 Ft. High Sky Lounge, infinity-edge swimming pool, state-of-the-art fitness facility, and lush Sky Gardens. Positioned mere minutes from world-class financial centres, metro connectivity, and luxury retail districts, it represents the definitive urban address for corporate leaders, global travelers, and visionary real estate investors.
- Size: 568 - 650 sq.ft.
- 1
- 1
- Price: Rs.3.15 crore
Description:
A sleek and contemporary one-bedroom high-floor residence delivering sweeping cityscape views. Outfitted with bespoke fitted wardrobes, modern kitchen appliances, and designer bathroom fixtures, it offers optimal acoustic insulation and low-maintenance luxury for high-flying professionals.
- Size: 1050 - 1200 sq.ft.
- 2
- 2
- Price: Rs.5.6 crore
Description:
A grand two-bedroom luxury apartment boasting expansive open-plan living areas, designer stone countertops, and dual balconies. The corner placement maximizes sweeping views of the skyline while providing complete family privacy and refined comfort.
-
Down Payment
-
Loan Amount
-
Monthly Mortgage Payment
similar properties
We (WBRERA/A/NOR/2025/000743) is a RERA-registered advisor. All project information and visuals are provided by the respective developer. We strongly advise you to independently verify all details, including the project’s RERA status, with the official authority (https://rera.wb.gov.in) before making any purchase decision. We are not liable for any inaccuracies in the provided information or for any actions taken based upon it.





