- Home
- Kolkata
- Narendrapur
- Rajwada Global City
Rajwada Global City Description
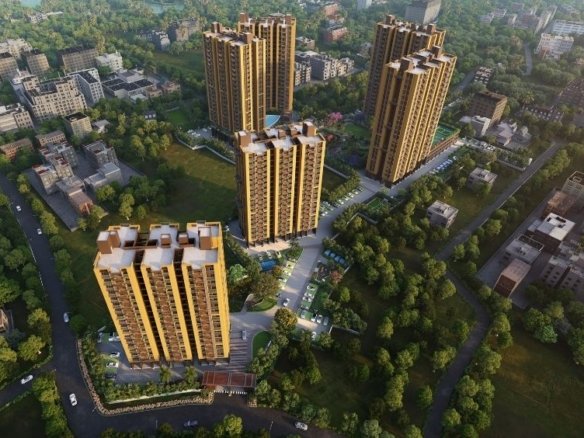
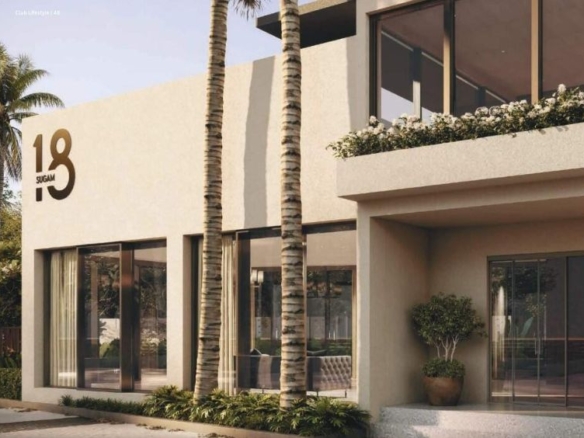
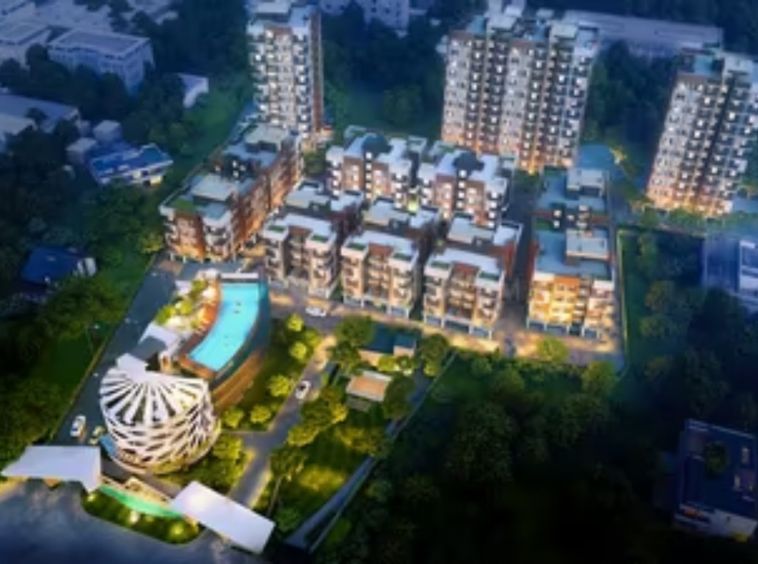
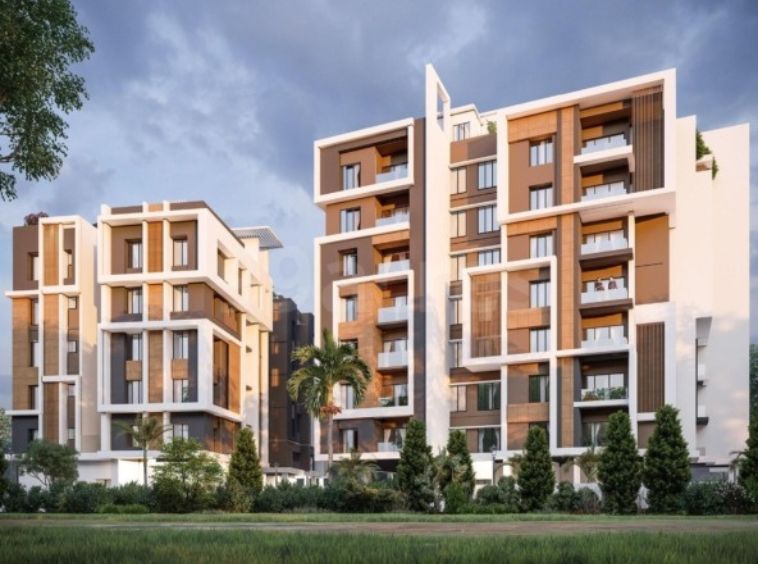
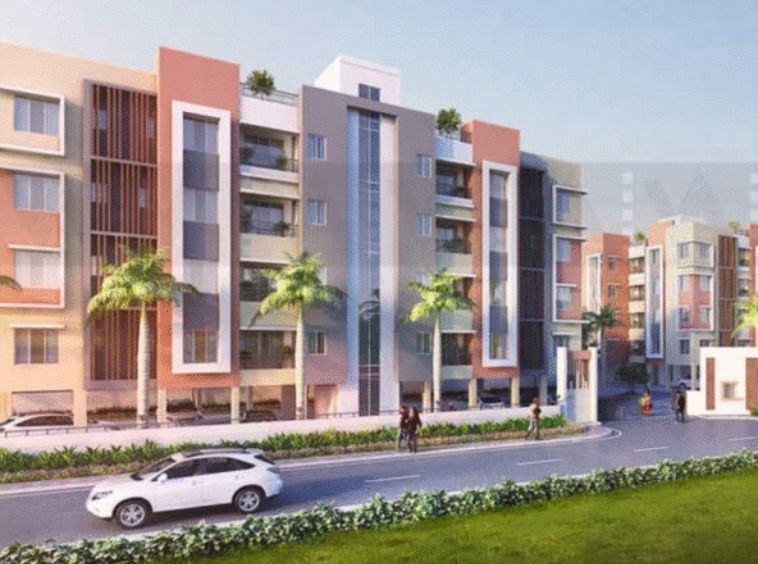
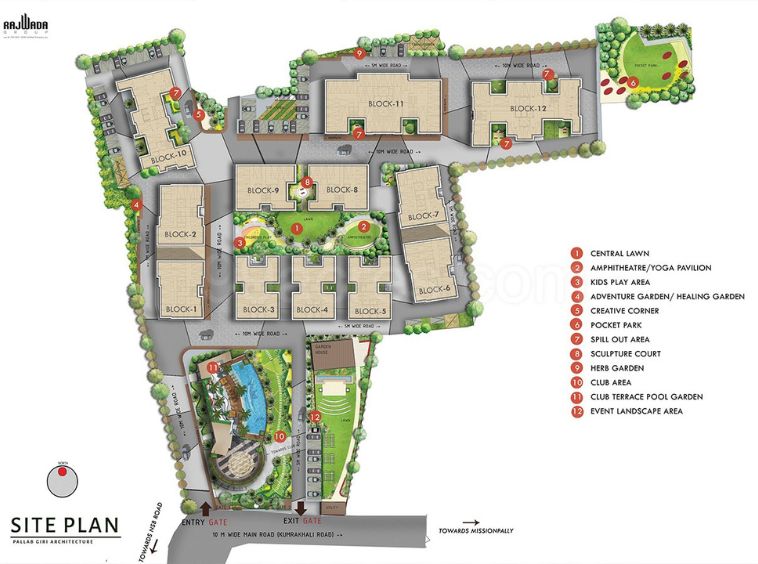
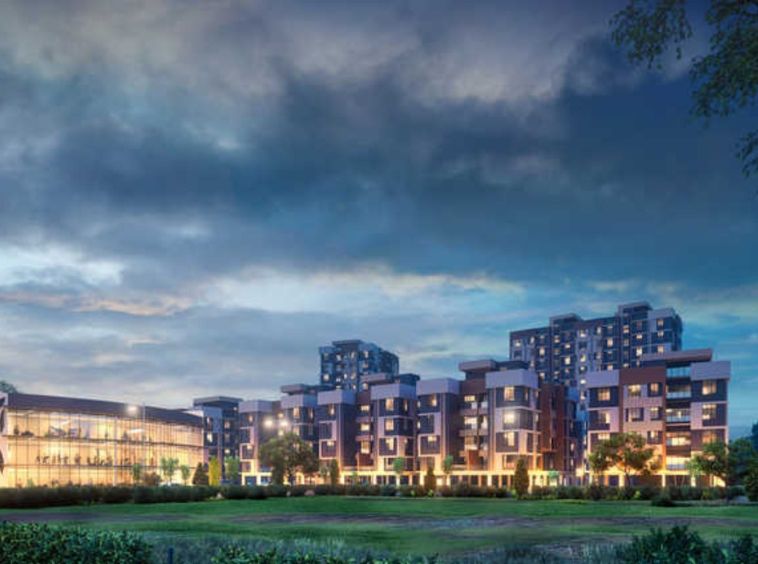
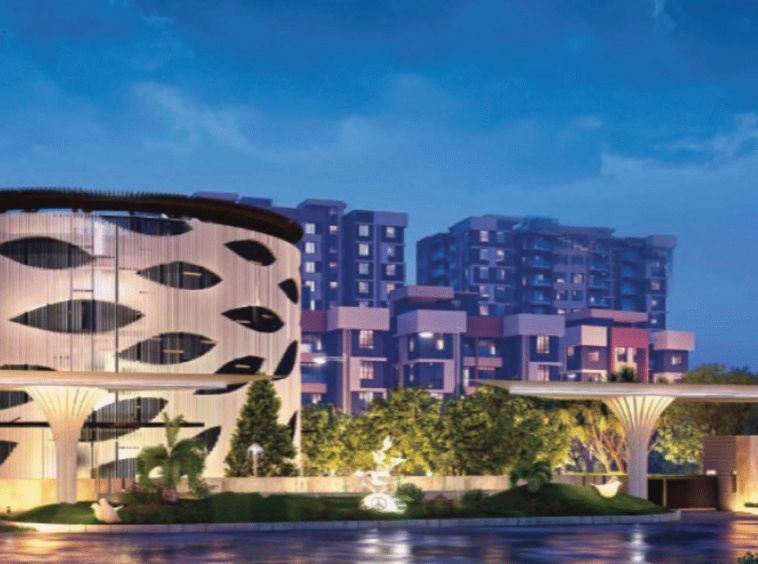
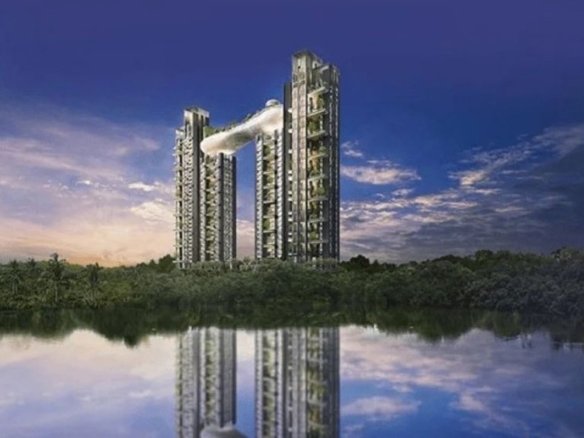
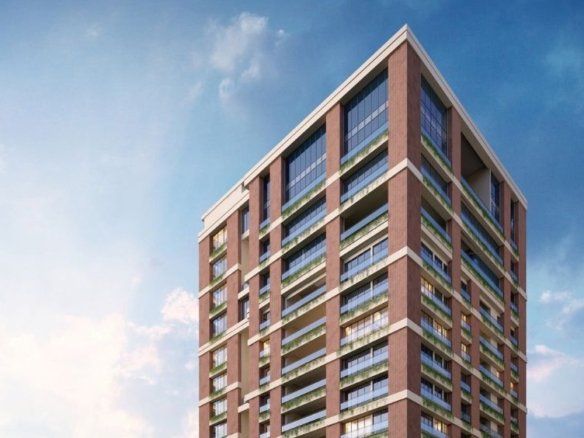
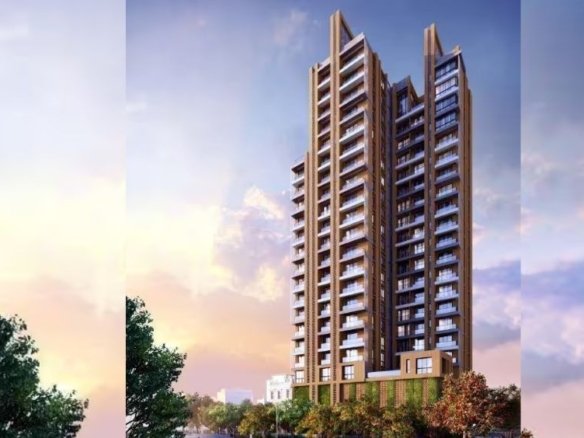
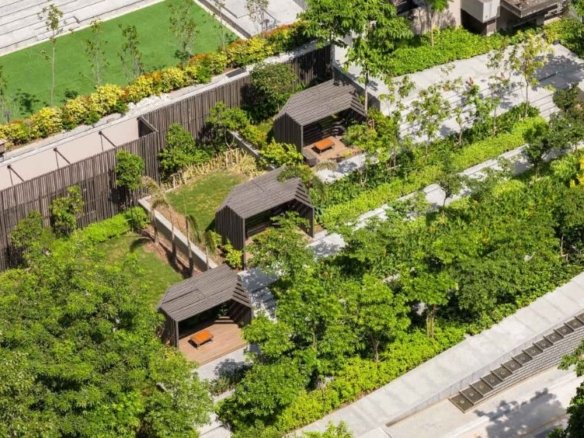
Rajwada Global City. Set within the rapidly expanding southern corridors, this sprawling township perfectly balances modern urban dynamism with abundant tranquil open spaces. Designed to capture first-time homebuyers and young professionals, the development features highly efficient layouts that maximize natural light and cross-ventilation. Select units boast private gardens and exclusive balconies for a healthy indoor atmosphere. Emphasizing a holistic lifestyle, the master plan includes a colossal suite of recreational facilities, from wellness centers to an amphitheater. With seamless access to major thoroughfares, this community offers a highly attractive, self-sustaining micro-economy and an elegant sanctuary in a rapidly appreciating neighborhood.
Rajwada Global City Details
- Project Launch Aug, 2023
- Landmark Narayana School
- Property Status Under Construction
- BHK Options 1 BHK, 2 BHK, 3 BHK
- Flooring Vitrified tiles
- Project Land Area 4.3 Acres
- Possessions Starts Mar, 2027
- Total units 256
- Developer Rajwada Group
- Property Ownership Type Freehold
- Number Of Towers 12
- Number Of Floor G+4,11,12
Rajwada Global City Floor Plans
- Size: 590 sq.ft.
- 1
- 1
- Price: Rs.24.19 lakh
Description:
This highly efficient layout captures the needs of young professionals, prioritizing functional utility over wasted corridor space. It features premium vitrified flooring, excellent natural light, and a modern granite kitchen, ensuring a balanced, low-maintenance urban lifestyle.
- Size: 860 - 935 sq.ft.
- 2
- 2
- Price: Rs.35.26 lakh
Description:
Intricately designed to maximize cross-ventilation and natural light, this layout features continuous vitrified tile flooring throughout the living and bedroom spaces. It offers exceptional spatial efficiency, heavy-duty kitchen granite platforms, and a healthy indoor atmosphere for modern families.
- Size: 1045 sq.ft.
- 3
- 2
- Price: Rs.42.84 lakh
Description:
Boasting highly efficient spatial dynamics, this three-bedroom layout provides abundant natural light and cross-ventilation. Finished with premium vitrified tiles and a durable granite kitchen counter, it represents a perfect blend of functional elegance and comfortable family-oriented urban living.
- Size: 1190 sq.ft.
- 3
- 3
- Price: Rs.48.79 lakh
Description:
The largest configuration offers expansive living areas maximizing cross-ventilation and natural sunlight. Adorned with high-quality vitrified flooring and solid granite kitchen surfaces, it features intelligently planned spaces to ensure a vibrant, harmonious lifestyle without wasting volumetric square footage.
Rajwada Global City Location

- Address Ukhila-2
- Zip/Postal Code 700103
- Country India
- State West Bengal
- City Kolkata
- Area Narendrapur
Rajwada Global City Amenities & Facilities List
24*7 Security
24*7 Water- Adda Corner
Adda Zone- Aerobics Centre
Badminton / Tennis Court- Billiards
- Cafeteria
Children Play Area
Club House
Community Hall- Cricket Ground
Gymnasium
High Speed Lift
Indoor Games Room
Jogging and Strolling Track- Library
Library / Reading Lounge
Mini Theatre / Amphitheater
Power Back Up
Rain Water Harvesting- Relaxation Zone
- Salon
- Sewage Treatment Plant
- Skating Rink
Spa & Massage Room
Swimming Pool
Vaastu Compliant
Water Softener Plant
Yoga & Meditation Area- Yoga Lawn
Submit & Get Rajwada Global City Project Details Now!
Rajwada Global City EMI Calculator
- Down Payment
- Loan Amount
- Monthly Mortgage Payment
Similar Properties Like Rajwada Global City
- Residential
- Starting from Rs.1.15 crore
Arrjavv Sapphire
Golpark, Ekdalia, Ballygunge, Kolkata- Project Land Area: 6 Katha
- Total units: 6
- Number Of Floor: G+3
- Possessions Starts: Mar 2023
Contact us
Please quote property reference
Propserve.in - HZHIRA/P/NOR/2020/001109
Contact me
- Residential
- Rs.30 lakh
Sonar Kella
Khasmullick Gobindapur, Baruipur, Kolkata- Project Land Area: 14.54 acres
- Total units: 206
- Number Of Floor: 4 (G+4)
- Possessions Starts: Jun 2018
Contact us
Please quote property reference
Propserve.in - HZHIRA/P/SOU/2018/000269
Contact me
- Residential
- Rs.2.55 crore
Arrjavv Pearl
Rafiganj, Chakraberia, Ballygunge, Kolkata- Project Land Area: 10 Katha
- Total units: 10
- Number Of Floor: 6 (G+6)
- Possessions Starts: Jul 2018
Contact us
Please quote property reference
Propserve.in - HZHIRA/P/KOL/2019/000613
Contact me
- Residential
- Starting from Rs.24 crore
Nadia House
Park Circus, Ballygunge, Kolkata- Project Land Area: 76 Katha
- Total units: 27
- Number Of Floor: G+34
- Possessions Starts: Dec 2029
Contact us
Please quote property reference
Propserve.in - HZWBRERA/P/KOL/2024/001689
Contact me
Disclaimer
We (WBRERA/A/NOR/2025/000743) are a RERA-registered real estate advisor. All project information and visuals are provided by the respective developer. We strongly advise you to independently verify all details, including the project’s RERA status, with the official authority (https://rera.wb.gov.in) before making any purchase decision. We are not liable for any inaccuracies in the provided information or for any actions taken based upon it. READ MORE…
DOWNLOAD DETAILS
real estate news
Read latest real estate news articles
Rajwada Global City. Set within the rapidly expanding southern corridors, this sprawling township perfectly balances modern urban dynamism with abundant tranquil open spaces. Designed to capture first-time homebuyers and young professionals, the development features highly efficient layouts that maximize natural light and cross-ventilation. Select units boast private gardens and exclusive balconies for a healthy indoor atmosphere. Emphasizing a holistic lifestyle, the master plan includes a colossal suite of recreational facilities, from wellness centers to an amphitheater. With seamless access to major thoroughfares, this community offers a highly attractive, self-sustaining micro-economy and an elegant sanctuary in a rapidly appreciating neighborhood.
- Size: 590 sq.ft.
- 1
- 1
- Price: Rs.24.19 lakh
Description:
This highly efficient layout captures the needs of young professionals, prioritizing functional utility over wasted corridor space. It features premium vitrified flooring, excellent natural light, and a modern granite kitchen, ensuring a balanced, low-maintenance urban lifestyle.
- Size: 860 - 935 sq.ft.
- 2
- 2
- Price: Rs.35.26 lakh
Description:
Intricately designed to maximize cross-ventilation and natural light, this layout features continuous vitrified tile flooring throughout the living and bedroom spaces. It offers exceptional spatial efficiency, heavy-duty kitchen granite platforms, and a healthy indoor atmosphere for modern families.
- Size: 1045 sq.ft.
- 3
- 2
- Price: Rs.42.84 lakh
Description:
Boasting highly efficient spatial dynamics, this three-bedroom layout provides abundant natural light and cross-ventilation. Finished with premium vitrified tiles and a durable granite kitchen counter, it represents a perfect blend of functional elegance and comfortable family-oriented urban living.
- Size: 1190 sq.ft.
- 3
- 3
- Price: Rs.48.79 lakh
Description:
The largest configuration offers expansive living areas maximizing cross-ventilation and natural sunlight. Adorned with high-quality vitrified flooring and solid granite kitchen surfaces, it features intelligently planned spaces to ensure a vibrant, harmonious lifestyle without wasting volumetric square footage.

24*7 Security
24*7 Water- Adda Corner
Adda Zone- Aerobics Centre
Badminton / Tennis Court- Billiards
- Cafeteria
Children Play Area
Club House
Community Hall- Cricket Ground
Gymnasium
High Speed Lift
Indoor Games Room
Jogging and Strolling Track- Library
Library / Reading Lounge
Mini Theatre / Amphitheater
Power Back Up
Rain Water Harvesting- Relaxation Zone
- Salon
- Sewage Treatment Plant
- Skating Rink
Spa & Massage Room
Swimming Pool
Vaastu Compliant
Water Softener Plant
Yoga & Meditation Area- Yoga Lawn
- Down Payment
- Loan Amount
- Monthly Mortgage Payment
similar properties
We (WBRERA/A/NOR/2025/000743) is a RERA-registered advisor. All project information and visuals are provided by the respective developer. We strongly advise you to independently verify all details, including the project’s RERA status, with the official authority (https://rera.wb.gov.in) before making any purchase decision. We are not liable for any inaccuracies in the provided information or for any actions taken based upon it.