

- Home
- Kolkata
- Bhowanipore
- Madgul Supriya
Madgul Supriya Description
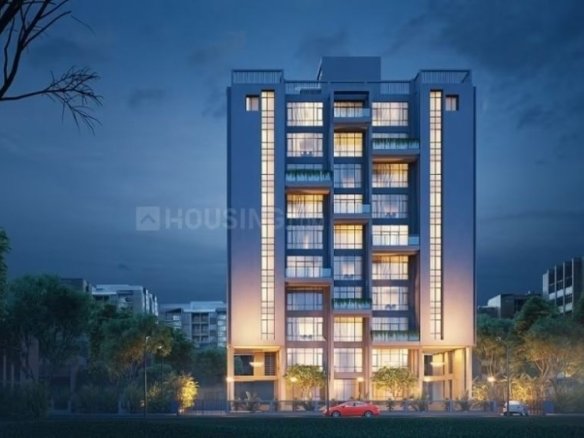
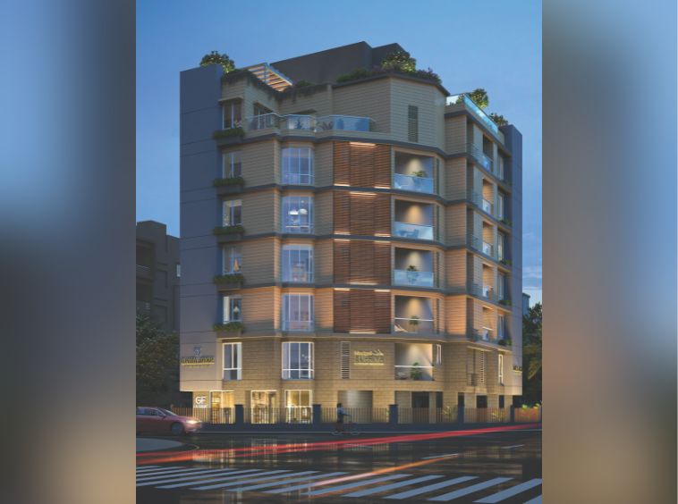
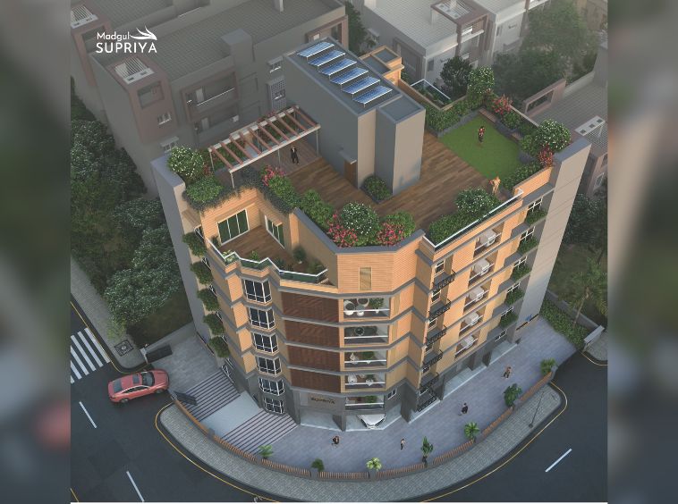
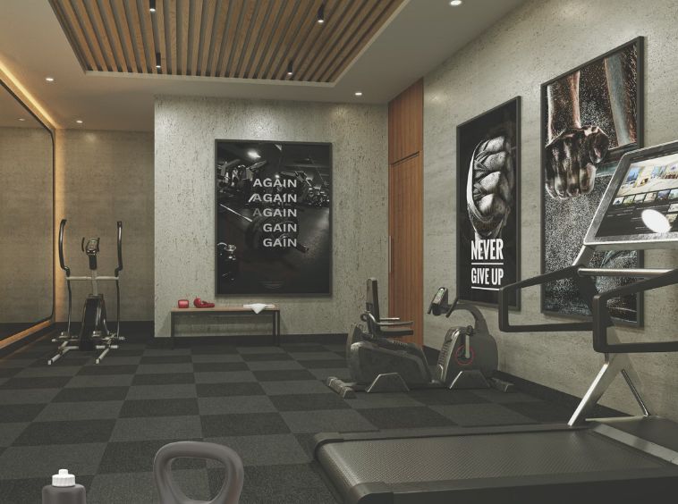
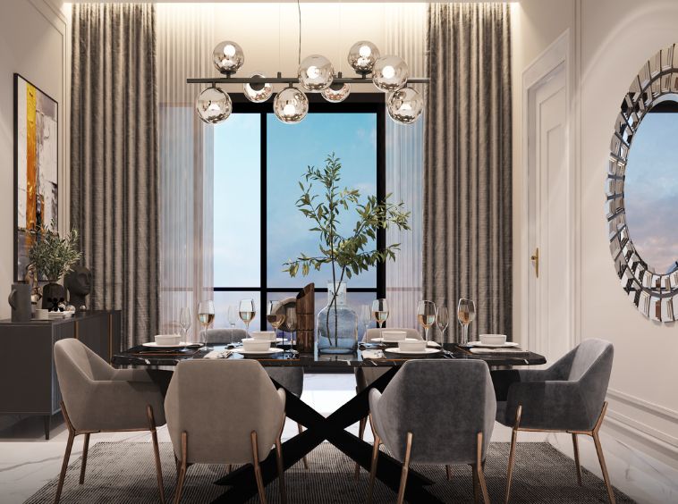
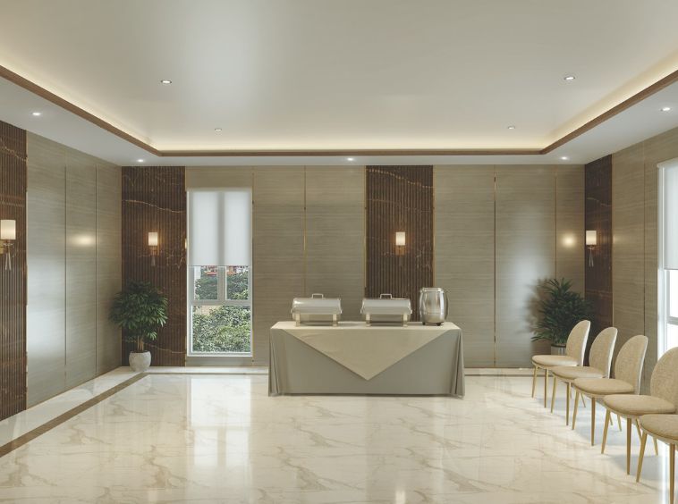
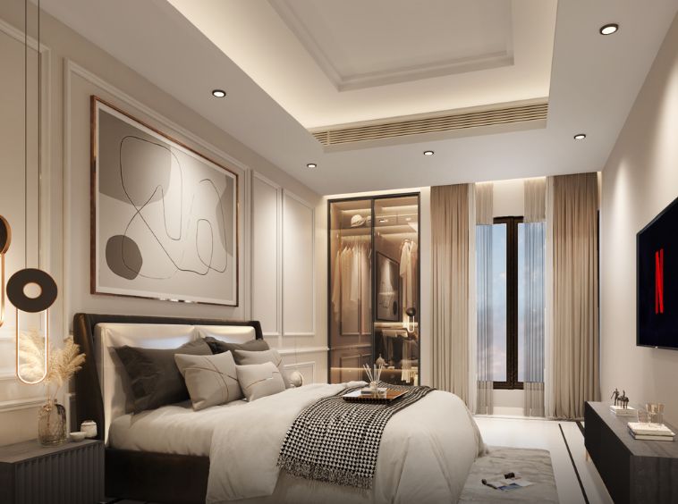
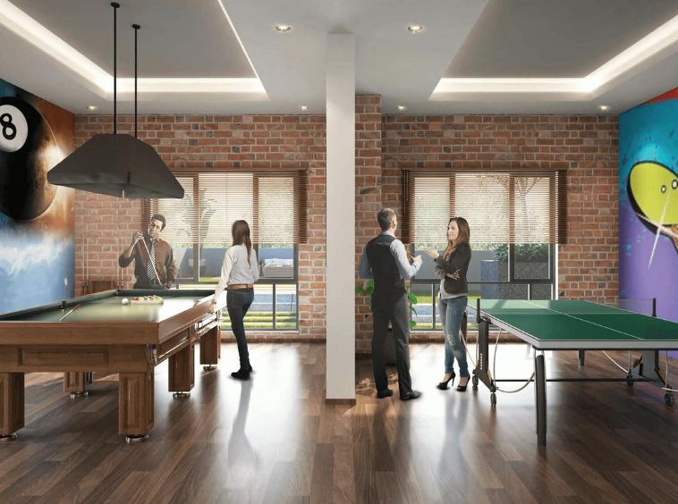
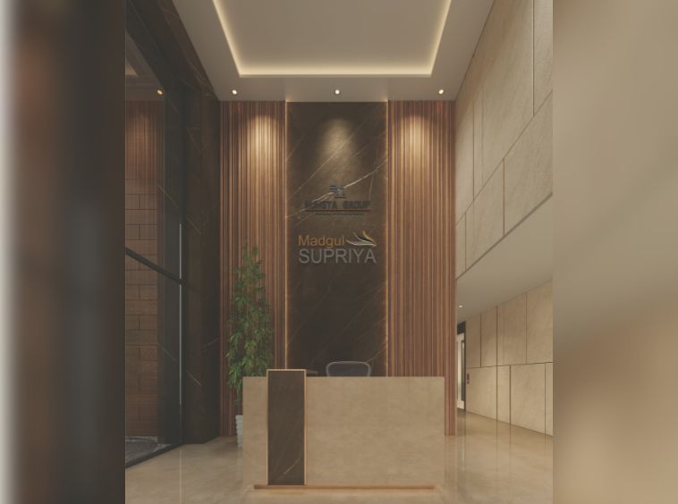
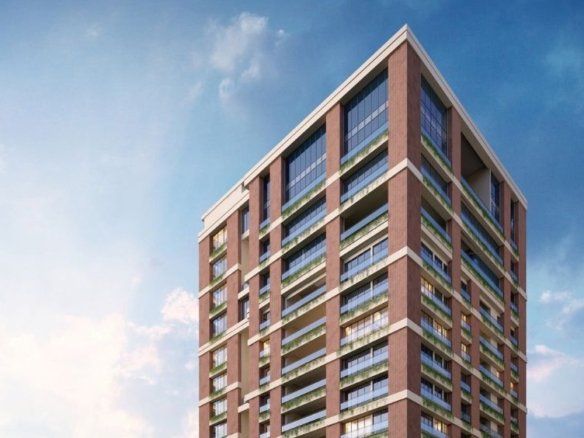
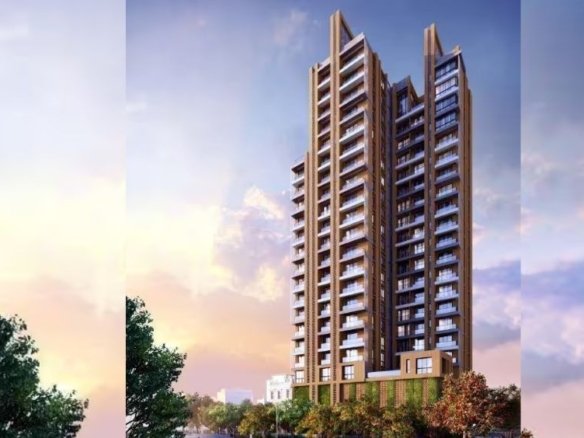
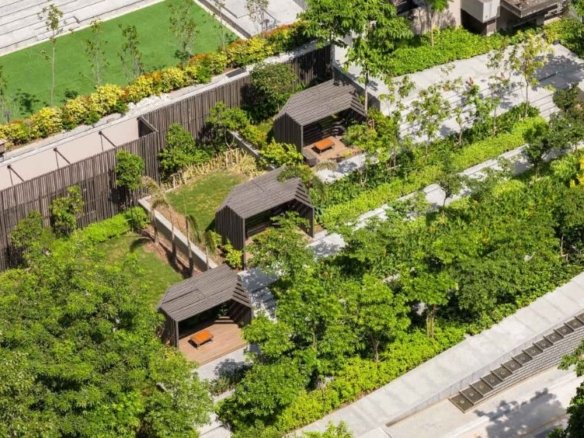
Located in the upscale neighborhood of Bhawanipore near Hazra crossing, Kolkata, Madgul Supriya (by Rungta Group and Shreepuram Parks LLP) is an exclusive residential enclave offering luxury living. This under-construction, G+6 low-density development features highly coveted 2, 3, 4, and 5 BHK apartments, comprising just 10 units to ensure ultimate privacy and spaciousness. Slated for possession between 2026 and March 2027, the RERA-registered project boasts premium amenities, including a rooftop landscaped garden, a modern gymnasium, and a community hall. Starting around ₹3 Crores, it perfectly blends tranquil modernity, central convenience, and eco-conscious living in South Kolkata.
Madgul Supriya Details
- Project Launch Nov 2023
- Landmark Hazra Crossing
- Property Status Under Construction
- BHK Options 2 BHK, 3 BHK, 4 BHK, 5 BHK
- Flooring Vitrified Tiles
- Project Land Area 0.15 Acres
- Possessions Starts Mar 2027
- Total units 10
- Developer Rungta Group (Shreepuram Parks LLP)
- Property Ownership Type Freehold
- Number Of Towers 1
- Number Of Floor G+6
Madgul Supriya Floor Plans
- Size: 1200 sq.ft.
- 2
- 2
- Price: Rs.1.8 crore
Description:
A premium and intelligently designed 2 BHK layout offering a perfect balance of tranquil modernity and central convenience. Features well-ventilated rooms and Vastu-compliant architecture
- Size: 1963 sq.ft.
- 3
- 3
- Price: Rs.3 crore
Description:
Highly spacious, 3-side open South-East facing apartment ensuring abundant natural light and cross-ventilation. It features large living/dining areas, 3 bathrooms, and 2 balconies for elevated everyday living.
- Size: 2388 sq.ft.
- 4
- 4
- Price: Rs.3.58 crore
Description:
An expansive 4 BHK family residence crafted for luxury urban living. It features premium vitrified and wooden flooring finishes, expansive bedrooms, and eco-conscious design elements.
- Size: 3727 sq.ft.
- 5
- 5
- Price: Rs.5.59 crore
Description:
An ultra-exclusive 5 BHK duplex unit spanning the 5th and 6th floors. Offers the pinnacle of luxury with massive floor space, high-end designer doors, premium UPVC/Aluminum glazing, and unmatched privacy.
Madgul Supriya Location

- Address Priyanath Mallick Road
- Zip/Postal Code 700026
- Country India
- State West Bengal
- City Kolkata
- Area Bhowanipore
Submit & Get Madgul Supriya Project Details Now!
Madgul Supriya EMI Calculator
- Down Payment
- Loan Amount
- Monthly Mortgage Payment
Similar Properties Like Madgul Supriya
- Residential
- Starting from Rs.1.3 crore
Salarpuria Inspire
Tali Park, New Town Action Area II, Kolkata- Project Land Area: 8.4 Acres
- Total units: 700
- Number Of Floor: G+12
- Possessions Starts: Aug, 2031
Contact me
- Residential
- Starting from Rs.85 lakh
Alaya
Chetla Road, Chetla, Kolkata- Project Land Area: 37.5 Cottah
- Total units: 35
- Number Of Floor: G+7
- Possessions Starts: Dec, 2026
- Residential
- Starting from Rs.5.54 crore
Celica Residency
Dover Road, Ballygunge, Kolkata- Project Land Area: 0.30 Acres
- Total units: 12
- Number Of Floor: B+G+12
- Possessions Starts: Sep, 2023
- Residential
- Starting from Rs.1.15 crore
Arrjavv Sapphire
Golpark, Ekdalia, Ballygunge, Kolkata- Project Land Area: 6 Katha
- Total units: 6
- Number Of Floor: G+3
- Possessions Starts: Mar 2023
Contact us
Please quote property reference
Propserve.in - HIRA/P/NOR/2020/001109
Contact me
Disclaimer
We (WBRERA/A/NOR/2025/000743) are a RERA-registered real estate advisor. All project information and visuals are provided by the respective developer. We strongly advise you to independently verify all details, including the project’s RERA status, with the official authority (https://rera.wb.gov.in) before making any purchase decision. We are not liable for any inaccuracies in the provided information or for any actions taken based upon it. READ MORE…
DOWNLOAD DETAILS
real estate news
Read latest real estate news articles
Located in the upscale neighborhood of Bhawanipore near Hazra crossing, Kolkata, Madgul Supriya (by Rungta Group and Shreepuram Parks LLP) is an exclusive residential enclave offering luxury living. This under-construction, G+6 low-density development features highly coveted 2, 3, 4, and 5 BHK apartments, comprising just 10 units to ensure ultimate privacy and spaciousness. Slated for possession between 2026 and March 2027, the RERA-registered project boasts premium amenities, including a rooftop landscaped garden, a modern gymnasium, and a community hall. Starting around ₹3 Crores, it perfectly blends tranquil modernity, central convenience, and eco-conscious living in South Kolkata.
- Size: 1200 sq.ft.
- 2
- 2
- Price: Rs.1.8 crore
Description:
A premium and intelligently designed 2 BHK layout offering a perfect balance of tranquil modernity and central convenience. Features well-ventilated rooms and Vastu-compliant architecture
- Size: 1963 sq.ft.
- 3
- 3
- Price: Rs.3 crore
Description:
Highly spacious, 3-side open South-East facing apartment ensuring abundant natural light and cross-ventilation. It features large living/dining areas, 3 bathrooms, and 2 balconies for elevated everyday living.
- Size: 2388 sq.ft.
- 4
- 4
- Price: Rs.3.58 crore
Description:
An expansive 4 BHK family residence crafted for luxury urban living. It features premium vitrified and wooden flooring finishes, expansive bedrooms, and eco-conscious design elements.
- Size: 3727 sq.ft.
- 5
- 5
- Price: Rs.5.59 crore
Description:
An ultra-exclusive 5 BHK duplex unit spanning the 5th and 6th floors. Offers the pinnacle of luxury with massive floor space, high-end designer doors, premium UPVC/Aluminum glazing, and unmatched privacy.

- Down Payment
- Loan Amount
- Monthly Mortgage Payment
similar properties
We (WBRERA/A/NOR/2025/000743) is a RERA-registered advisor. All project information and visuals are provided by the respective developer. We strongly advise you to independently verify all details, including the project’s RERA status, with the official authority (https://rera.wb.gov.in) before making any purchase decision. We are not liable for any inaccuracies in the provided information or for any actions taken based upon it.