Belani Savoy

  • Starting from Rs.1.5 crore

Belani Savoy

  • Starting from Rs.1.5 crore
Property StatusReady to Move
Property CategoryResidential
Property TypeApartment
RERA IDWBRERA/P/KOL/2025/002363

Belani Savoy Description

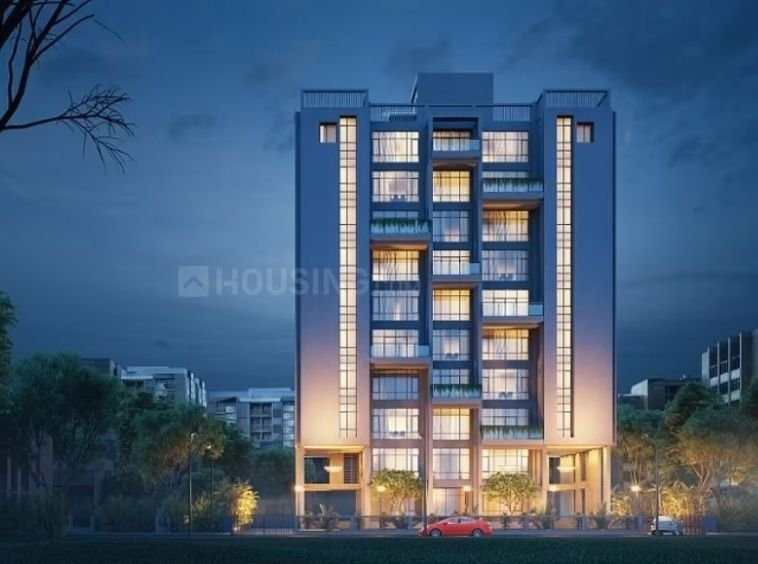
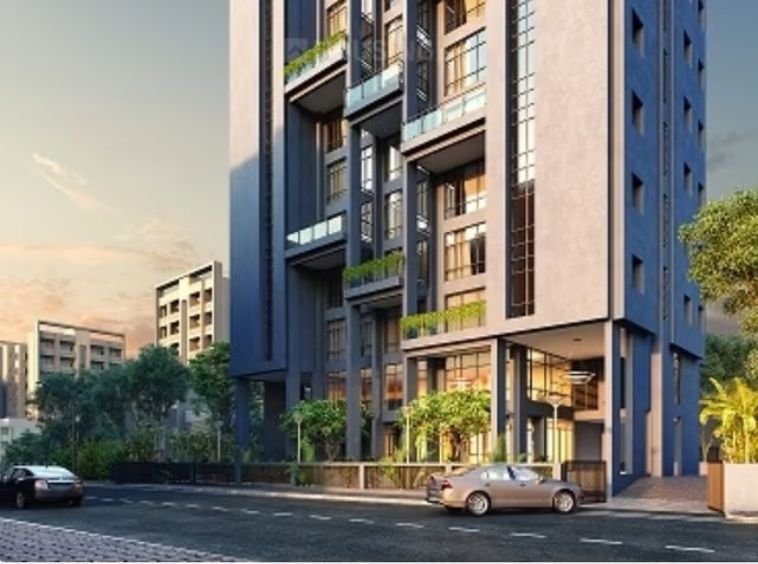
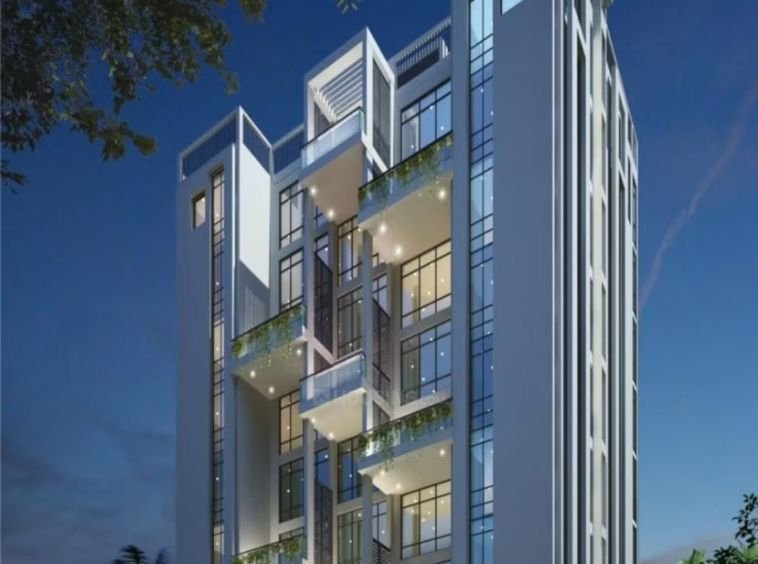
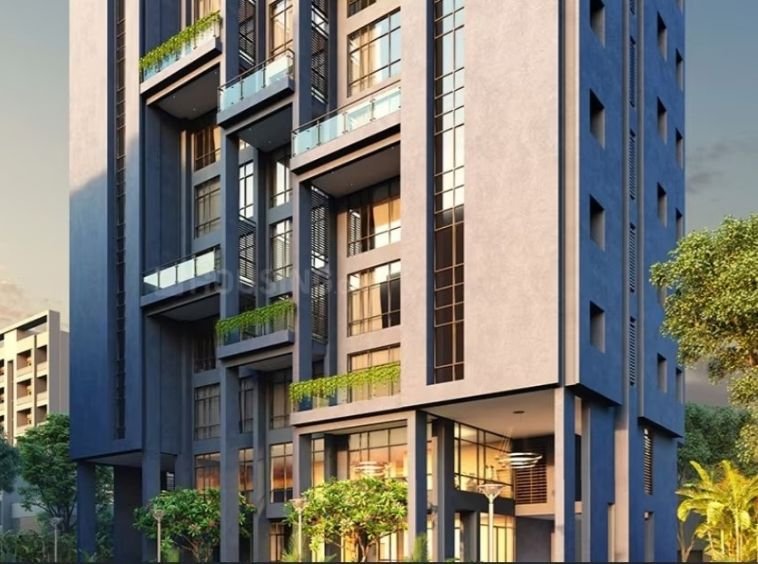
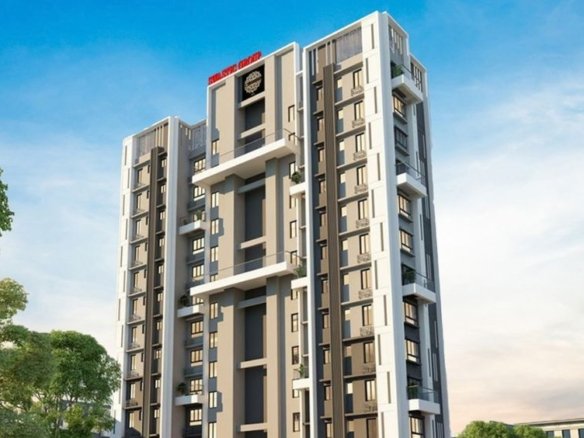
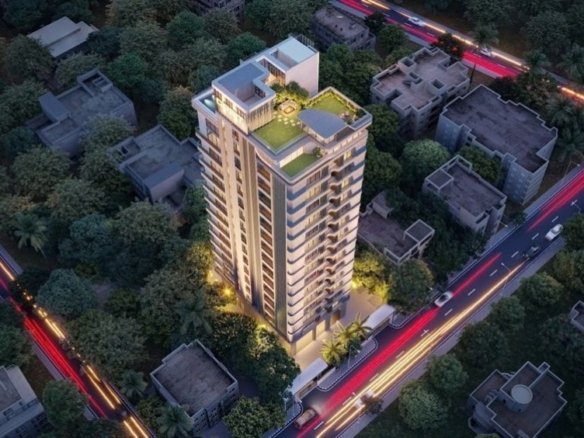
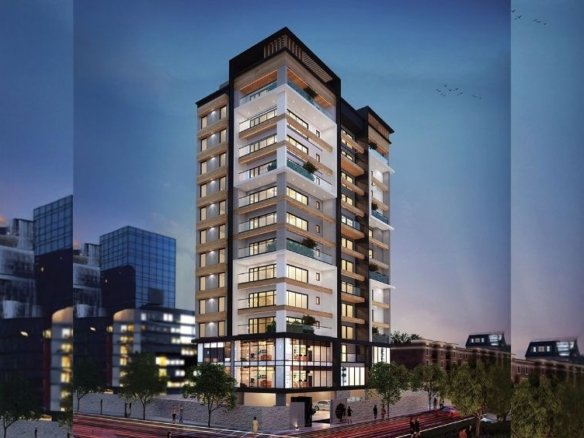
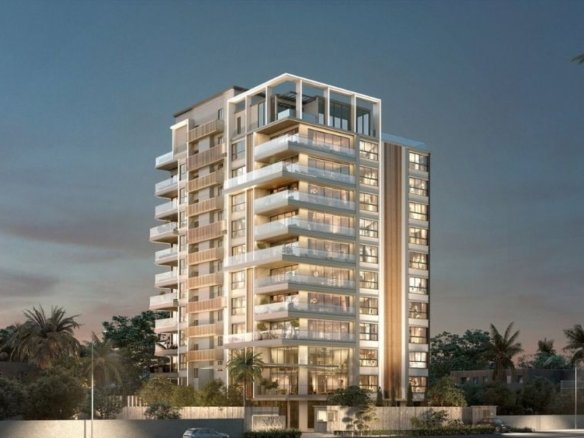
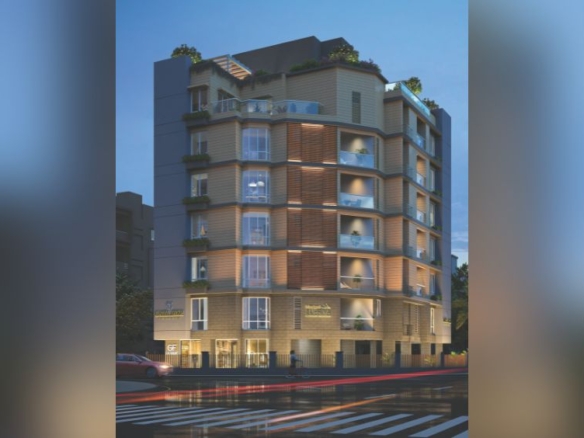
Belani Savoy represents the absolute pinnacle of boutique exclusivity. By restricting the development to a mere eight units on a 0.31-acre plot, the developer has engineered an environment that operates with the privacy of an elite private club. The architectural layouts prioritize four-side open configurations, ensuring cross-ventilation and maximizing natural illumination-a premium and rare commodity in the dense urban matrix of Alipore/Bhowanipore. The integration of advanced finishing materials, including imported marble, quartz counters, and comprehensive UPVC fenestration, minimizes long-term maintenance overhead while projecting immediate affluence.

Belani Savoy Details

  • Land Area 0.32 Acres sqft
  • Project Launch Jan 2025
  • Landmark Near Alipore Zoo
  • Property Status Ready to Move
  • BHK Options 4 BHK
  • Flooring Imported Marble & Premium Vitrified
  • Project Land Area 0.32 Acres
  • Possessions Starts March 2026
  • Total units 16 Units
  • Developer Belani Group
  • Property Ownership Type Freehold
  • Number Of Towers 1
  • Number Of Floor B+G+8

Belani Savoy Floor Plans

Belani Savoy Location

  • Address DL Khan Road
  • Zip/Postal Code 700027
  • Country India
  • State West Bengal
  • City Kolkata
  • Area Bhowanipore

Submit & Get Belani Savoy Project Details Now!

Belani Savoy EMI Calculator

You get bank loan from:State Bank of India, HDFC Bank, Bandhan Bank, LIC Housing Finance, Axis Bank, IDBI Bank, and others banks

Similar Properties Like Belani Savoy

Disclaimer

We (WBRERA/A/NOR/2025/000743) are a RERA-registered real estate advisor. All project information and visuals are provided by the respective developer. We strongly advise you to independently verify all details, including the project’s RERA status, with the official authority (https://rera.wb.gov.in) before making any purchase decision. We are not liable for any inaccuracies in the provided information or for any actions taken based upon it. READ MORE…

DOWNLOAD DETAILS

Submit & Get Belani Savoy Exclusive Info

real estate news

Read latest real estate news articles

6 Infrastructure Catalysts Howrah: Why Savvy Investors Are Entering the Shalimar-Kona Belt Now

Discover why savvy investors are entering Howrah’s Shalimar-Kona belt. Explore 6 infrastructure catalysts, price comparisons, and high-yield opportunities.

Continue reading

Diamond Alaya Chetla Review: Is This 35-Residences Project South Kolkata’s Best Value Near Kalighat Metro?

Diamond Alaya Chetla review: Is this 35-unit boutique project near Kalighat Metro South Kolkata's best value? Explore 2 & 3 BHKs from ₹85L, RERA ID & specs.
Continue reading

Looking for Privacy in South Kolkata? How Diamond Alaya Balances Alipore Luxury with High-Yield Value

Looking for privacy in South Kolkata? Explore Diamond Alaya in Chetla near Kalighat Metro. Exclusive 35 units, 2 & 3 BHKs from ₹85L. WBRERA certified.
Continue reading
Belani Savoy
  • Starting from Rs.1.5 crore
| RERA ApprovedWBRERA/P/KOL/2025/002363
Belani Savoy Description

Belani Savoy represents the absolute pinnacle of boutique exclusivity. By restricting the development to a mere eight units on a 0.31-acre plot, the developer has engineered an environment that operates with the privacy of an elite private club. The architectural layouts prioritize four-side open configurations, ensuring cross-ventilation and maximizing natural illumination-a premium and rare commodity in the dense urban matrix of Alipore/Bhowanipore. The integration of advanced finishing materials, including imported marble, quartz counters, and comprehensive UPVC fenestration, minimizes long-term maintenance overhead while projecting immediate affluence.

Belani Savoy Details
Property TypeApartment
Total land Area0.32 Acres
Lunch DateJan 2025
Possession DateMarch 2026
Property StatusReady to Move
Configuration4 BHK
Total Units 16 Units
Flooring Imported Marble & Premium Vitrified
DeveloperBelani Group
OwnershipFreehold
Total Tower1
Total FloorsB+G+8
Belani Savoy Floor Plans
Belani Savoy Location
Submit & Get Belani Savoy Project Details Now!
Belani Savoy EMI Calculator
You get bank loan from:State Bank of India, HDFC Bank, Bandhan Bank, LIC Housing Finance, Axis Bank, IDBI Bank, and others banks

similar properties

Disclaimer

We (WBRERA/A/NOR/2025/000743) is a RERA-registered advisor. All project information and visuals are provided by the respective developer. We strongly advise you to independently verify all details, including the project’s RERA status, with the official authority (https://rera.wb.gov.in) before making any purchase decision. We are not liable for any inaccuracies in the provided information or for any actions taken based upon it.



