Insignia Description
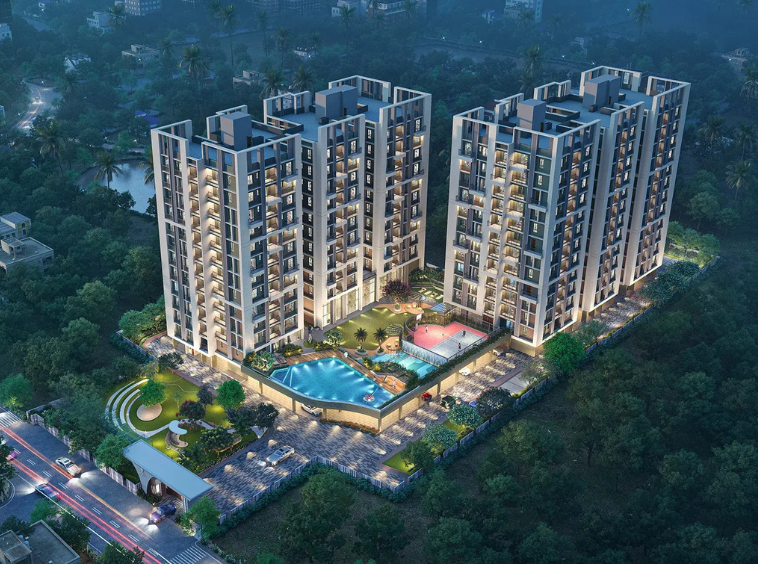
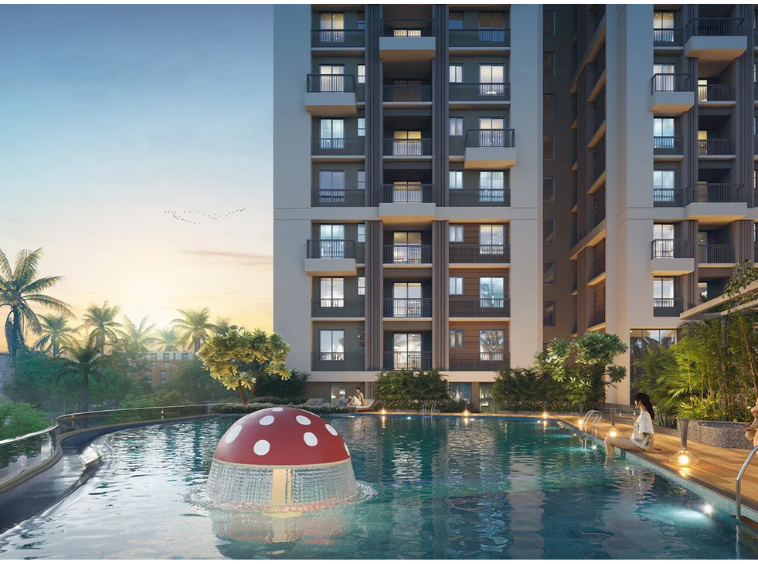
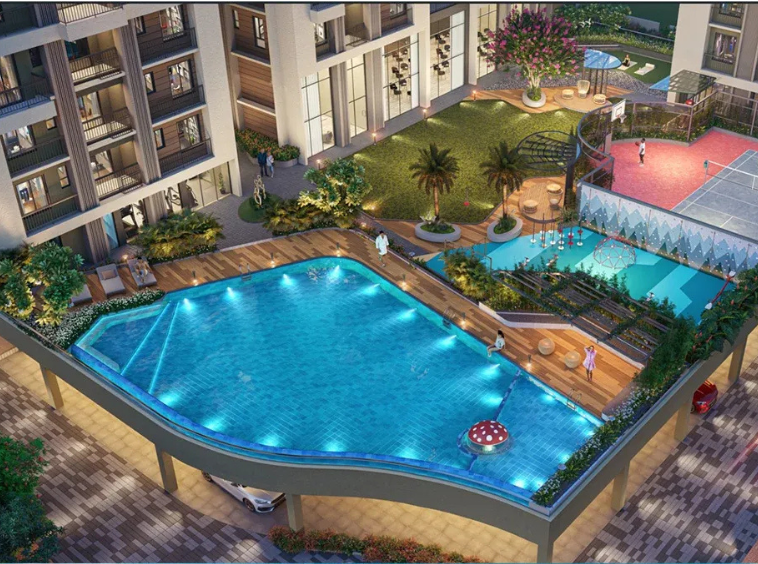
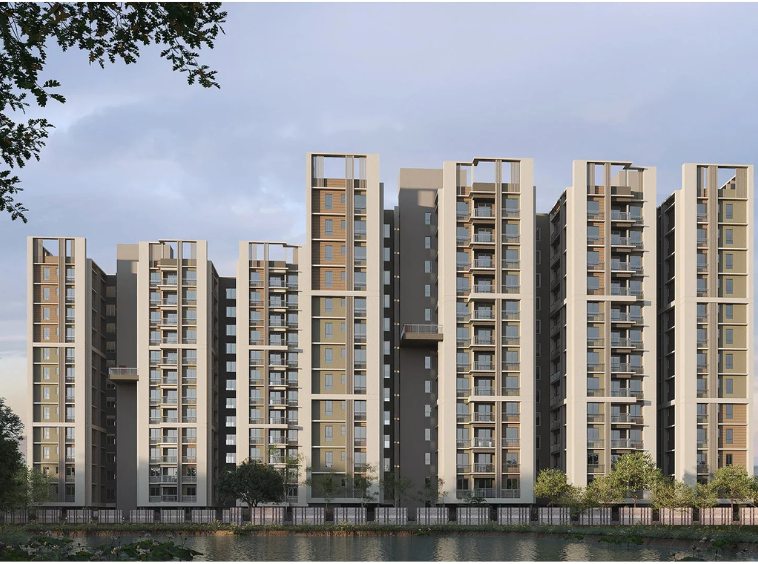
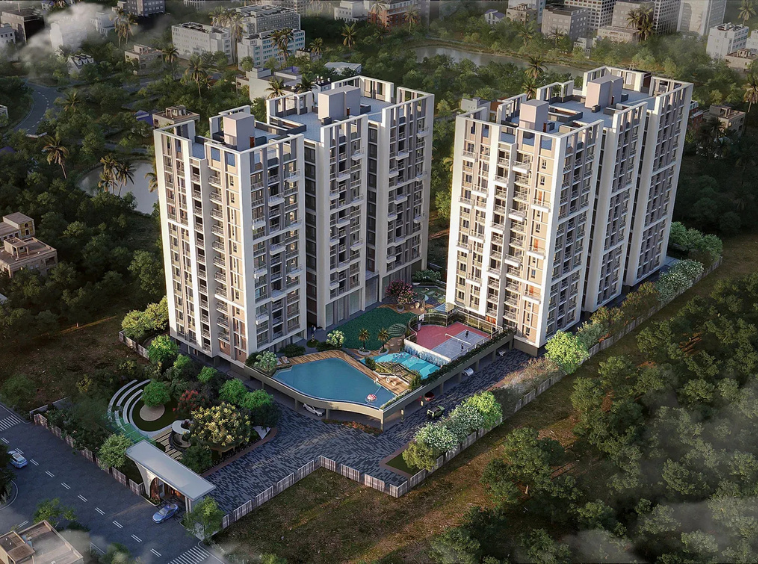
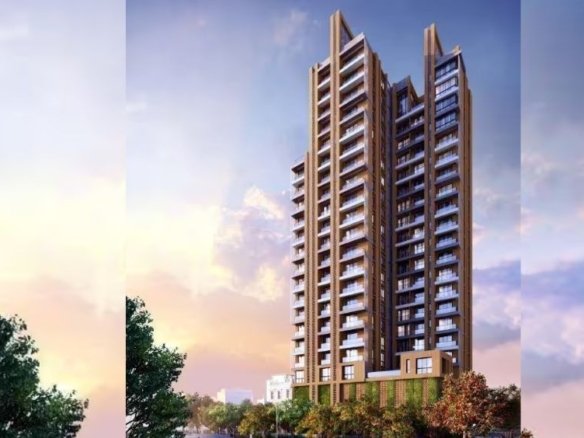
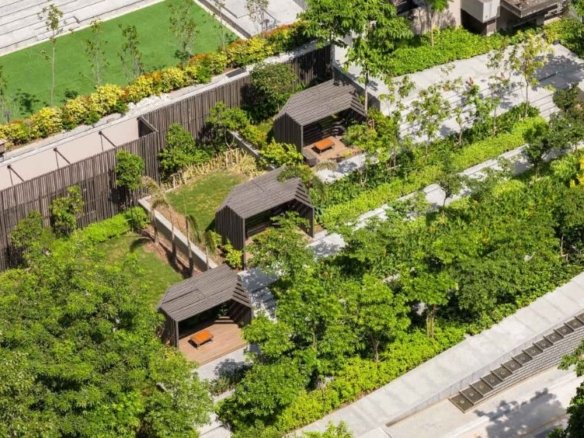
Discover an elevated standard of balanced luxury at Insignia, an IGBC Pre-Certified Gold residential sanctuary situated near the vibrant EM Bypass corridor in East Kolkata. Spanning over one hundred and thirteen katha with sixty percent open grounds, this iconic development features two stately twelve-story towers crafted for ultimate harmony. Every three-side open apartment is engineered with signature triple-height balconies to maximize natural light and cross-ventilation. Residents indulge in an extraordinary collection of rooftop leisure zones, multi-tier sports courts, a lavish swimming pool, and landscaped wellness greens. Positioned near premier hospitality and transit landmarks, it delivers an uncompromised haven for modern families.
Insignia Details
-
Project Launch Jul, 2026
-
Landmark Baishali More
-
Property Status Under Construction
-
BHK Options 3 BHK, 4 BHK
-
Flooring Vitrified Tiles
-
Project Land Area 113 Katha
-
Possessions Starts Dec 2029
-
Total units 162
-
Developer Sriji Group & NPR Realty
-
Property Ownership Type Freehold
-
Number Of Towers 2
-
Number Of Floor G+12
Insignia Floor Plans
- Size: 1404 sq. ft.
- 3
- 2
- Price: Rs.1.25 crore
Description:
This 3BHK apartment offers a super built-up area of 1404 sq. ft., featuring three bedrooms and two bathrooms with a triple-height balcony.
- Size: 1477 - 1840 sq. ft.
- 3
- 3
- Price: Rs.1.33 crore
Description:
A spacious 3BHK with a super built-up area ranging from 1477 to 1840 sq. ft., featuring three bedrooms and three bathrooms.
- Size: 1902 - 2193 sq. ft.
- 4
- 3
- Price: Rs.1.7 crore
Description:
This luxurious 4BHK residence offers a super built-up area of 1902 to 2193 sq. ft., featuring four bedrooms and three bathrooms.
Insignia Location
- Address New Tangra Road
- Zip/Postal Code 700046
- Country India
- State West Bengal
- City Kolkata
- Area Topsia
Insignia Amenities & Facilities List
- 15 Mt Wide Road
- 16-Feet Lobby
24*7 Security
24*7 Water
Badminton / Tennis Court- Cafe Lounge
CCTV Surveillance
Children Play Area
Community Hall- Energy-efficient lighting
Fire Fighting Systems
Gymnasium
High Speed Lift
Indoor Games Room
Intercom Facility
Jogging and Strolling Track
Landscaped Gardens- Multi-Purpose Court
Power Back Up
Rain Water Harvesting
Solar Lighting / Solar Power
Yoga & Meditation Area
Submit & Get Insignia Project Details Now!
Insignia EMI Calculator
-
Down Payment
-
Loan Amount
-
Monthly Mortgage Payment
Similar Properties Like Insignia
- Residential
- Starting from Rs.1.11 crore
UST Skyview
Silpara, Behala, Kolkata- Project Land Area: 36.5 Katha
- Total units: 68
- Number Of Floor: B+G+12
- Possessions Starts: Aug, 2026
- Residential
- Starting from Rs.1.16 crore
UST Heights
Off Behala Chowrasta, Behala, Kolkata- Project Land Area: 12 Katha
- Total units: 23
- Number Of Floor: G+12
- Possessions Starts: Aug, 2024
- Residential
- Starting from Rs.1.2 crore
Anurishi Privilege
Raja Ram Mohan Roy Road, Barisha, Kolkata- Project Land Area: 1 Acre
- Total units: 81
- Number Of Floor: G+11
- Possessions Starts: Mar, 2029
Contact us
Please quote property reference
Propserve.in - WBRERA/P/KOL/2025/003012
Contact me
Disclaimer
We (WBRERA/A/NOR/2025/000743) are a RERA-registered real estate advisor. All project information and visuals are provided by the respective developer. We strongly advise you to independently verify all details, including the project’s RERA status, with the official authority (https://rera.wb.gov.in) before making any purchase decision. We are not liable for any inaccuracies in the provided information or for any actions taken based upon it. READ MORE…
DOWNLOAD DETAILS
real estate news
Read latest real estate news articles
Discover an elevated standard of balanced luxury at Insignia, an IGBC Pre-Certified Gold residential sanctuary situated near the vibrant EM Bypass corridor in East Kolkata. Spanning over one hundred and thirteen katha with sixty percent open grounds, this iconic development features two stately twelve-story towers crafted for ultimate harmony. Every three-side open apartment is engineered with signature triple-height balconies to maximize natural light and cross-ventilation. Residents indulge in an extraordinary collection of rooftop leisure zones, multi-tier sports courts, a lavish swimming pool, and landscaped wellness greens. Positioned near premier hospitality and transit landmarks, it delivers an uncompromised haven for modern families.
- Size: 1404 sq. ft.
- 3
- 2
- Price: Rs.1.25 crore
Description:
This 3BHK apartment offers a super built-up area of 1404 sq. ft., featuring three bedrooms and two bathrooms with a triple-height balcony.
- Size: 1477 - 1840 sq. ft.
- 3
- 3
- Price: Rs.1.33 crore
Description:
A spacious 3BHK with a super built-up area ranging from 1477 to 1840 sq. ft., featuring three bedrooms and three bathrooms.
- Size: 1902 - 2193 sq. ft.
- 4
- 3
- Price: Rs.1.7 crore
Description:
This luxurious 4BHK residence offers a super built-up area of 1902 to 2193 sq. ft., featuring four bedrooms and three bathrooms.
- 15 Mt Wide Road
- 16-Feet Lobby
24*7 Security
24*7 Water
Badminton / Tennis Court- Cafe Lounge
CCTV Surveillance
Children Play Area
Community Hall- Energy-efficient lighting
Fire Fighting Systems
Gymnasium
High Speed Lift
Indoor Games Room
Intercom Facility
Jogging and Strolling Track
Landscaped Gardens- Multi-Purpose Court
Power Back Up
Rain Water Harvesting
Solar Lighting / Solar Power
Yoga & Meditation Area
-
Down Payment
-
Loan Amount
-
Monthly Mortgage Payment
similar properties
- Residential
- Starting form Rs.2.8 crore
The Burj
113/C, Topsia, Kolkata- Project Land Area: 72 Katha
- Total units: 76
- Number Of Floor: G+23
- Possessions Starts: Mar, 2029
Contact us
Please quote property reference
Propserve.in - WBRERA/P/KOL/2024/002172
Contact me
We (WBRERA/A/NOR/2025/000743) is a RERA-registered advisor. All project information and visuals are provided by the respective developer. We strongly advise you to independently verify all details, including the project’s RERA status, with the official authority (https://rera.wb.gov.in) before making any purchase decision. We are not liable for any inaccuracies in the provided information or for any actions taken based upon it.