PS Anassa
- Starting from Rs.5.76 crore

PS Anassa Description
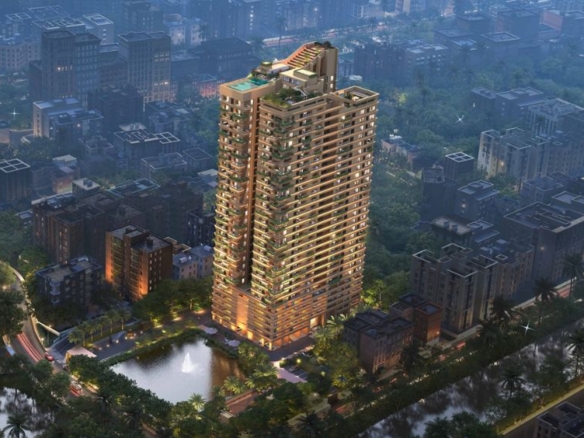
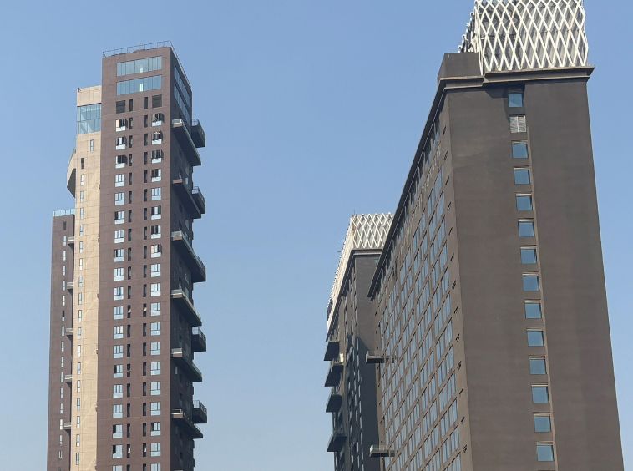
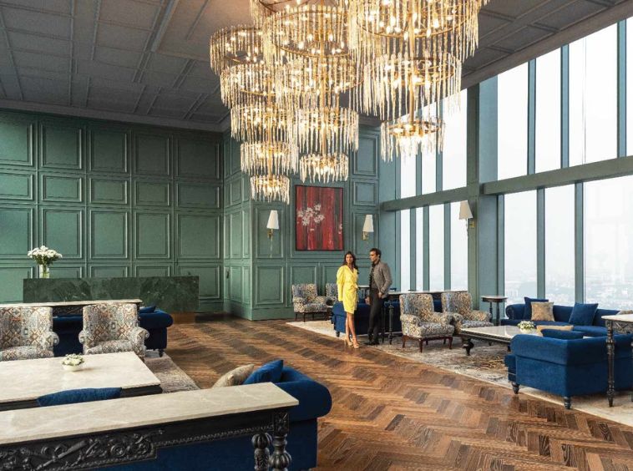
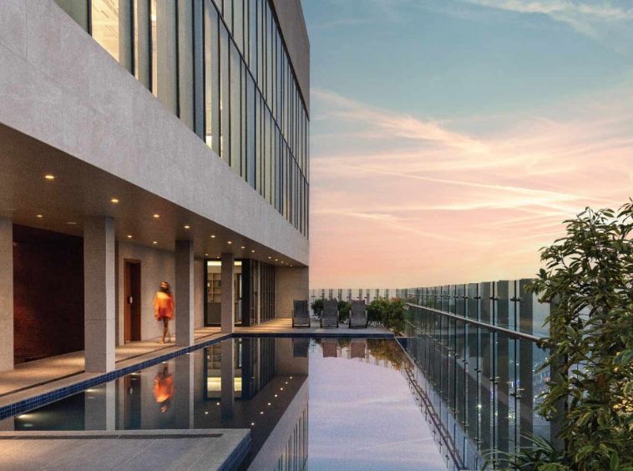
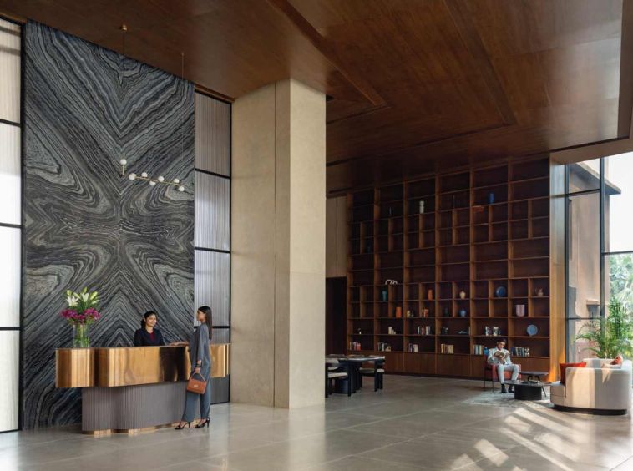
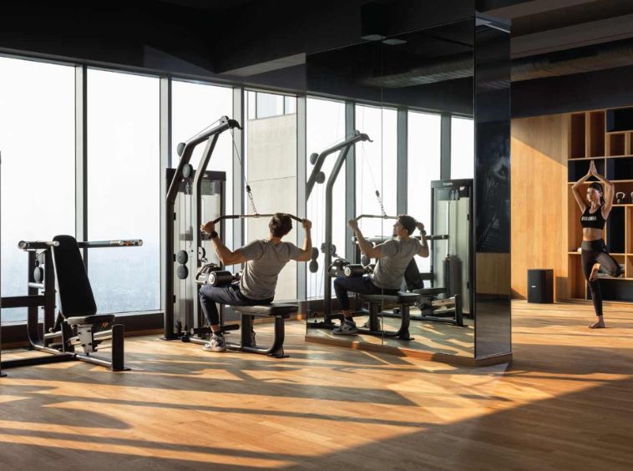
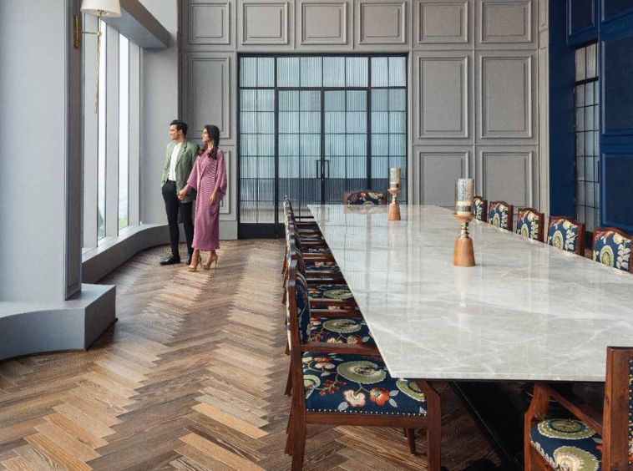
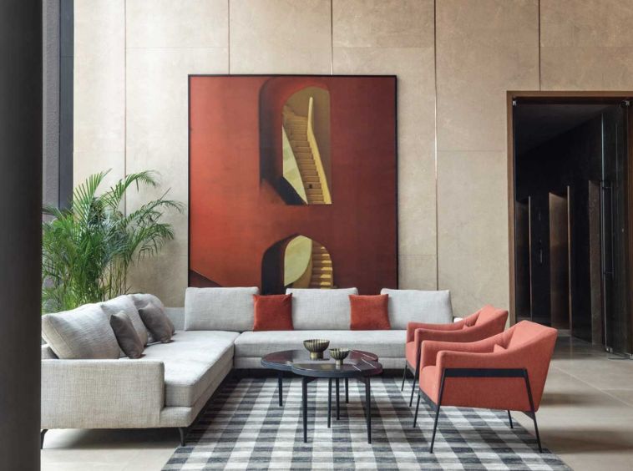
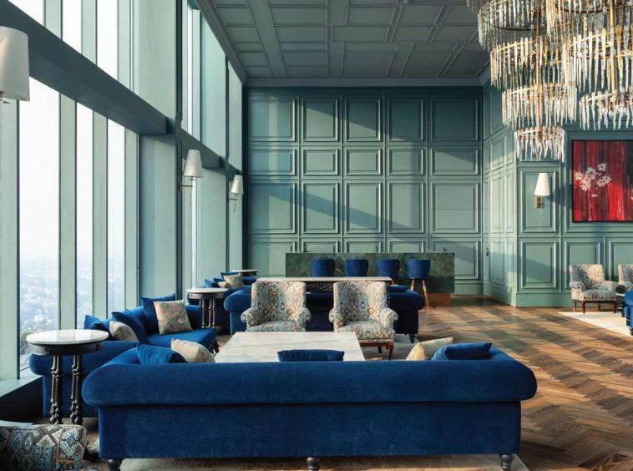
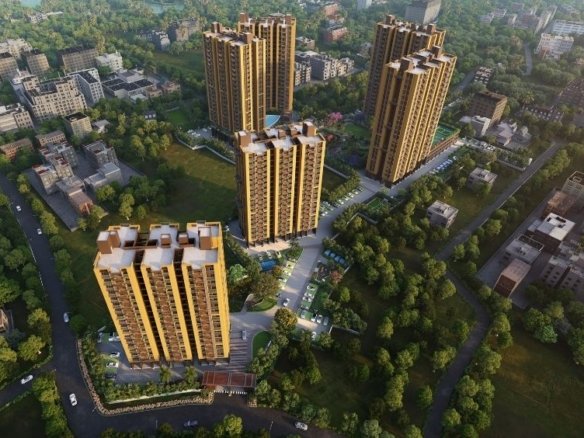
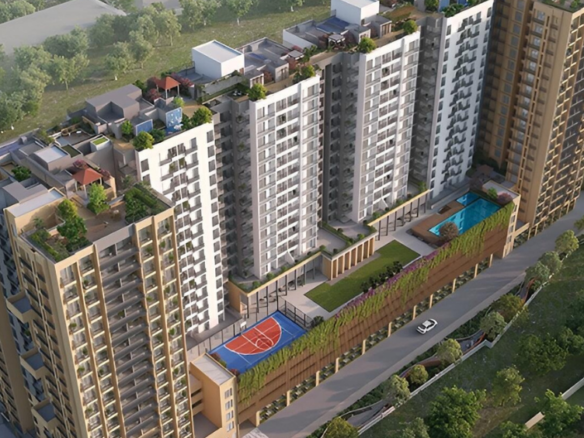
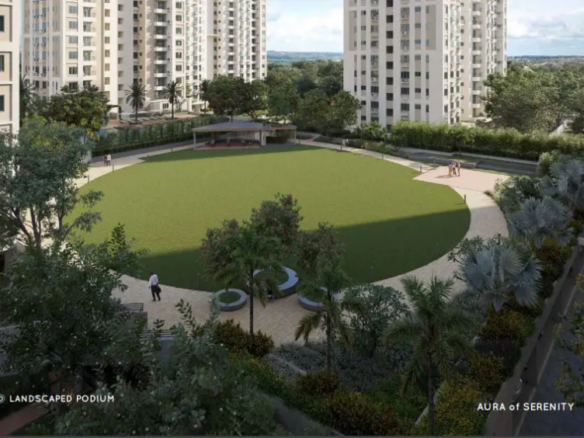
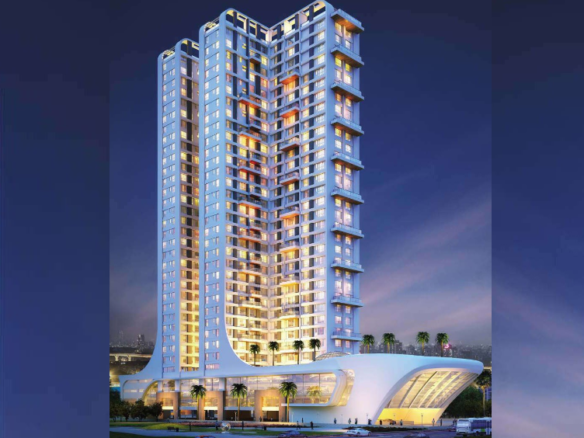
Step into a realm of unprecedented opulence at PS Anassa, an absolute architectural marvel soaring four hundred and eighteen feet above the vibrant Eastern Metropolitan Bypass. This ultra-luxury residential skyscraper redefines high-altitude metropolitan living, offering sprawling estate-like footprints that capture breathtaking, unobstructed panoramic views of the city skyline. Designed for the city's elite, the development hosts an exclusive, world-class social club positioned on the thirty-fifth floor, complete with a magnificent rooftop infinity pool and a premium lounge. Equipped with advanced grid-tie solar power generation and dedicated EV charging zones, it represents the absolute pinnacle of sustainable, six-star urban residential grandeur.
PS Anassa Details
-
Land Area 1.99 Acres sqft
-
Project Launch Apr, 2018
-
Landmark Science City
-
Property Status Ready to Move
-
BHK Options 4 BHK, 5 BHK
-
Flooring Vitrified Tiles with Skirting
-
Project Land Area 1.99 Acres
-
Possessions Starts Jun, 2023
-
Total units 136
-
Developer PS Group
-
Property Ownership Type Freehold
-
Number Of Towers 1
-
Number Of Floor G+35
PS Anassa Floor Plans
- Size: 2084 - 3432 sq.ft.
- 4
- 5
- Price: Rs.5.76 crore
Description:
An opulent, sweeping residential footprint finished with premium vitrified tiles and elegant architectural skirting. Delivering spectacular panoramic skyline vistas, this flawlessly executed configuration maximizes natural light, deep spatial freedom, and absolute elite privacy for highly distinguished modern affluent families.
- Size: 3659 - 5444 sq.ft.
- 5
- 6
- Price: Rs.9.72 crore
Description:
An extravagant penthouse-scale estate designed to offer unmatched privacy and majestic architectural volume. Engineered with exceptional high-grade material finishes, this sprawling layout acts as a mansion in the sky, ensuring seamless indoor-outdoor grandeur and breathtaking high-altitude metropolitan cityscape views.
PS Anassa Location
- Address Eastern Metropolitan Bypass
- Zip/Postal Code 700105
- Country India
- State West Bengal
- City Kolkata
- Area Tangra
PS Anassa Amenities & Facilities List
Submit & Get PS Anassa Project Details Now!
PS Anassa EMI Calculator
-
Down Payment
-
Loan Amount
-
Monthly Mortgage Payment
Similar Properties Like PS Anassa
- Residential
- Starting from Rs.57.3 lakh
Unimark Springfield
Gopalpur, Rajarhat, Kolkata- Project Land Area: 5.01 Acres
- Total units: 548
- Number Of Floor: G+10
- Possessions Starts: Dec, 2021
- Residential
- Starting from Rs.1.6 crore
Shivom Laarisa
Sovabazar, Shyambazar, Kolkata- Project Land Area: 14 Cottah
- Total units: 8
- Number Of Floor: G+4
- Possessions Starts: Dec, 2027
- Residential
- Starting from Rs.1.64 crore
Morya Phase 2
Basanta Lal Saha Rd, Tollygunge, Kolkata- Project Land Area: 5.23 Acres
- Total units: 384
- Number Of Floor: G+19
- Possessions Starts: Dec, 2027
Disclaimer
We (WBRERA/A/NOR/2025/000743) are a RERA-registered real estate advisor. All project information and visuals are provided by the respective developer. We strongly advise you to independently verify all details, including the project’s RERA status, with the official authority (https://rera.wb.gov.in) before making any purchase decision. We are not liable for any inaccuracies in the provided information or for any actions taken based upon it. READ MORE…
DOWNLOAD DETAILS
real estate news
Read latest real estate news articles
Step into a realm of unprecedented opulence at PS Anassa, an absolute architectural marvel soaring four hundred and eighteen feet above the vibrant Eastern Metropolitan Bypass. This ultra-luxury residential skyscraper redefines high-altitude metropolitan living, offering sprawling estate-like footprints that capture breathtaking, unobstructed panoramic views of the city skyline. Designed for the city's elite, the development hosts an exclusive, world-class social club positioned on the thirty-fifth floor, complete with a magnificent rooftop infinity pool and a premium lounge. Equipped with advanced grid-tie solar power generation and dedicated EV charging zones, it represents the absolute pinnacle of sustainable, six-star urban residential grandeur.
- Size: 2084 - 3432 sq.ft.
- 4
- 5
- Price: Rs.5.76 crore
Description:
An opulent, sweeping residential footprint finished with premium vitrified tiles and elegant architectural skirting. Delivering spectacular panoramic skyline vistas, this flawlessly executed configuration maximizes natural light, deep spatial freedom, and absolute elite privacy for highly distinguished modern affluent families.
- Size: 3659 - 5444 sq.ft.
- 5
- 6
- Price: Rs.9.72 crore
Description:
An extravagant penthouse-scale estate designed to offer unmatched privacy and majestic architectural volume. Engineered with exceptional high-grade material finishes, this sprawling layout acts as a mansion in the sky, ensuring seamless indoor-outdoor grandeur and breathtaking high-altitude metropolitan cityscape views.
-
Down Payment
-
Loan Amount
-
Monthly Mortgage Payment
similar properties
- Residential
- Starting from Rs.4.04 crore
Ambuja Udyatt
Canal South Road, Tangra, Kolkata- Project Land Area: 2.60 Acres
- Total units: 95
- Number Of Floor: G+31
- Possessions Starts: Nov, 2030
Contact us
Please quote property reference
Propserve.in - WBRERA/P/KOL/2026/0039022
Contact me
- Residential
- Starting from Rs.1.78 crore
Purti Anaaya
Canal S Rd, Tangra, Kolkata- Project Land Area: 1.44 acres
- Total units: 92
- Number Of Floor: G+23
- Possessions Starts: Jun, 2029
Contact us
Please quote property reference
Propserve.in - WBRERA/P/KOL/2024/002158
Contact me
We (WBRERA/A/NOR/2025/000743) is a RERA-registered advisor. All project information and visuals are provided by the respective developer. We strongly advise you to independently verify all details, including the project’s RERA status, with the official authority (https://rera.wb.gov.in) before making any purchase decision. We are not liable for any inaccuracies in the provided information or for any actions taken based upon it.