Avishi Crossroads
- Starting from Rs.1.75 crore

Avishi Crossroads Description
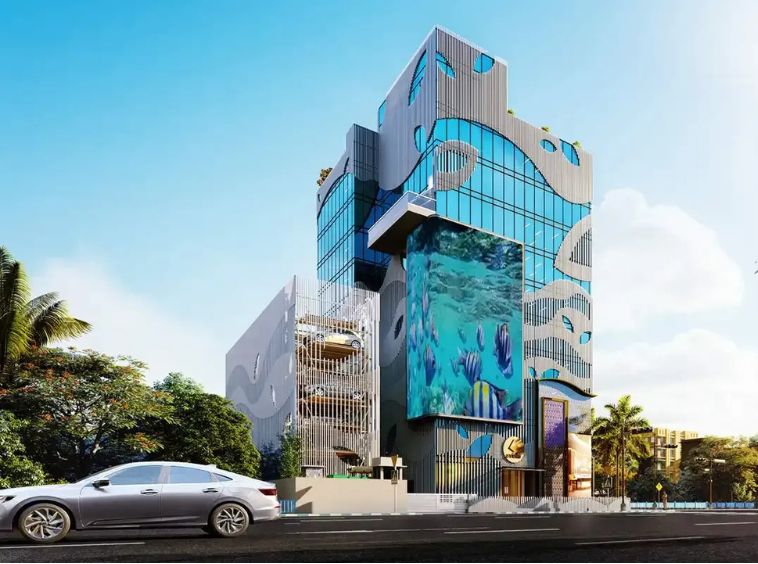
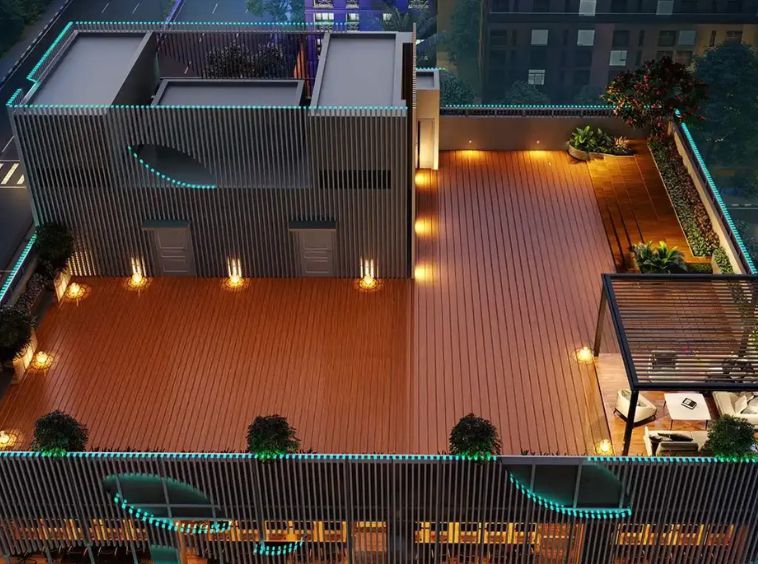
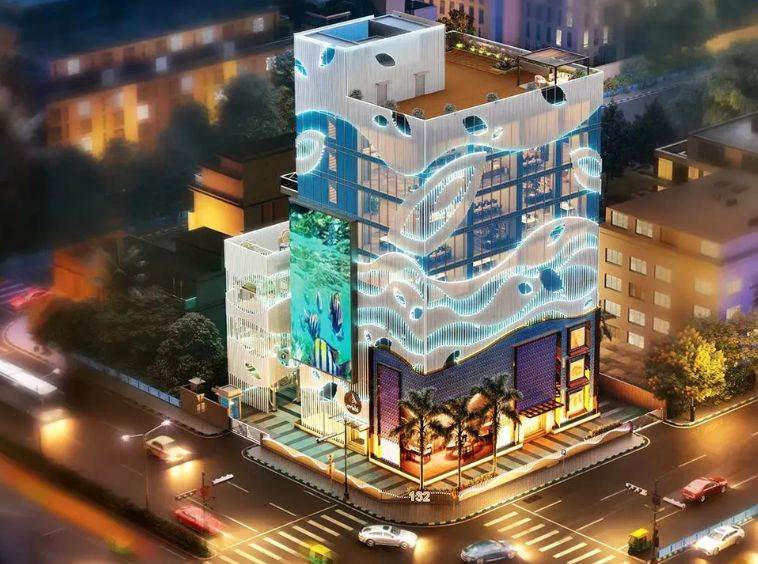
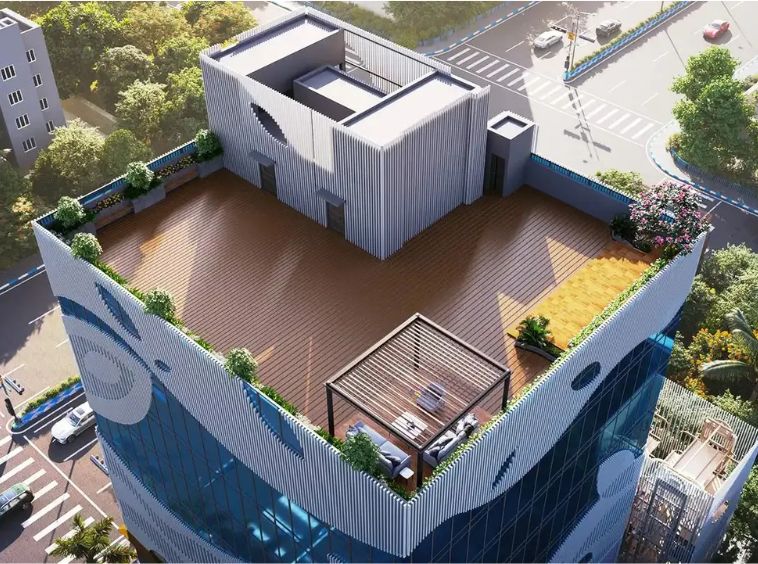
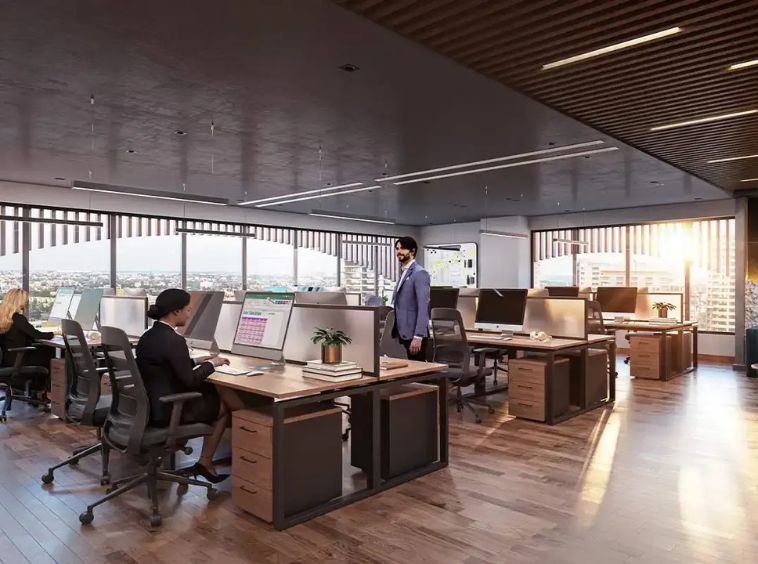
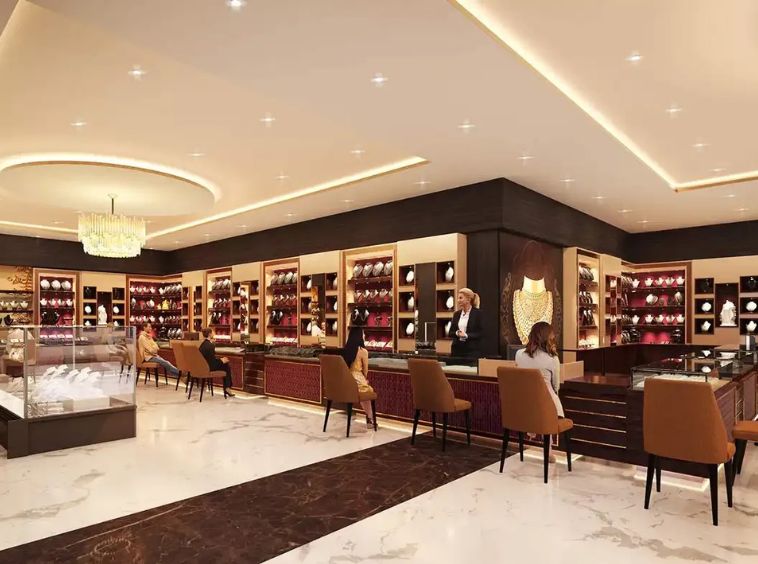
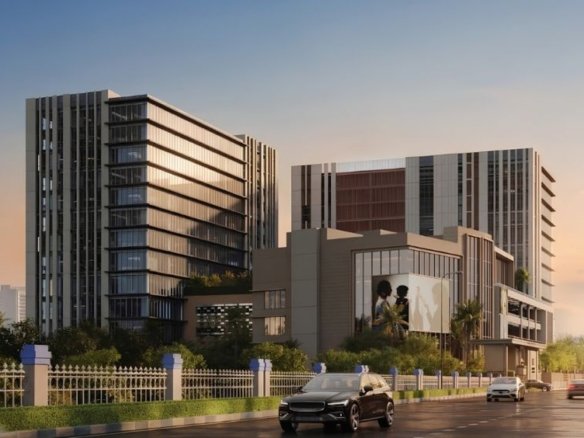
Welcome to an architectural marvel meticulously positioned along one of Kolkata's most high-traffic retail junctions. This ready-to-move G+2 commercial landmark features a spectacular three-side open corner plot layout, delivering unmatched brand visibility and maximum daytime ambient lighting. The building sets a new standard for urban commercial spaces with a striking digital façade operating a live color-changing system. Offering fully handicap-accessible, barrier-free corporate and retail environments, the development integrates advanced parking management alongside a tranquil rooftop terrace retreat, making it a highly lucrative investment for flagship retail brands and modern boutique consultancies.
Avishi Crossroads Details
-
Land Area 16.38 Cottahs sqft
-
Project Launch Jan, 2024
-
Landmark Gariahat Crossing
-
Property Status Ready to Move
-
Flooring Premium Finishes
-
Project Land Area 16.38 Cottahs
-
Possessions Starts Ready to Move
-
Total units 23
-
Developer Avishi Group
-
Property Ownership Type Freehold
-
Number Of Towers 1
-
Number Of Floor G+2
Avishi Crossroads Floor Plans
- Size: 486 - 1521 sq.ft.
- Price: Rs.1.75 crore
Description:
A premier three-side open commercial suite engineered for superior brand visibility and natural daylight. Outfitted with high-grade low-maintenance finishes, the layout supports flexible partitions and seamless technological integration, providing the perfect professional environment for upscale consultancies or corporate offices.
Avishi Crossroads Location
- Address Rash Behari Avenue
- Zip/Postal Code 700029
- Country India
- State West Bengal
- City Kolkata
- Area Gariahat
Avishi Crossroads Amenities & Facilities List
Submit & Get Avishi Crossroads Project Details Now!
Avishi Crossroads EMI Calculator
-
Down Payment
-
Loan Amount
-
Monthly Mortgage Payment
Similar Properties Like Avishi Crossroads
- Commercial
Srijan Industrial Logistic Park – BT Road
B.T. Road, Khardaha, Kolkata- Project Land Area: 9.54 Acres
- Total units: 104
- Number Of Floor: G+4
- Possessions Starts: Dec, 2026
Contact us
Please quote property reference
Propserve.in - Not Applicable
Contact me
- Commercial
- Starting from Rs.37 lakh
Tashvi Central
Major Arterial Road, Rajarhat, Kolkata- Project Land Area: 40 Katha
- Total units: Ask details
- Number Of Floor: G+1
- Possessions Starts: Dec, 2027
Contact us
Please quote property reference
Propserve.in - WBRERA/P/NOR/2026/004064
Contact me
- Commercial
- Starting from Rs.1.4 crore
Emami Business Bay
Block EP & GP, Salt Lake Sector V, Kolkata- Project Land Area: 1 Acre
- Total units: 180
- Number Of Floor: G+15
- Possessions Starts: Dec, 2027

Contact us
Please quote property reference
Propserve.in - WBRERA/P/NOR/2023/000672
Contact me
- Commercial
- Starting from Rs.1.2 crore
Ginni Park NX
Rafi Ahmed Kidwai Road, Park Street, Kolkata- Project Land Area: 0.49 Acres
- Total units: 69
- Number Of Floor: B+G+16
- Possessions Starts: Sep 2025
Contact us
Please quote property reference
Propserve.in - WBRERA/P/KOL/2023/000204
Contact me
Disclaimer
We (WBRERA/A/NOR/2025/000743) are a RERA-registered real estate advisor. All project information and visuals are provided by the respective developer. We strongly advise you to independently verify all details, including the project’s RERA status, with the official authority (https://rera.wb.gov.in) before making any purchase decision. We are not liable for any inaccuracies in the provided information or for any actions taken based upon it. READ MORE…
DOWNLOAD DETAILS
real estate news
Read latest real estate news articles
Welcome to an architectural marvel meticulously positioned along one of Kolkata's most high-traffic retail junctions. This ready-to-move G+2 commercial landmark features a spectacular three-side open corner plot layout, delivering unmatched brand visibility and maximum daytime ambient lighting. The building sets a new standard for urban commercial spaces with a striking digital façade operating a live color-changing system. Offering fully handicap-accessible, barrier-free corporate and retail environments, the development integrates advanced parking management alongside a tranquil rooftop terrace retreat, making it a highly lucrative investment for flagship retail brands and modern boutique consultancies.
- Size: 486 - 1521 sq.ft.
- Price: Rs.1.75 crore
Description:
A premier three-side open commercial suite engineered for superior brand visibility and natural daylight. Outfitted with high-grade low-maintenance finishes, the layout supports flexible partitions and seamless technological integration, providing the perfect professional environment for upscale consultancies or corporate offices.
-
Down Payment
-
Loan Amount
-
Monthly Mortgage Payment
similar properties
We (WBRERA/A/NOR/2025/000743) is a RERA-registered advisor. All project information and visuals are provided by the respective developer. We strongly advise you to independently verify all details, including the project’s RERA status, with the official authority (https://rera.wb.gov.in) before making any purchase decision. We are not liable for any inaccuracies in the provided information or for any actions taken based upon it.