

UST Heights Description
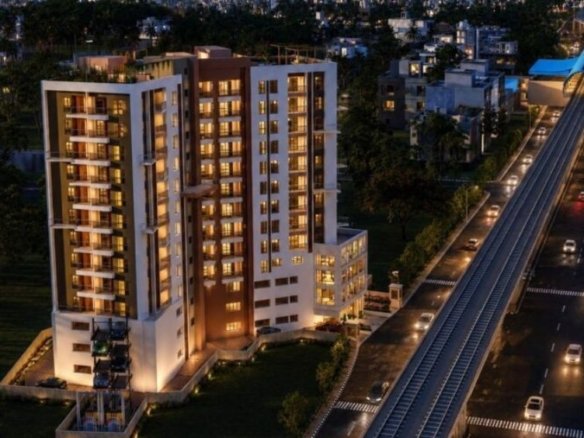
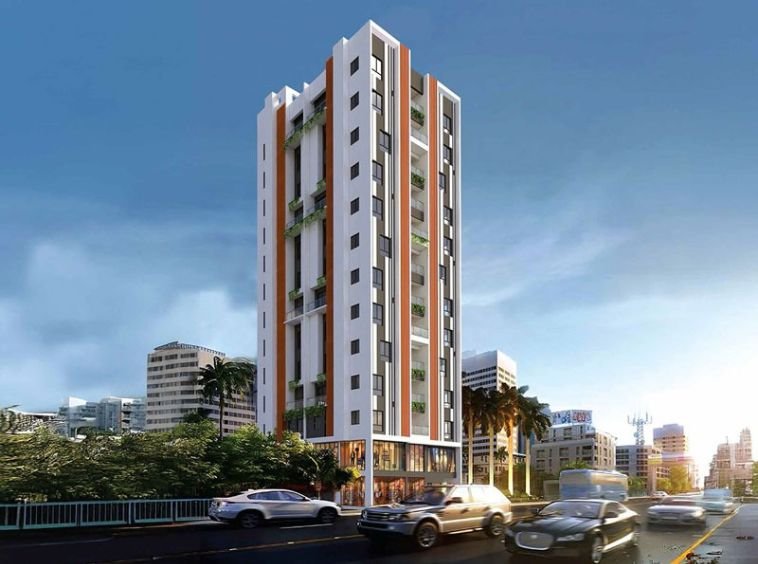
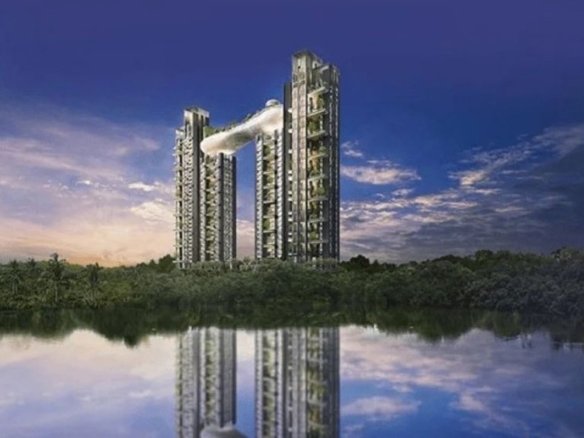
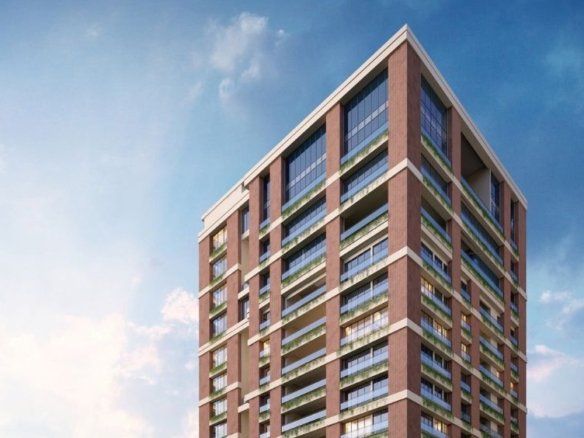
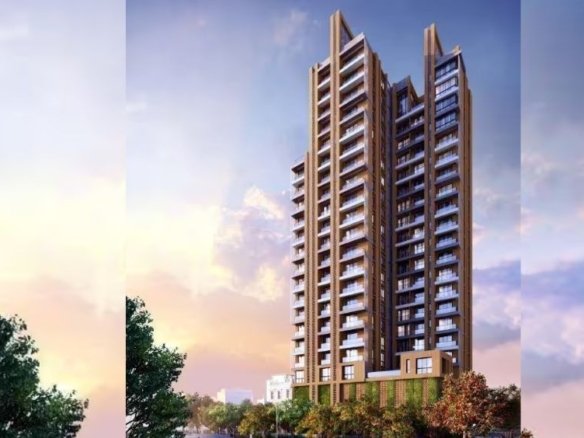
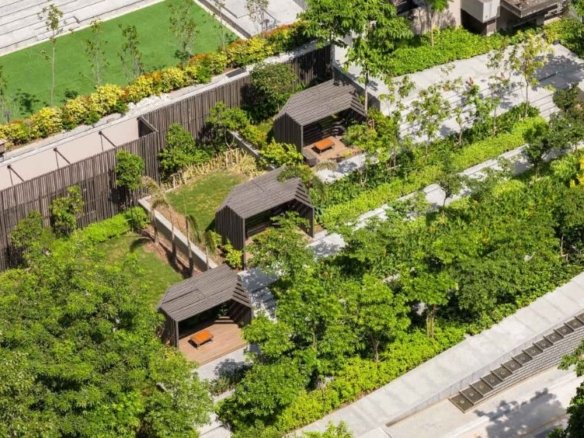
UST Heights. Rising majestically in the heart of Behala, this soaring exemplar of excellence introduces an unprecedented level of vertically stacked, hyper-exclusive luxury to the local market. Handpicked for affluent families and successful professionals, the project features a mere 23 three-side open apartments, rendering common spaces as private extensions. Extensive balconies break the facade mass, providing deeper shading coefficients and uninterrupted horizon views. As a gold-rated green building, it incorporates active solar energy generation to offset common area consumption. With experiential amenities like a Skyplex, Tulsi Mancha, and barefoot jogging trails, this development beautifully bridges modern sophistication with deep cultural roots.
UST Heights Details
- Project Launch Dec, 2024
- Landmark MP Birla School
- Property Status Under Construction
- BHK Options 3 BHK
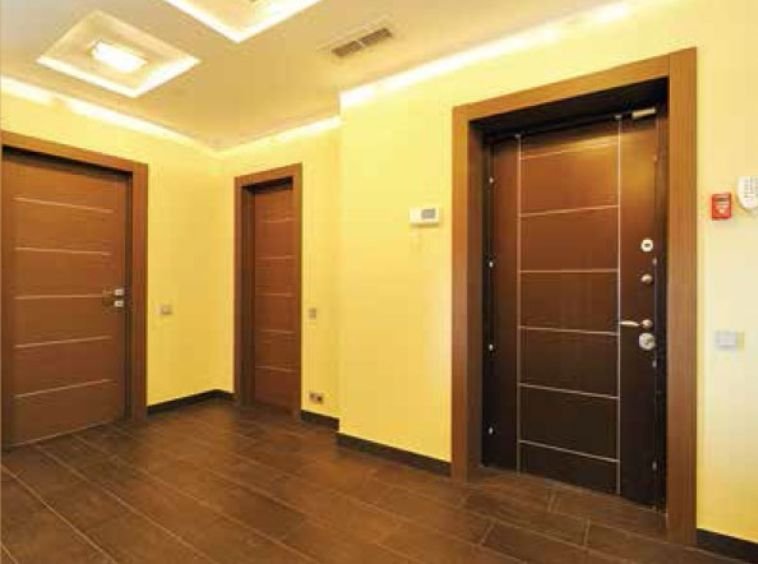
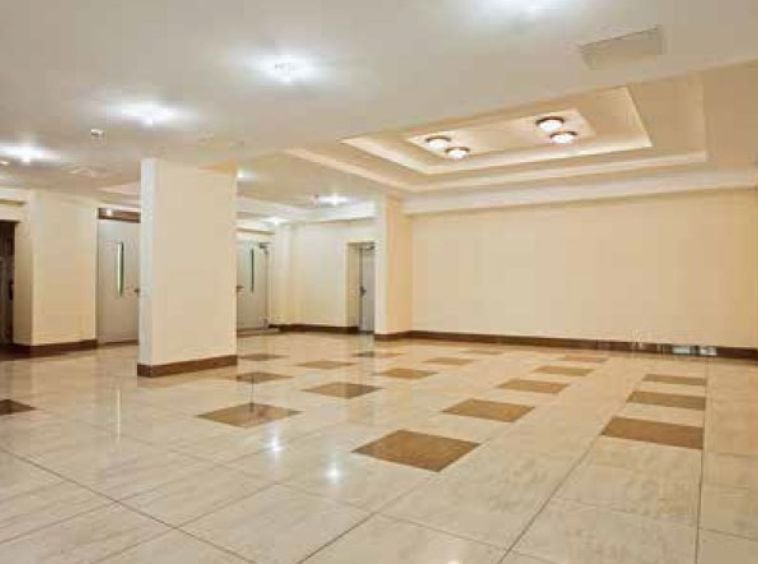
- Flooring Premium 4x2 Kajaria/Johnson vitrified floor tiles
- Project Land Area 0.22 Acres
- Possessions Starts Aug, 2027
- Total units 23
- Developer UST Constructions
- Property Ownership Type Freehold
- Number Of Towers 1
- Number Of Floor G+12
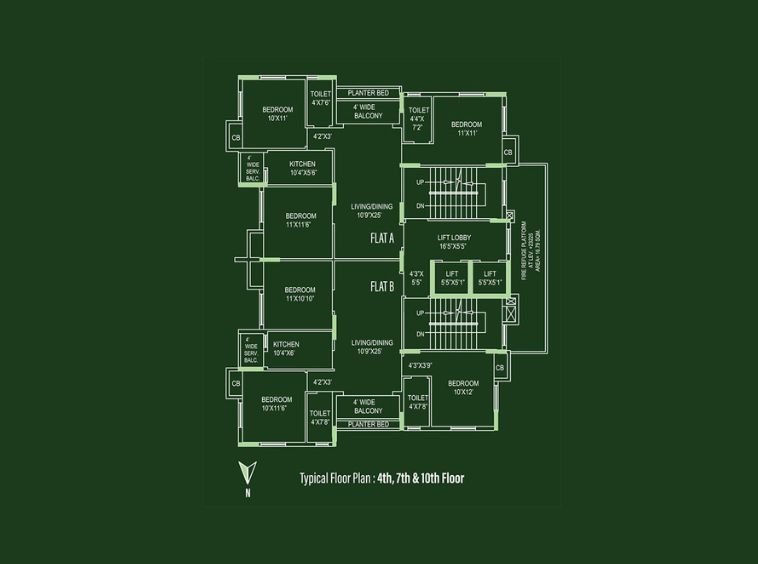
UST Heights Floor Plans
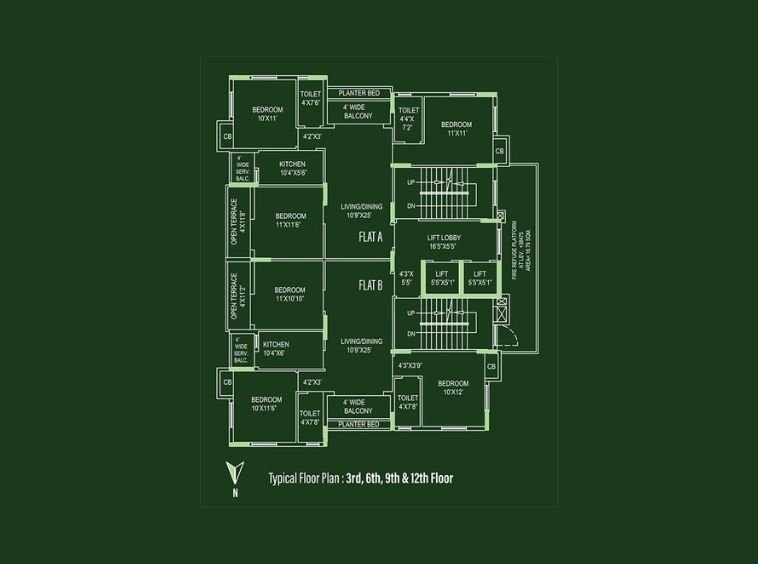
- Size: 920 sq.ft.
- 3
- 2
- Price: Rs.1.07 crore
Description:
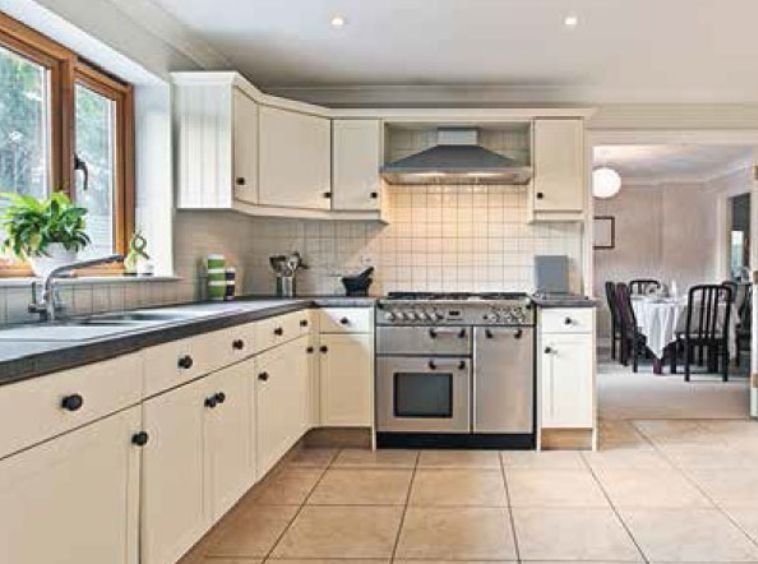
This highly exclusive three-side open layout maximizes daylight penetration and cross-ventilation. Adorned with premium 4x2 Kajaria/Johnson vitrified floor tiles and durable granite kitchen countertops, it guarantees an elevated, low-maintenance lifestyle tailored specifically for discerning, affluent urban professionals.
- Size: 927 sq.ft.
- 3
- 2
- Price: Rs.1.09 crore
Description:
Designed for absolute privacy, this layout features expansive balconies that provide deep shading and reduce indoor temperatures. It boasts high-end vitrified tiles, Jaquar glass-partitioned showers, and an anti-skid bathroom floor, perfectly fusing sophisticated modern aesthetics with long-lasting structural elegance.
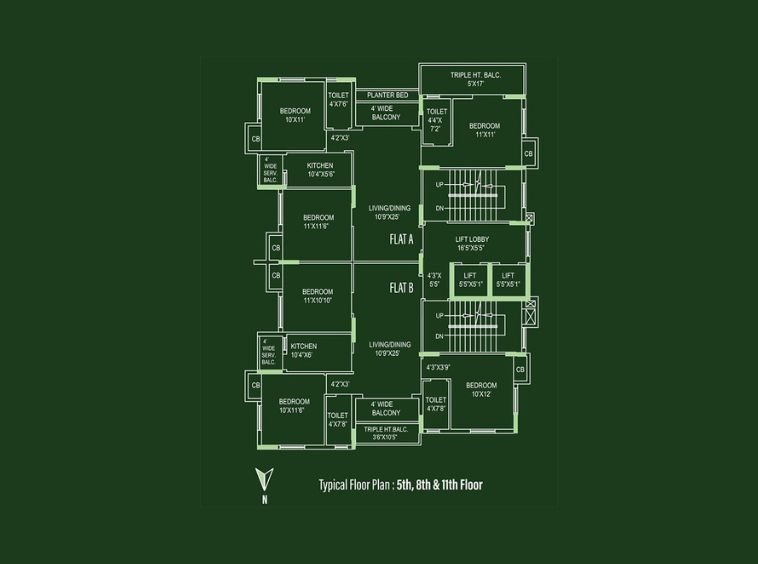
- Size: 1442 sq.ft.
- 3
- 2
- Price: Rs.1.13 crore
Description:
Offering unparalleled spatial luxury with an attached private terrace, this three-side open residence acts as a grand urban retreat. Featuring elegant vitrified flooring and premium anti-skid wet zones, the layout perfectly balances expansive outdoor connectivity with refined interior opulence.
- Size: 1456 sq.ft.
- 3
- 2
- Price: Rs.1.15 crore
Description:
The crown jewel configuration incorporating a massive private terrace for exceptional outdoor living. Equipped with premium 4x2 vitrified tiles, solid granite kitchen platforms, and advanced safety panic buttons, this layout represents the absolute pinnacle of secure, family-oriented boutique luxury.
UST Heights Location

- Address Raja Rammohan Roy Road
- Zip/Postal Code 700008
- Country India
- State West Bengal
- City Kolkata
- Area Behala
UST Heights Amenities & Facilities List
24*7 Security
24*7 Water- Activity Terrace
- Adda Corner
CCTV Surveillance
Club House
Community Hall
Gymnasium
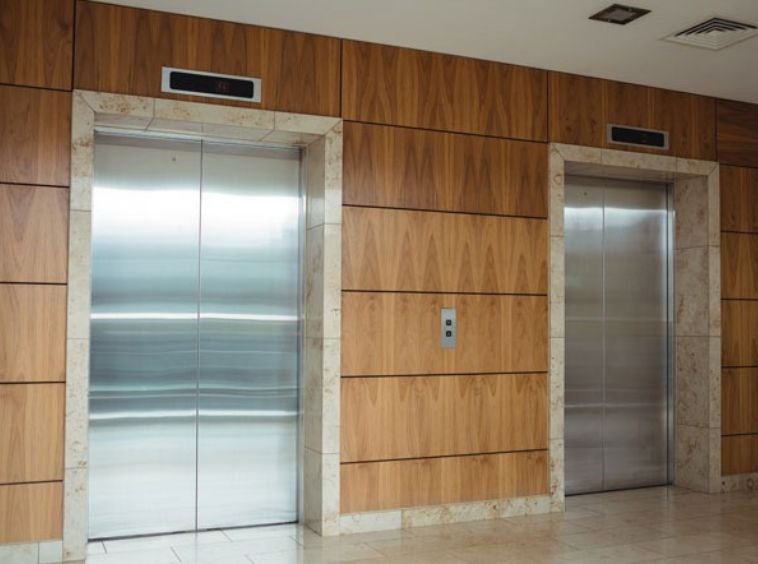
High Speed Lift
Indoor Games Room
Jogging and Strolling Track- Multipurpose Room
- Panic Buttons
- Party Zone
Pet Corner
Rain Water Harvesting- Relaxation Zone
- Rooftop Playground
Senior Citizen Sit-out- Senior Citizen's Corner
- Sky-gazing Telescope
- Skyplex
Solar Lighting / Solar Power- Surya Pranam Deck
- Themed Walls
- Tulsi Mancha
Water Softener Plant
Yoga & Meditation Area- Yoga Lawn
Submit & Get UST Heights Project Details Now!
UST Heights EMI Calculator
- Down Payment
- Loan Amount
- Monthly Mortgage Payment
Similar Properties Like UST Heights
- Residential
- Starting from Rs.1.3 crore
Salarpuria Inspire
Tali Park, New Town Action Area II, Kolkata- Project Land Area: 8.4 Acres
- Total units: 700
- Number Of Floor: G+12
- Possessions Starts: Aug, 2031
Contact me
- Residential
- Starting from Rs.85 lakh
Alaya
Chetla Road, Chetla, Kolkata- Project Land Area: 37.5 Cottah
- Total units: 35
- Number Of Floor: G+7
- Possessions Starts: Dec, 2026
- Residential
- Starting from Rs.5.54 crore
Celica Residency
Dover Road, Ballygunge, Kolkata- Project Land Area: 0.30 Acres
- Total units: 12
- Number Of Floor: B+G+12
- Possessions Starts: Sep, 2023
- Residential
- Starting from Rs.1.15 crore
Arrjavv Sapphire
Golpark, Ekdalia, Ballygunge, Kolkata- Project Land Area: 6 Katha
- Total units: 6
- Number Of Floor: G+3
- Possessions Starts: Mar 2023
Contact us
Please quote property reference
Propserve.in - HIRA/P/NOR/2020/001109
Contact me
Disclaimer
We (WBRERA/A/NOR/2025/000743) are a RERA-registered real estate advisor. All project information and visuals are provided by the respective developer. We strongly advise you to independently verify all details, including the project’s RERA status, with the official authority (https://rera.wb.gov.in) before making any purchase decision. We are not liable for any inaccuracies in the provided information or for any actions taken based upon it. READ MORE…
DOWNLOAD DETAILS
real estate news
Read latest real estate news articles
UST Heights. Rising majestically in the heart of Behala, this soaring exemplar of excellence introduces an unprecedented level of vertically stacked, hyper-exclusive luxury to the local market. Handpicked for affluent families and successful professionals, the project features a mere 23 three-side open apartments, rendering common spaces as private extensions. Extensive balconies break the facade mass, providing deeper shading coefficients and uninterrupted horizon views. As a gold-rated green building, it incorporates active solar energy generation to offset common area consumption. With experiential amenities like a Skyplex, Tulsi Mancha, and barefoot jogging trails, this development beautifully bridges modern sophistication with deep cultural roots.
- Size: 920 sq.ft.
- 3
- 2
- Price: Rs.1.07 crore
Description:
This highly exclusive three-side open layout maximizes daylight penetration and cross-ventilation. Adorned with premium 4x2 Kajaria/Johnson vitrified floor tiles and durable granite kitchen countertops, it guarantees an elevated, low-maintenance lifestyle tailored specifically for discerning, affluent urban professionals.
- Size: 927 sq.ft.
- 3
- 2
- Price: Rs.1.09 crore
Description:
Designed for absolute privacy, this layout features expansive balconies that provide deep shading and reduce indoor temperatures. It boasts high-end vitrified tiles, Jaquar glass-partitioned showers, and an anti-skid bathroom floor, perfectly fusing sophisticated modern aesthetics with long-lasting structural elegance.
- Size: 1442 sq.ft.
- 3
- 2
- Price: Rs.1.13 crore
Description:
Offering unparalleled spatial luxury with an attached private terrace, this three-side open residence acts as a grand urban retreat. Featuring elegant vitrified flooring and premium anti-skid wet zones, the layout perfectly balances expansive outdoor connectivity with refined interior opulence.
- Size: 1456 sq.ft.
- 3
- 2
- Price: Rs.1.15 crore
Description:
The crown jewel configuration incorporating a massive private terrace for exceptional outdoor living. Equipped with premium 4x2 vitrified tiles, solid granite kitchen platforms, and advanced safety panic buttons, this layout represents the absolute pinnacle of secure, family-oriented boutique luxury.

24*7 Security
24*7 Water- Activity Terrace
- Adda Corner
CCTV Surveillance
Club House
Community Hall
Gymnasium
High Speed Lift
Indoor Games Room
Jogging and Strolling Track- Multipurpose Room
- Panic Buttons
- Party Zone
Pet Corner
Rain Water Harvesting- Relaxation Zone
- Rooftop Playground
Senior Citizen Sit-out- Senior Citizen's Corner
- Sky-gazing Telescope
- Skyplex
Solar Lighting / Solar Power- Surya Pranam Deck
- Themed Walls
- Tulsi Mancha
Water Softener Plant
Yoga & Meditation Area- Yoga Lawn
- Down Payment
- Loan Amount
- Monthly Mortgage Payment
similar properties
We (WBRERA/A/NOR/2025/000743) is a RERA-registered advisor. All project information and visuals are provided by the respective developer. We strongly advise you to independently verify all details, including the project’s RERA status, with the official authority (https://rera.wb.gov.in) before making any purchase decision. We are not liable for any inaccuracies in the provided information or for any actions taken based upon it.