


Discover why savvy investors are entering Howrah’s Shalimar-Kona belt. Explore 6 infrastructure catalysts, price comparisons, and high-yield opportunities.


2 BHK Apt.
- Size: 588 - 820 sq.ft.
- 2
- 2
- Price: Rs.44.1 lakh / 6150000

Description:
Possession:Sep, 2024
3 BHK Apt.
- Size: 763 - 997 sq.ft.
- 3
- 3
- Price: Rs.57.83 lakh / 7478000

Description:

 24*7 Security
 24*7 Water
 Basketball Court
 CCTV Surveillance
 Children Play Area
 Club House
 Community Hall
 Conference Room
 Covered Car Parking
 Gymnasium
 High Speed Lift
 Intercom Facility
 Jogging and Strolling Track
 Landscaped Gardens
 Maintenance Staff
 Rain Water Harvesting
 Skydeck
 Swimming Pool
 Terrace / Garden
 Vaastu Compliant
- Starting from Rs.19.95 crore
Forum Atmosphere
East Topsia, EM Bypass, Kolkata- Project Land Area: 3.00 Acres
- Total units: 80 Units
- Number Of Floor: 2B+G+39
- Possessions Starts: Mar 2019
- Starting from Rs.8.75 crore
Kish The Icon
Lord Sinha Road, Elgin Road, Kolkata- Project Land Area: 0.58 Acres
- Total units: 20 Units
- Number Of Floor: G+16
- Possessions Starts: February 2023
- Starting from Rs.7.21 crore
PS The Hazelton
St Francis Xavier Sarani, Park Street, Kolkata- Project Land Area: 1.07 Acres
- Total units: 36 Units
- Number Of Floor: B+G+18
- Possessions Starts: Nov 2023
- Starting from Rs.5.71 crore
PS Reserve
AJC Crossing, Ballygunge, Kolkata- Project Land Area: 2.92 Acres
- Total units: 80 Units
- Number Of Floor: 2B+G+35
- Possessions Starts: December 2022

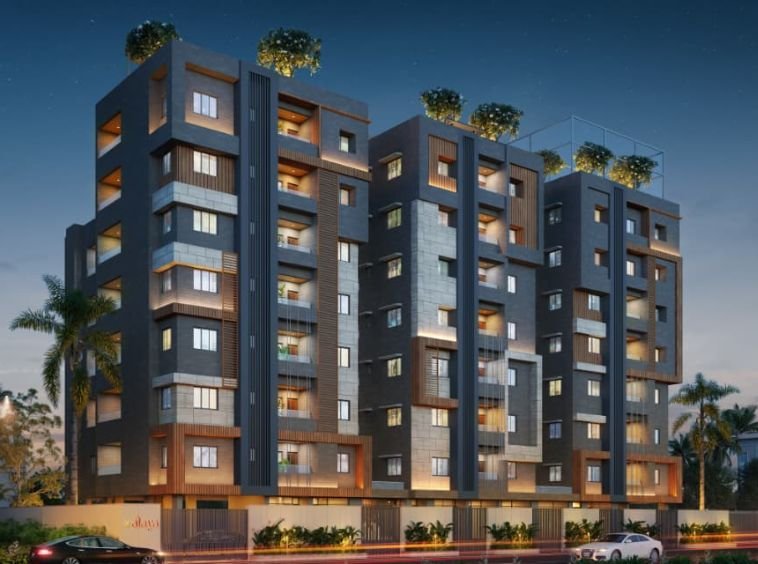
Diamond Alaya Chetla review: Is this 35-unit boutique project near Kalighat Metro South Kolkata's best value? Explore 2 & 3 BHKs from ₹85L, RERA ID & specs.
Looking for privacy in South Kolkata? Explore Diamond Alaya in Chetla near Kalighat Metro. Exclusive 35 units, 2 & 3 BHKs from ₹85L. WBRERA certified.
2 BHK Apt.
- Size: 588 - 820 sq.ft.
- 2
- 2
- Price: Rs.44.1 lakh / 6150000
Description:
Possession:Sep, 2024
3 BHK Apt.
- Size: 763 - 997 sq.ft.
- 3
- 3
- Price: Rs.57.83 lakh / 7478000
Description:
- 24*7 Security
- 24*7 Water
- Basketball Court
- CCTV Surveillance
- Children Play Area
- Club House
- Community Hall
- Conference Room
- Covered Car Parking
- Gymnasium
- High Speed Lift
- Intercom Facility
- Jogging and Strolling Track
- Landscaped Gardens
- Maintenance Staff
- Rain Water Harvesting
- Skydeck
- Swimming Pool
- Terrace / Garden
- Vaastu Compliant
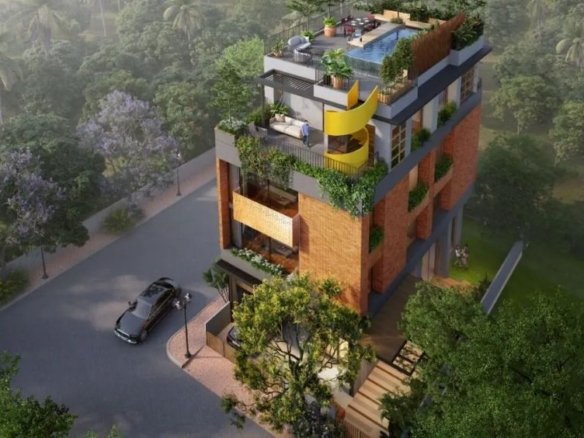
- Starting from Rs.4.31 crore
Forum Estates (Aranya)
Action Area II, New Town, Kolkata- Project Land Area: 26.68 Acres
- Total units: 595 Units
- Number Of Floor: G+2, G+3
- Possessions Starts: December 2029
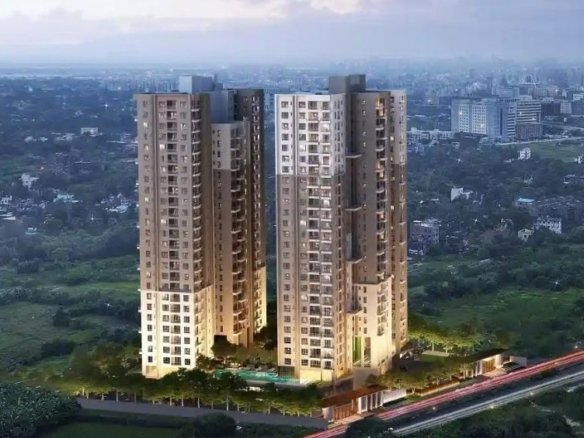
- Starting from Rs.1.64 crore
Vinayak Amara
Action Area II, New Town, Kolkata- Project Land Area: 1.95 Acres
- Total units: 132 Units
- Number Of Floor: B+G+24
- Possessions Starts: December 2028

- Starting from Rs.2.09 crore
Vinayak Atlantis
Action Area 1, New Town, Kolkata- Project Land Area: 2.14 Acres
- Total units: 132
- Number Of Floor: G+25
- Possessions Starts: Jul, 2027


- Starting from Rs.22 lakh
Peerless Anahita
Action Area 2B, New Town, Kolkata- Project Land Area: 24 Acres
- Total units: 356
- Number Of Floor: G+15
- Possessions Starts: Jan, 2013