- Home
- Kolkata
- Elgin Road
- The Balmoral
The Balmoral
- Starting from Rs.16 crore

The Balmoral Description
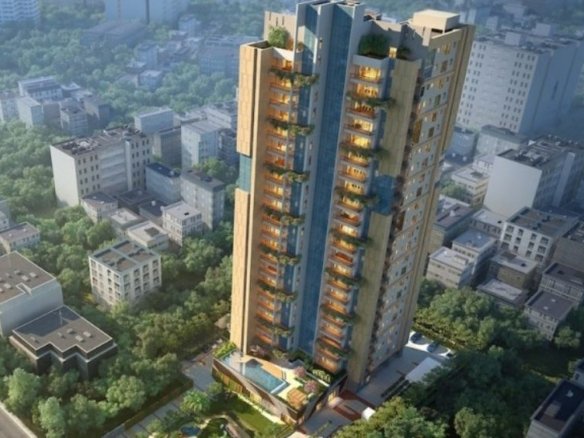
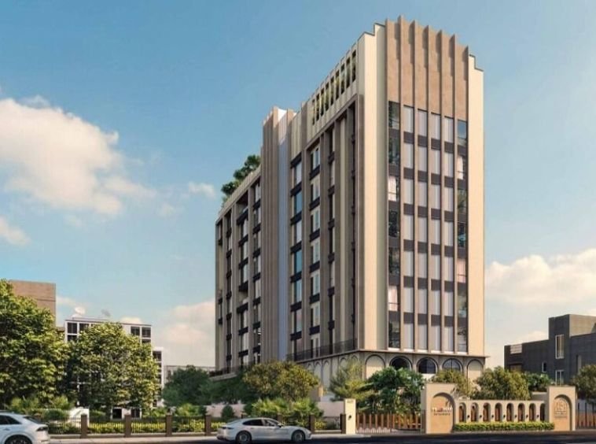
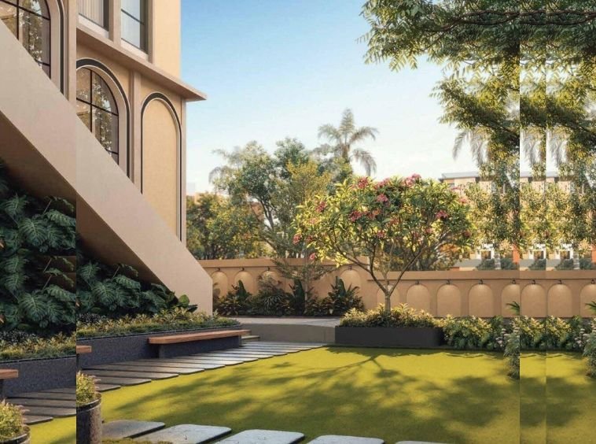
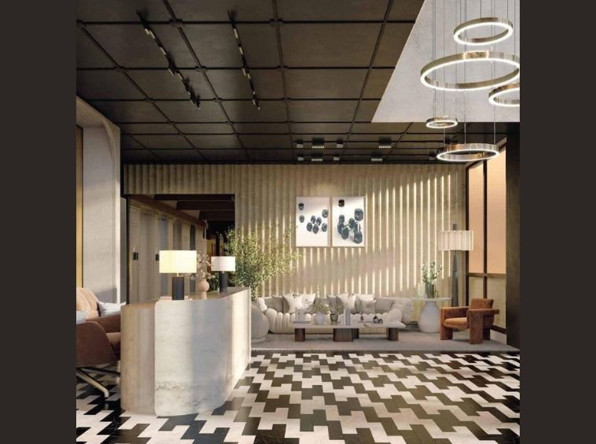
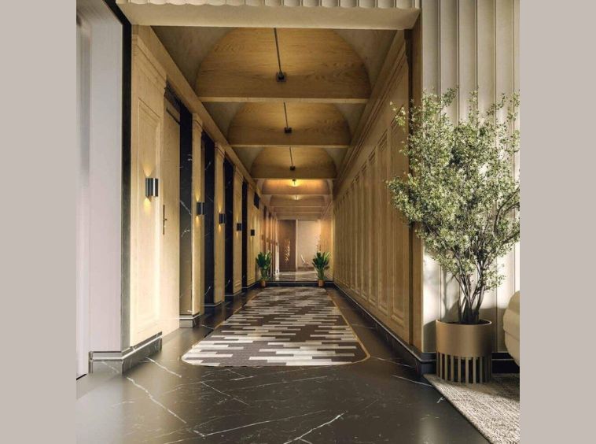
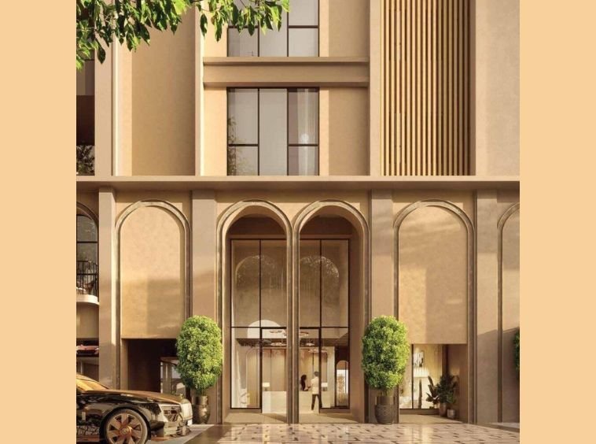
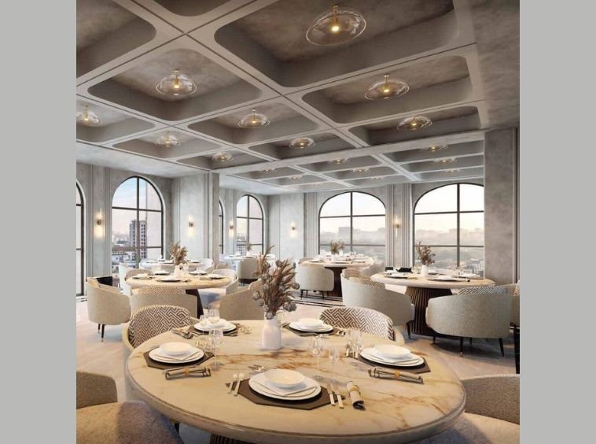
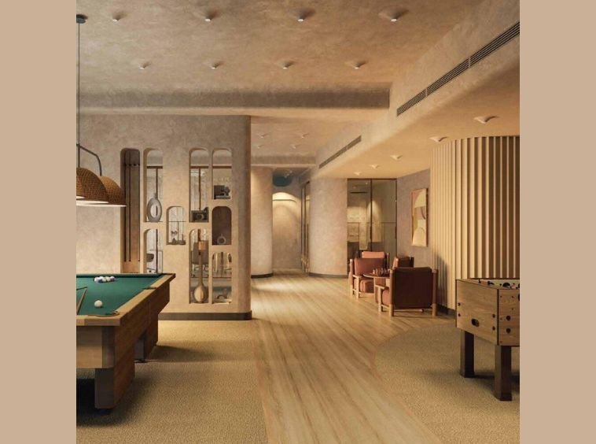
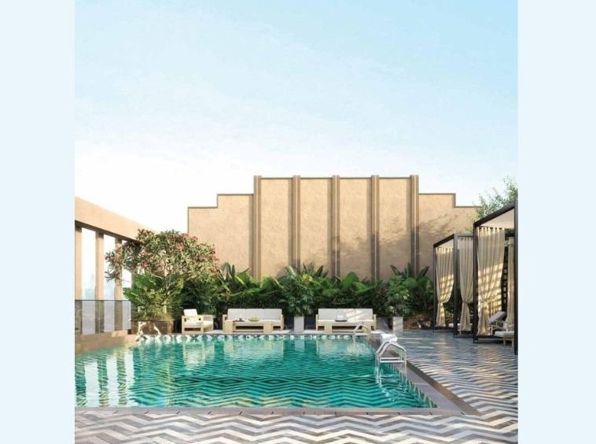
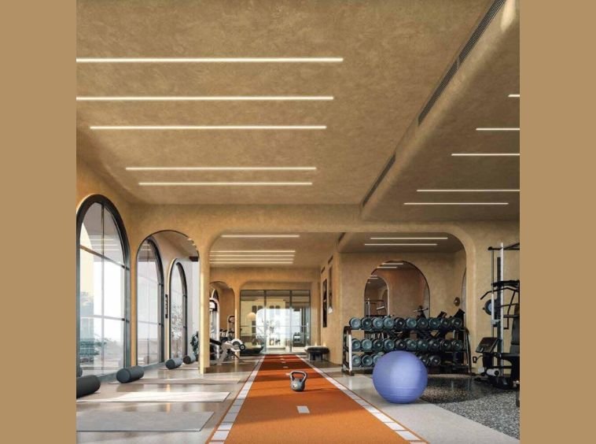
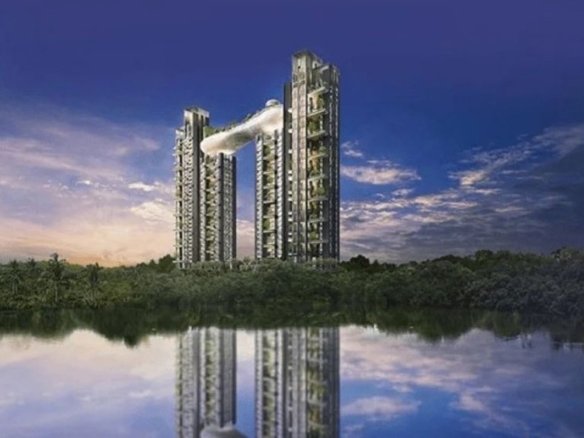
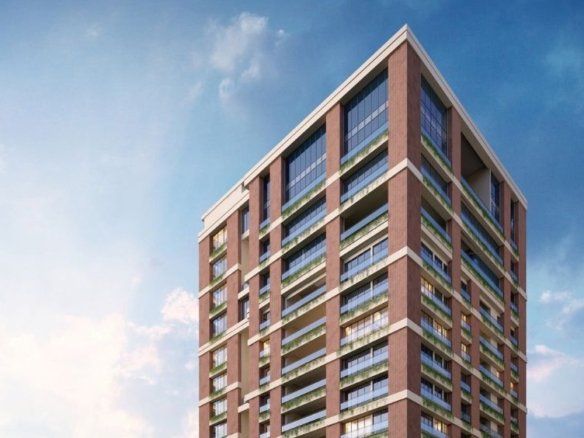
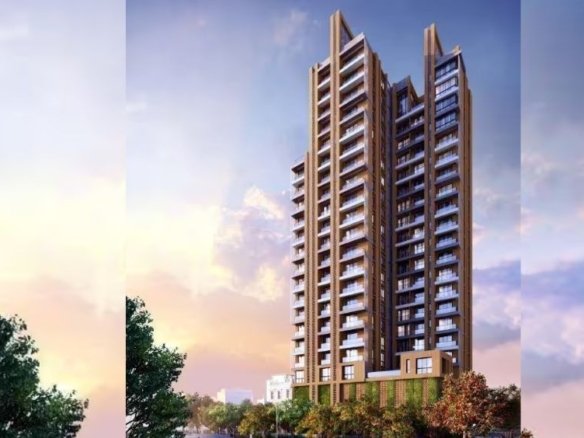
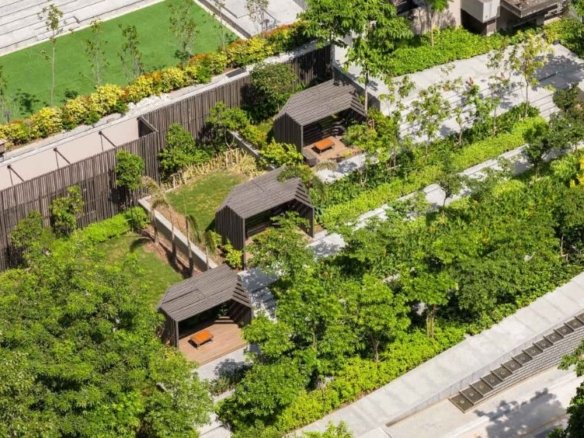
PS The Balmoral by PS Group is an ultra-luxury boutique residential project located on Pretoria Street, Elgin, in the heart of South Kolkata. This exclusive Art Deco-inspired G+9 tower is built on a rare 0.62-acre land parcel and offers only 15 palatial residences, with just 2 apartments per floor. The project features grand 4 and 5 BHK homes ranging from 3,096 to 4,048 sq. ft., some with magnificent triple-height private terraces. With private lift access and spacious three-side open layouts, it promises unparalleled privacy and prestige. Amenities include a swimming pool, gymnasium, terrace garden, and landscaped gardens. Possession is scheduled for December 2030. This is where fifteen families will live a life framed by grandeur.
The Balmoral Details
-
Landmark Quest Mall
-
Property Status Under Construction
-
Project Land Area 0.62 acres
-
Possessions Starts Dec 2030
-
Total units 15
-
Developer PS Group
-
Property Ownership Type Freehold
-
Number Of Towers 1
-
Number Of Floor 9 (G+9)
The Balmoral Floor Plans
- Size: 3096 - 3436 sq. ft.
- 4
- 4
- Price: Rs.16 crore
Description:
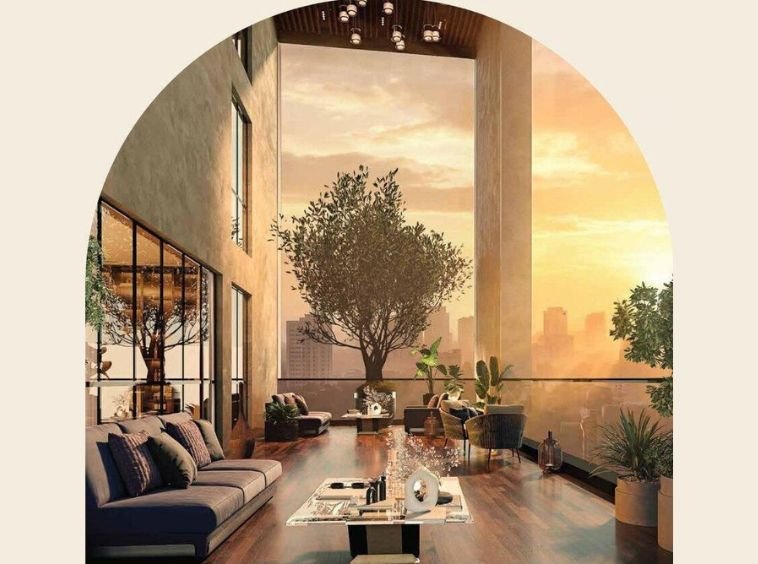
This palatial 4BHK residence offers a carpet area of 3096 to 3436 sq. ft., featuring a grand foyer, a magnificent triple-height, open-to-sky private terrace, offering an exclusive outdoor experience with breathtaking views, expansive living and dining areas, a master suite with walk-in closet, and spacious secondary bedrooms.
- Size: 4048 sq. ft.
- 5
- 5
- Price: Rs.
Description:
An ultra-luxurious 5BHK residence with a carpet area of 4048 sq. ft., featuring a splendid master suite, walk-in closets, dual utility areas, and three-side open layouts for exceptional light and ventilation.
The Balmoral Location
- Address Pretoria Street
- Zip/Postal Code 700071
- Country India
- State West Bengal
- City Kolkata
- Area Elgin Road
Submit & Get The Balmoral Project Details Now!
The Balmoral EMI Calculator
-
Down Payment
-
Loan Amount
-
Monthly Mortgage Payment
Similar Properties Like The Balmoral
- Residential
- Starting from Rs.85 lakh
Srijan Orizon
B.C. Roy Road, Narendrapur, Kolkata- Project Land Area: 8.3 Acres
- Total units: ~700
- Number Of Floor: G+17 to G+23
- Possessions Starts: Mar, 2031
Contact us
Please quote property reference
Propserve.in - WBRERA/P/SOU/2026/004474
Contact me
- Residential
- Starting from Rs.56 lakh
Elevate At Godrej Se7en
Diamond Harbour Rd, Joka, Kolkata- Project Land Area: 20.23 Acres
- Total units: 460
- Number Of Floor: G+18
- Possessions Starts: Aug, 2024
Contact us
Please quote property reference
Propserve.in - WBRERA/P/SOU/2024/001051
Contact me
- Residential
- Starting from Rs.46 lakh
Sureka Sunrise Aura
Dakshin Gobindopur, Southern Bypass, Kolkata- Project Land Area: 8.04 Acres
- Total units: 604
- Number Of Floor: G+18, G+20
- Possessions Starts: Jan, 2023
Contact us
Please quote property reference
Propserve.in - WBRERA/P/SOU/2023/000067
Contact me
Contact us
Please quote property reference
Propserve.in - HIRA/P/KOL/2018/000268
Contact me
Disclaimer
We (WBRERA/A/NOR/2025/000743) are a RERA-registered real estate advisor. All project information and visuals are provided by the respective developer. We strongly advise you to independently verify all details, including the project’s RERA status, with the official authority (https://rera.wb.gov.in) before making any purchase decision. We are not liable for any inaccuracies in the provided information or for any actions taken based upon it. READ MORE…
DOWNLOAD DETAILS
real estate news
Read latest real estate news articles
PS The Balmoral by PS Group is an ultra-luxury boutique residential project located on Pretoria Street, Elgin, in the heart of South Kolkata. This exclusive Art Deco-inspired G+9 tower is built on a rare 0.62-acre land parcel and offers only 15 palatial residences, with just 2 apartments per floor. The project features grand 4 and 5 BHK homes ranging from 3,096 to 4,048 sq. ft., some with magnificent triple-height private terraces. With private lift access and spacious three-side open layouts, it promises unparalleled privacy and prestige. Amenities include a swimming pool, gymnasium, terrace garden, and landscaped gardens. Possession is scheduled for December 2030. This is where fifteen families will live a life framed by grandeur.
- Size: 3096 - 3436 sq. ft.
- 4
- 4
- Price: Rs.16 crore
Description:
This palatial 4BHK residence offers a carpet area of 3096 to 3436 sq. ft., featuring a grand foyer, a magnificent triple-height, open-to-sky private terrace, offering an exclusive outdoor experience with breathtaking views, expansive living and dining areas, a master suite with walk-in closet, and spacious secondary bedrooms.
- Size: 4048 sq. ft.
- 5
- 5
- Price: Rs.
Description:
An ultra-luxurious 5BHK residence with a carpet area of 4048 sq. ft., featuring a splendid master suite, walk-in closets, dual utility areas, and three-side open layouts for exceptional light and ventilation.
-
Down Payment
-
Loan Amount
-
Monthly Mortgage Payment
similar properties
We (WBRERA/A/NOR/2025/000743) is a RERA-registered advisor. All project information and visuals are provided by the respective developer. We strongly advise you to independently verify all details, including the project’s RERA status, with the official authority (https://rera.wb.gov.in) before making any purchase decision. We are not liable for any inaccuracies in the provided information or for any actions taken based upon it.