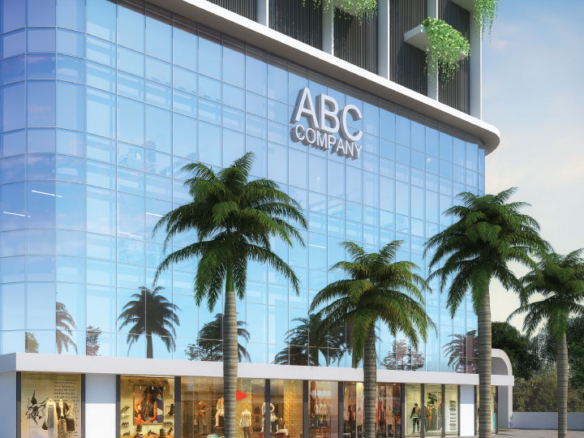
Plan M Business Park
- Starting from Rs.90.68 lakh
Plan M Business Park Description
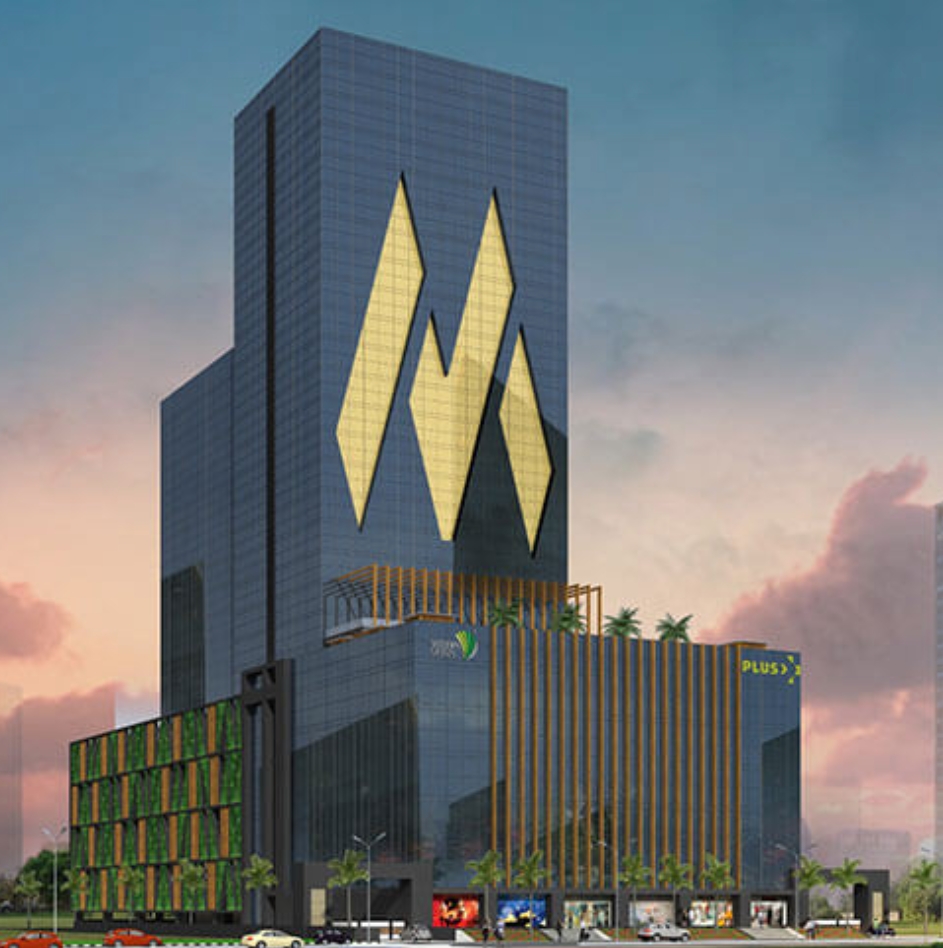
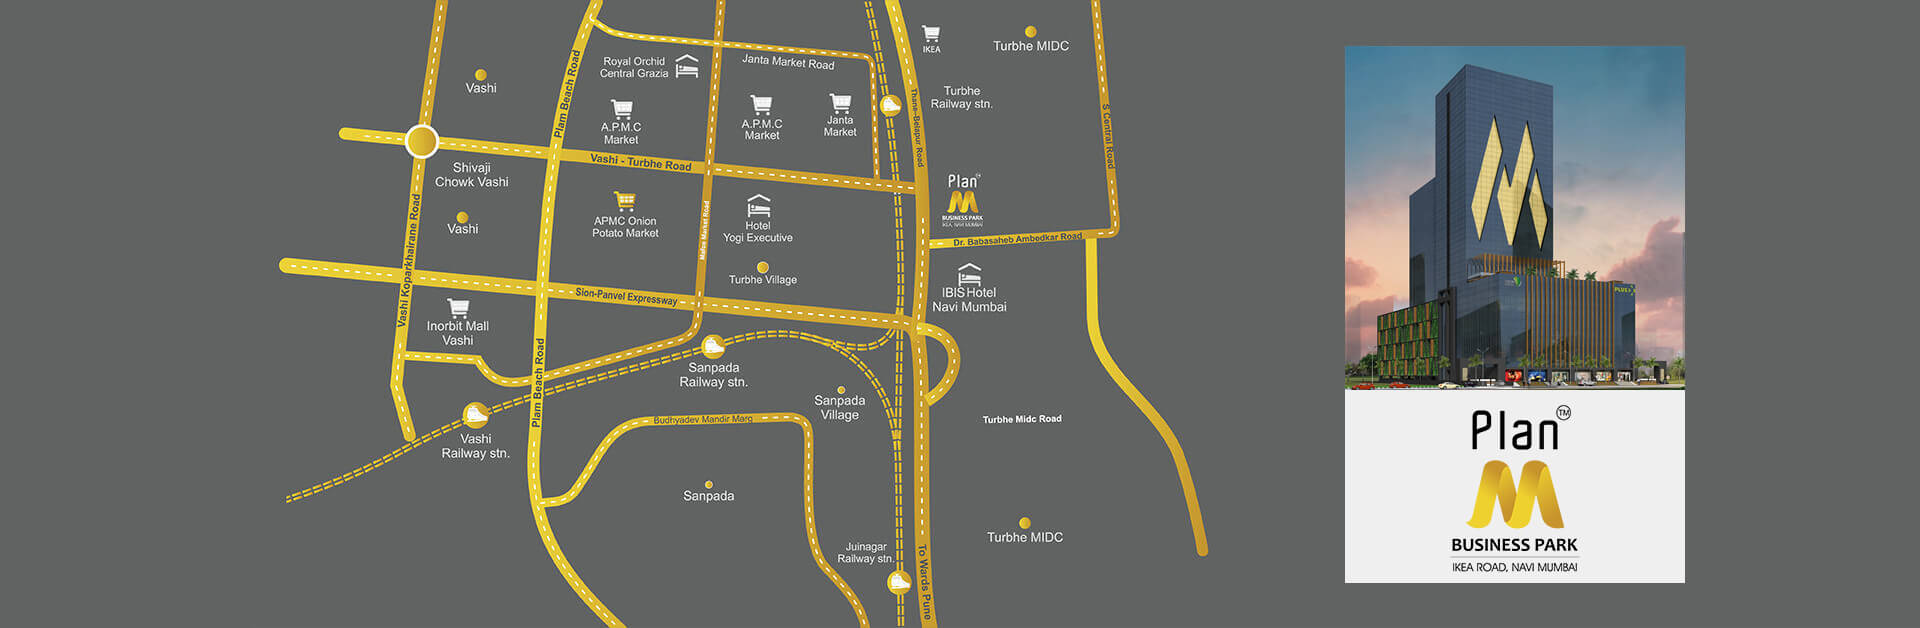
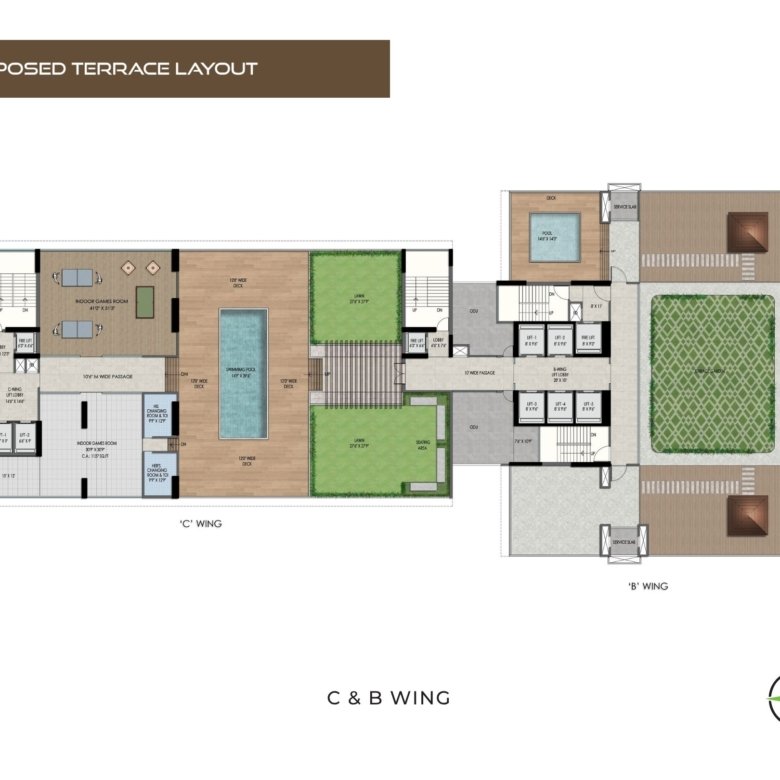

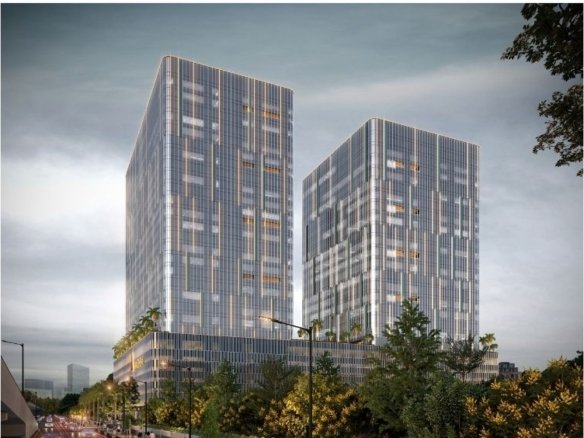
Plan M Business Park by Vishwa Green Realtors Pvt. Ltd. is a premier commercial development strategically located on IKEA Road, opposite Turbhe Railway Station in Navi Mumbai. This state-of-the-art G+36 storeyed business park offers flexible office spaces ranging from 218 to 556 sq. ft. and large retail showrooms up to 4,715 sq. ft.. With possession starting from November 2025, the project is RERA-registered (P51700023125) and features 800+ car parks, 14 high-speed elevators, and world-class amenities including a swimming pool with jacuzzi, gymnasium, yoga center, and themed library. Its prime location offers excellent connectivity via Thane-Belapur Road and proximity to the upcoming Navi Mumbai International Airport.
Plan M Business Park Details
- Project Launch Dec, 2019
- Landmark Opposite Turbhe Railway Station
- Property Status Under Construction
- Flooring Bare Shell
- Project Land Area 2.5 Acres
- Possessions Starts 2027
- Total units 20
- Developer Vishwa Green
- Property Ownership Type Leasehold
- Number Of Towers 2
- Number Of Floor G+39
Additional details
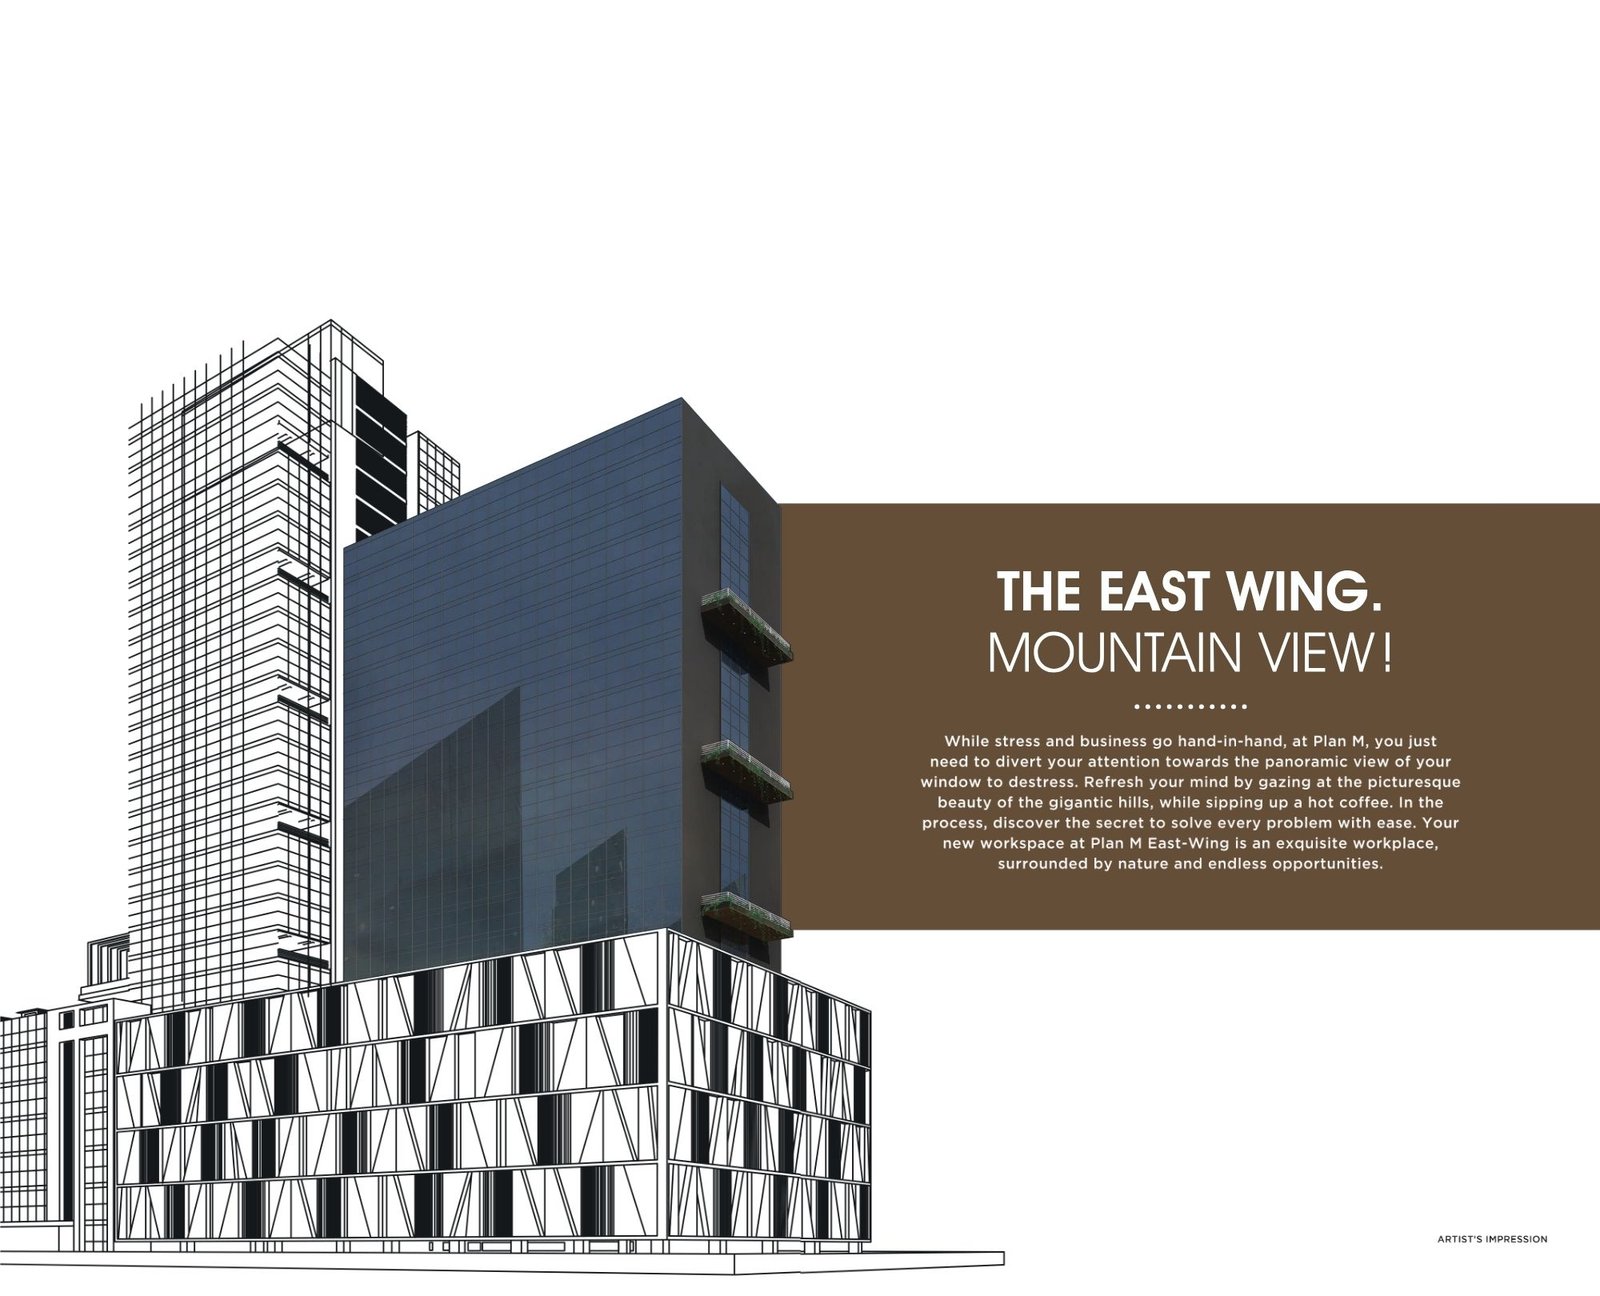
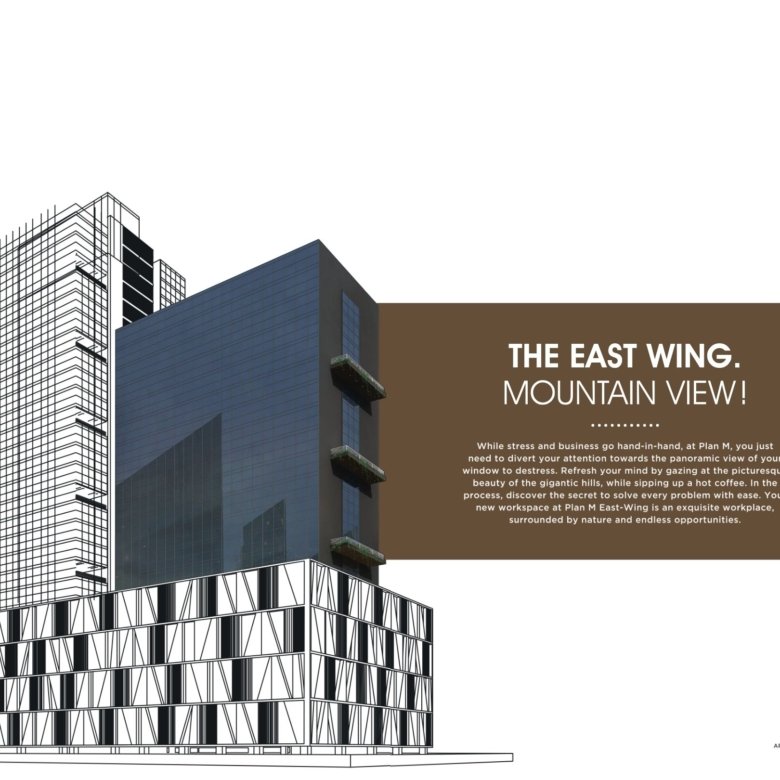
- East Wing G+39
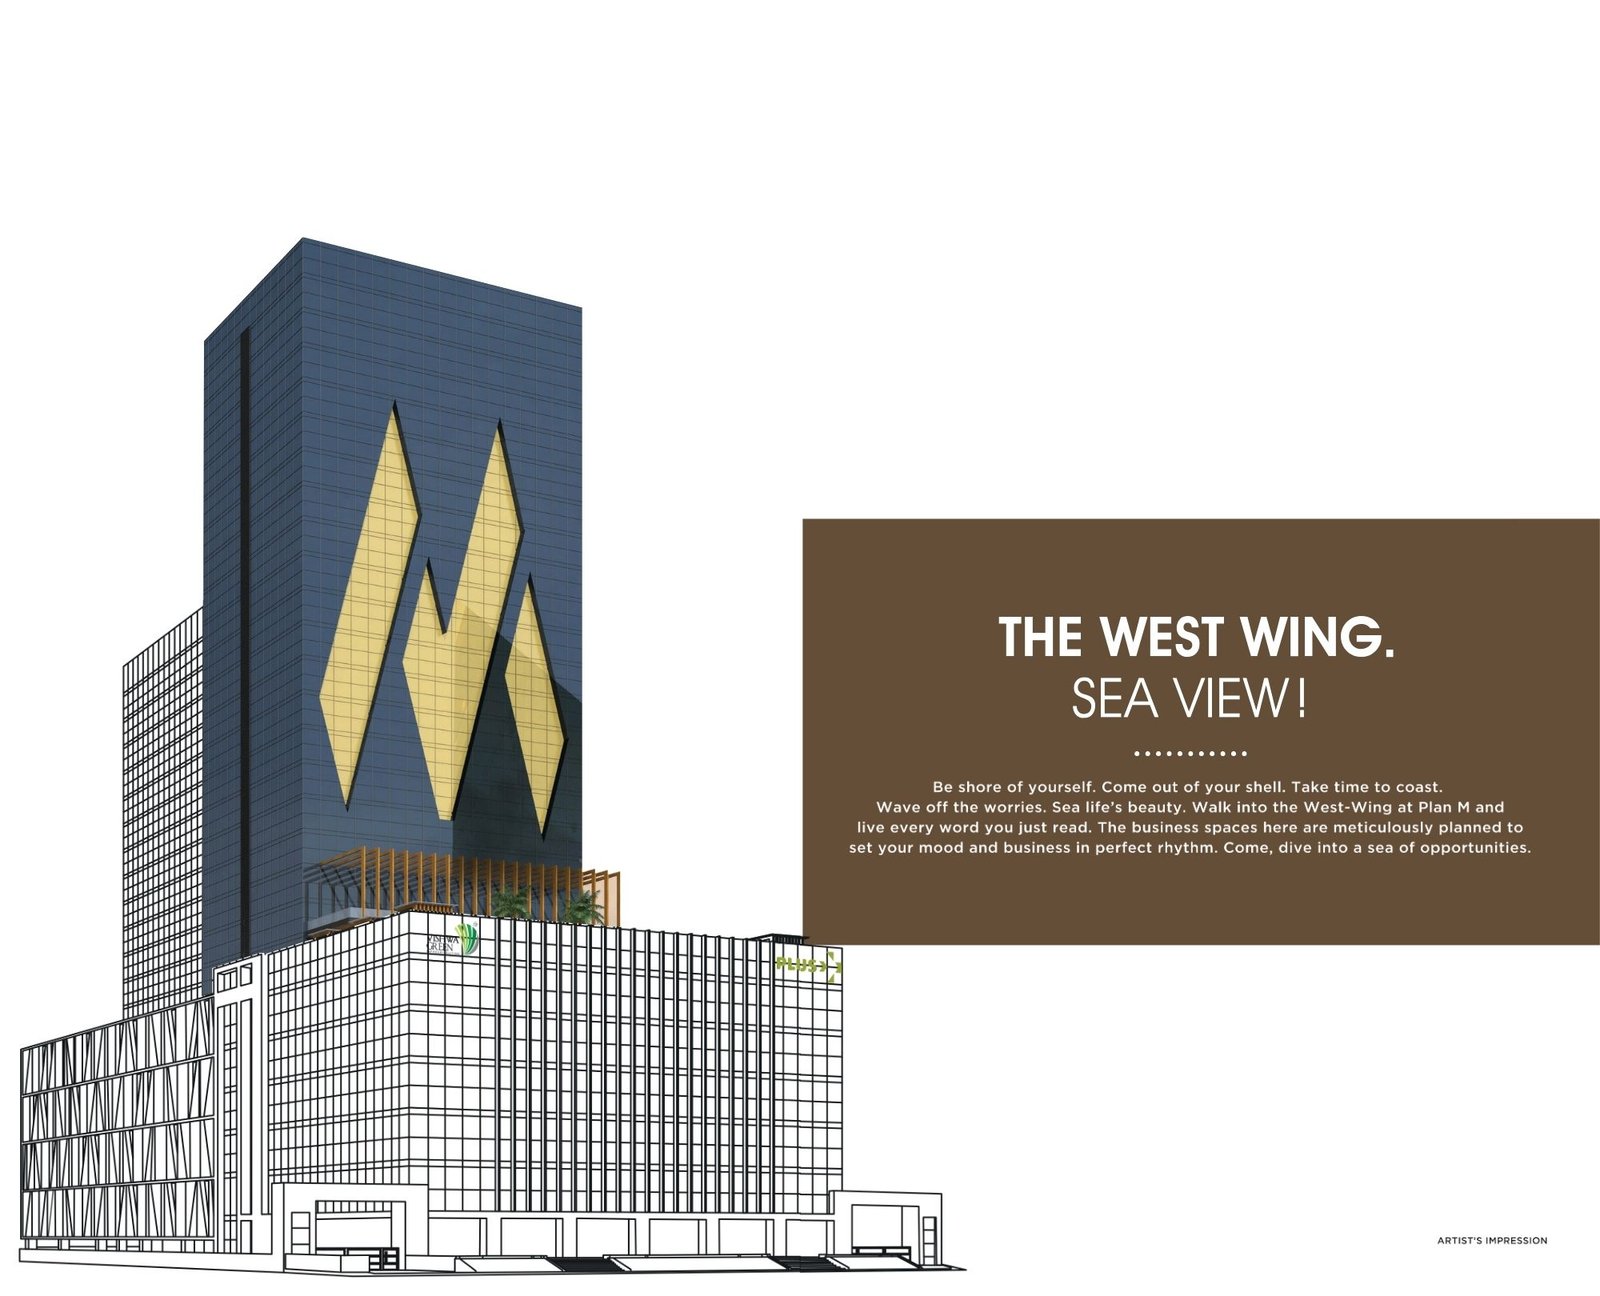
- West Wing G+39
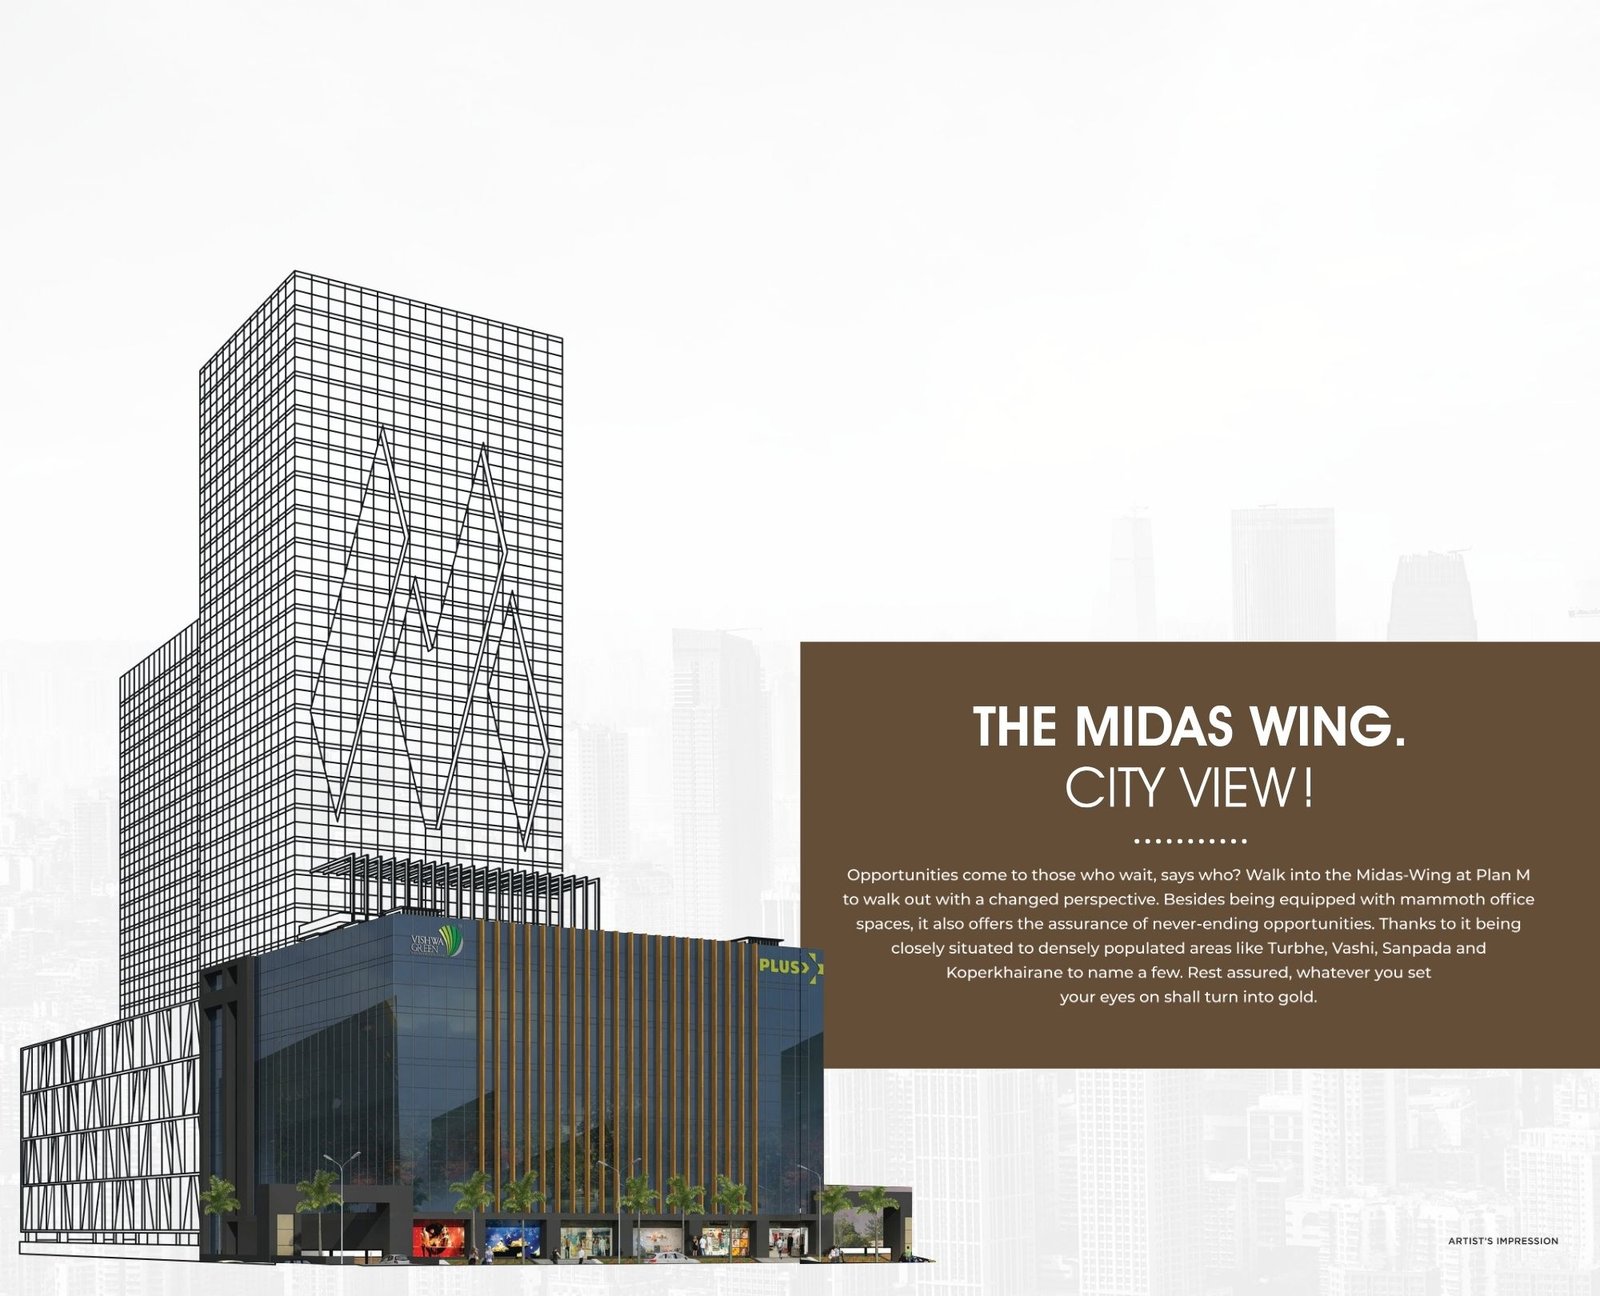
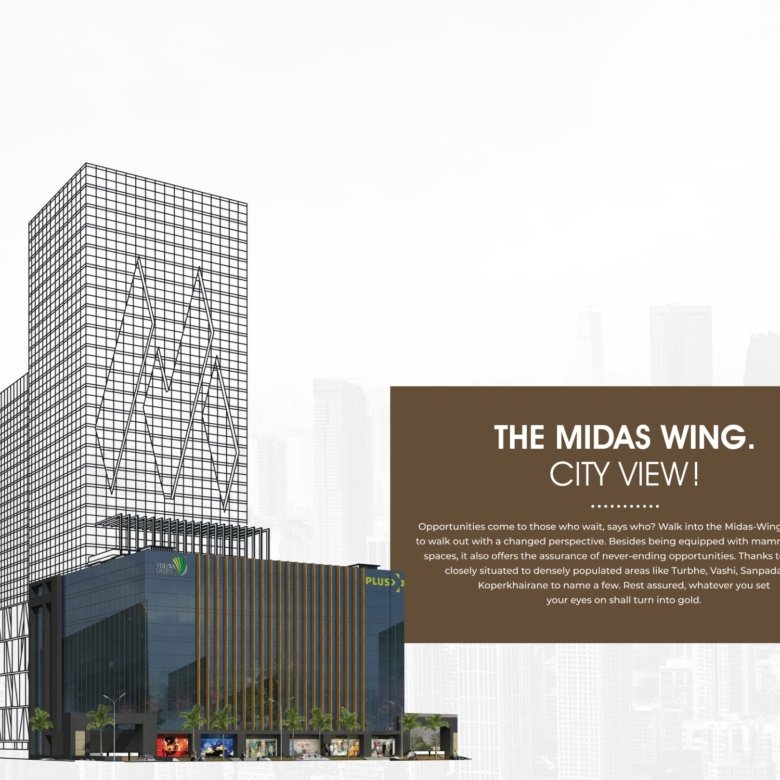
- Midas Wing G+7
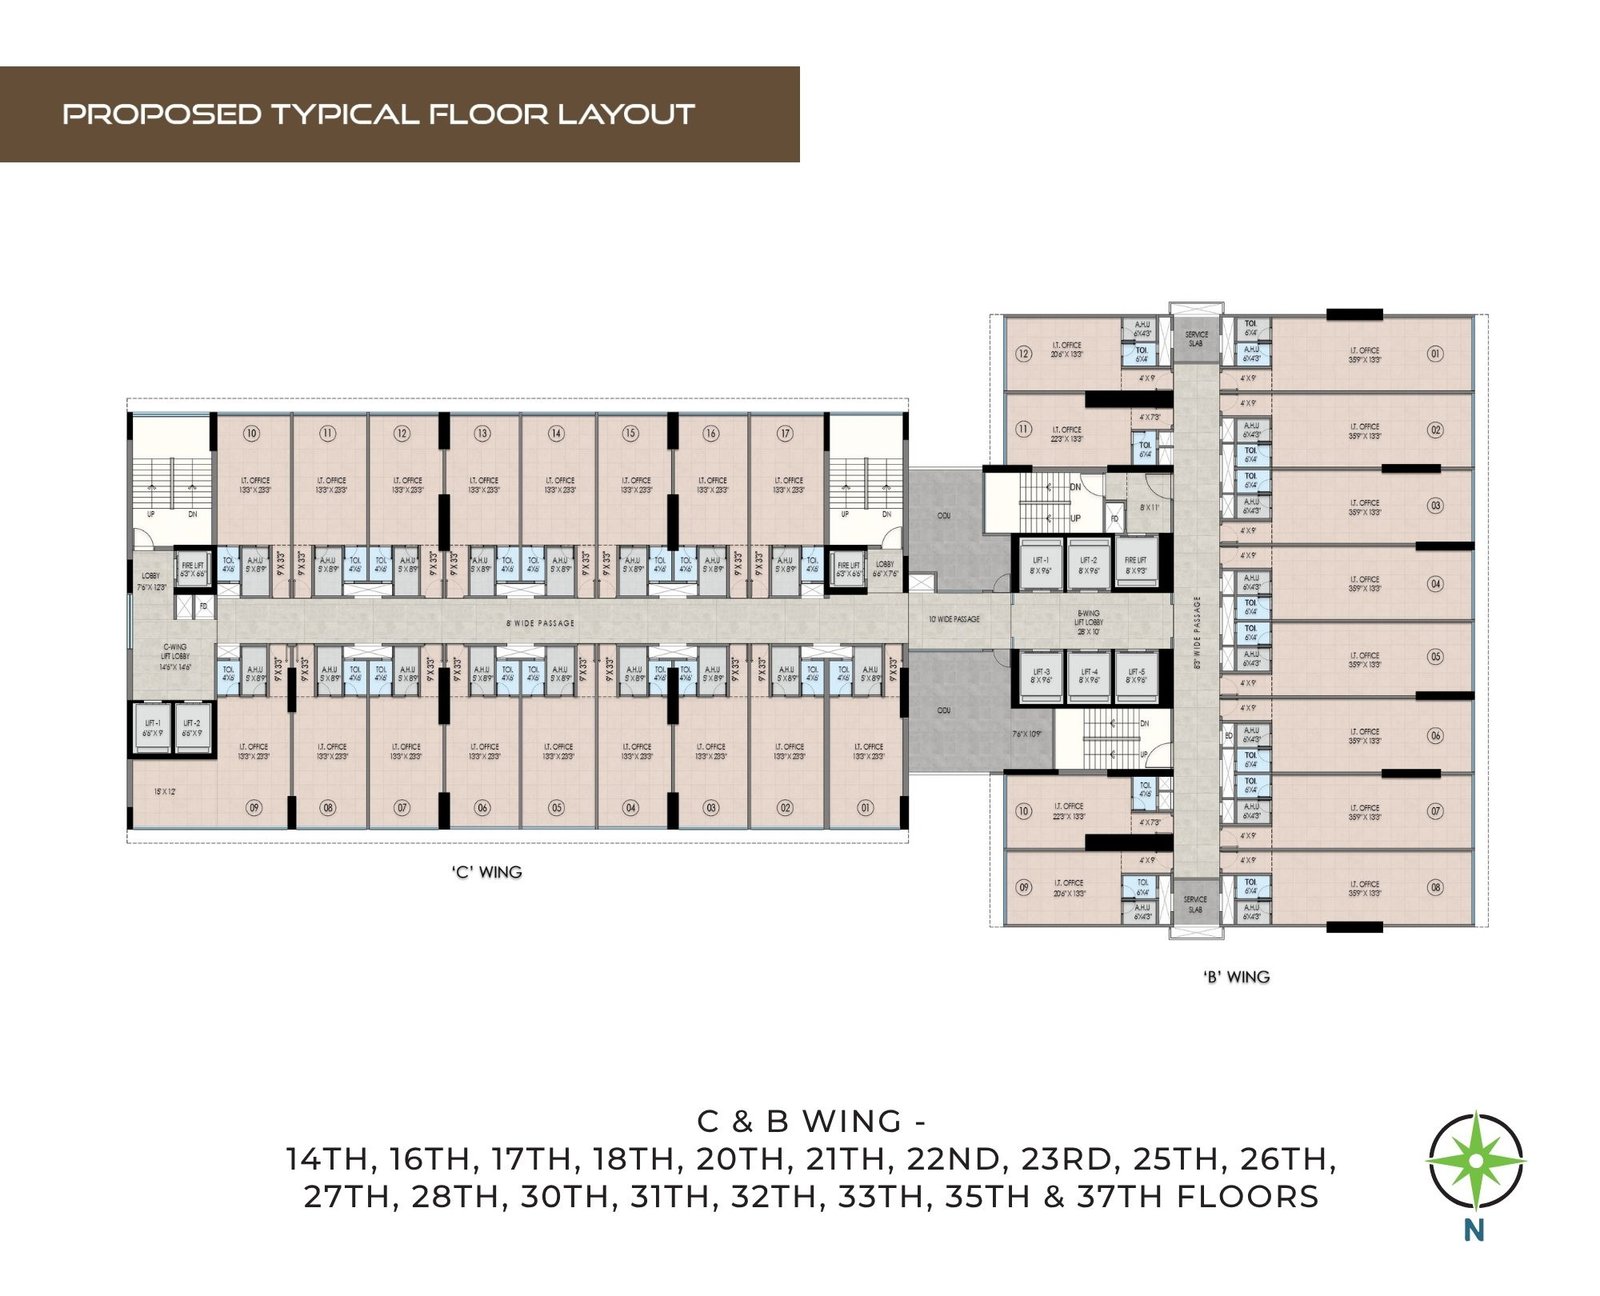
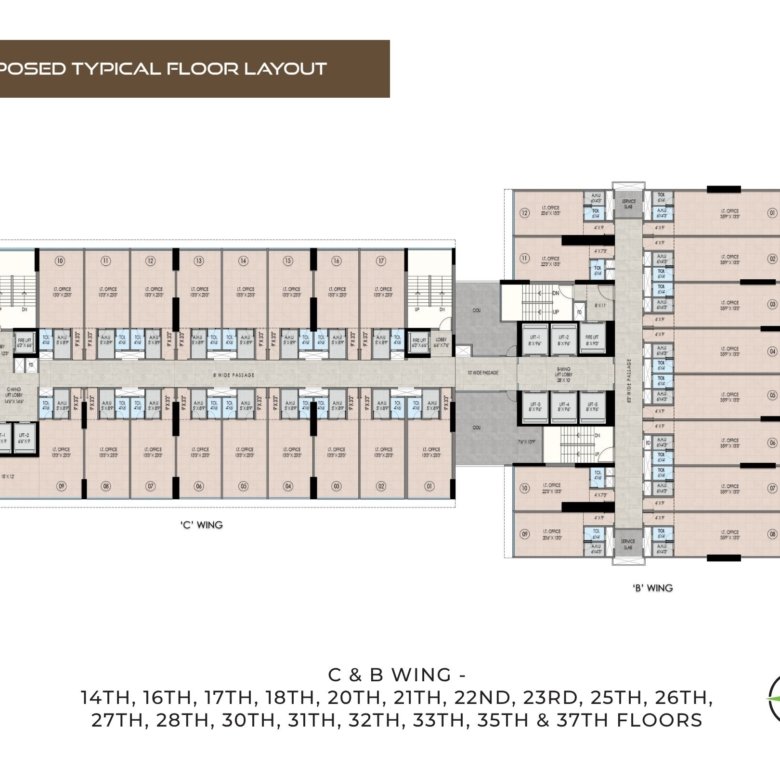
Plan M Business Park Floor Plans
- Size: 735 sq.ft.
- Price: Rs.90.68 lakh
Description:
A compact office unit with a carpet area of 397 sq. ft. and super built up area of 735 sq.ft., offered as a bare shell for custom fit-out.
- Size: 1065 sq.ft.
- Price: Rs.1.27 crore
Description:
An efficient office space with a super built up area of 1065 sq.ft., ideal for small businesses or startups.
- Size: 685 sq. ft.
- Price: Rs.85.13 lakh
Description:
A spacious office unit with a super built up area of 685 sq. ft., suitable for growing teams.
- Size: 1050 sq.ft.
- Price: Rs.1.25 crore
Description:
Spacious office layout designed for growing businesses and professional firms.
Plan M Business Park Location

- Address turbhe, Mumbai
- Zip/Postal Code
- Country India
- State Maharashtra
- City Mumbai
- Area Turbhe
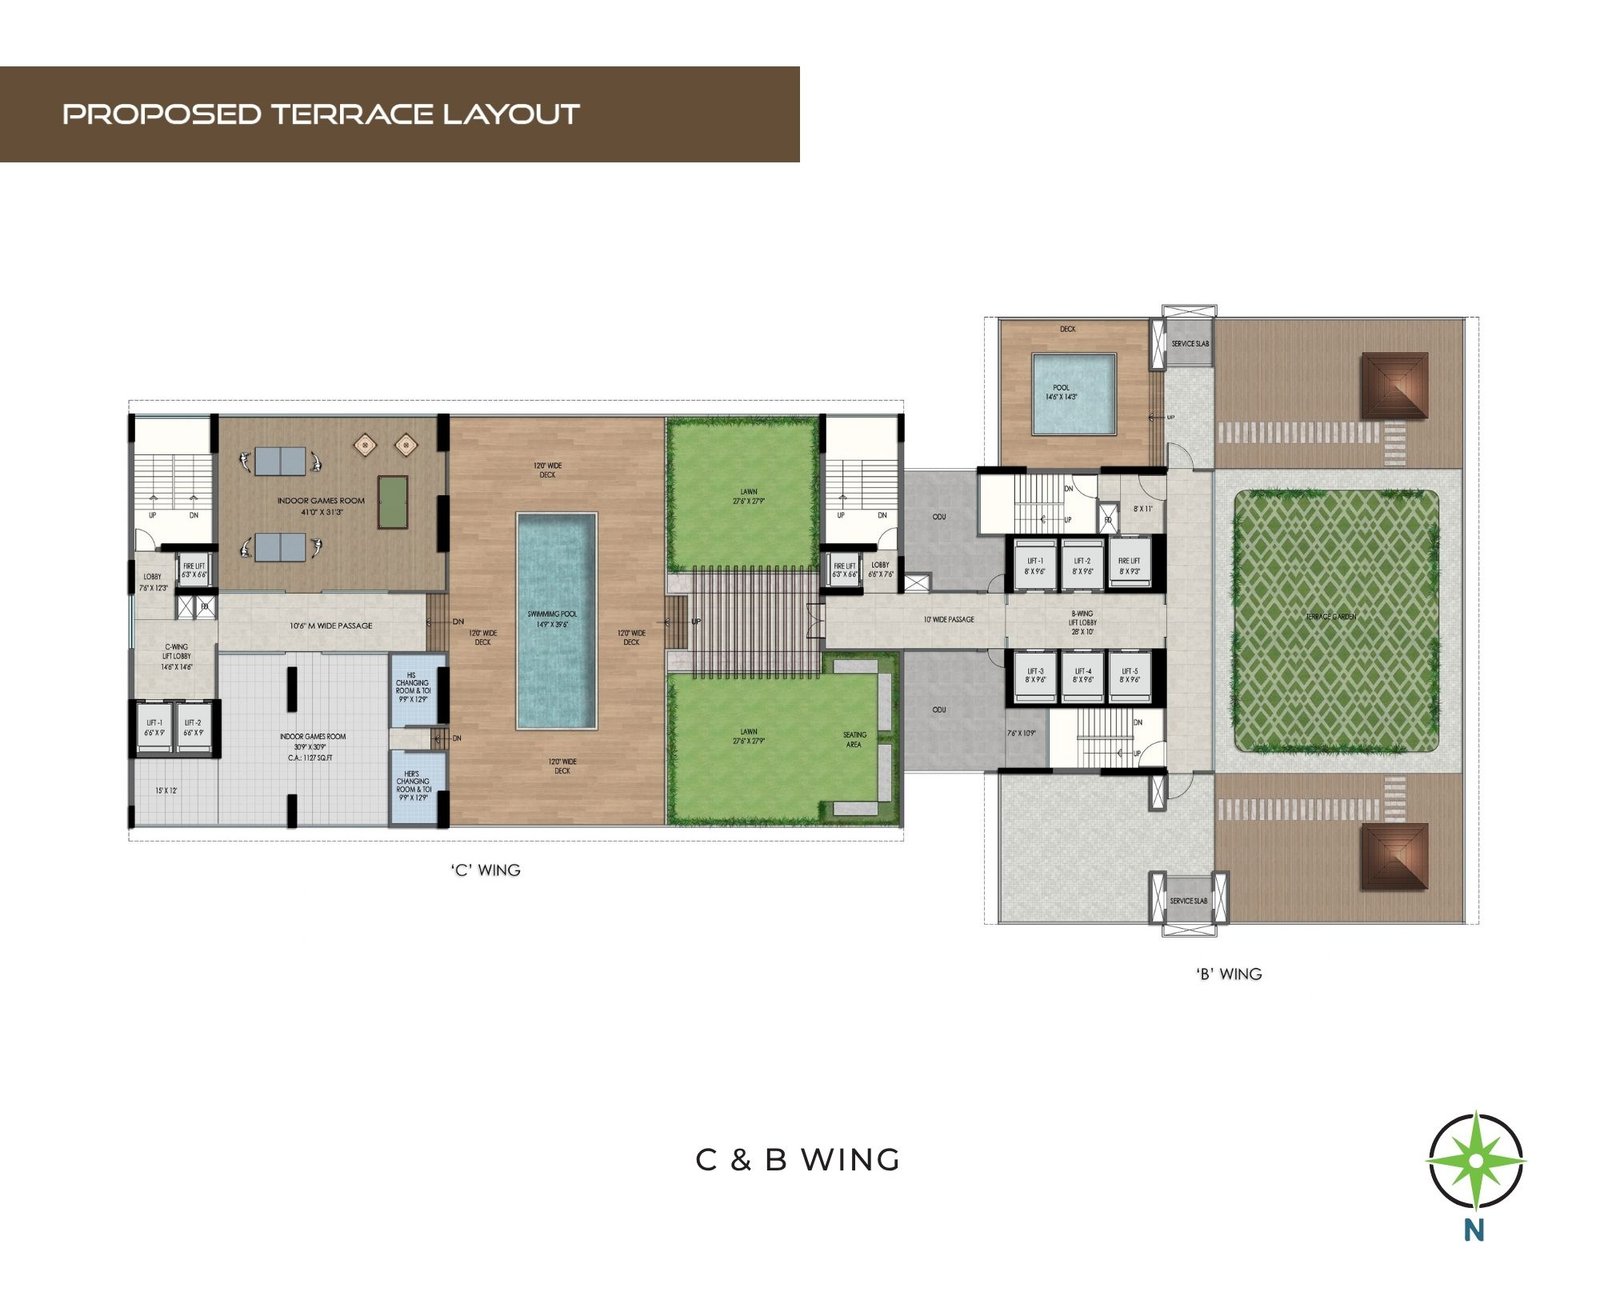
Plan M Business Park Amenities & Facilities List
24*7 Security
24*7 Water- 418 Ft. High Sky Lounge
- Cafe Lounge
- Cafeteria
CCTV Surveillance
Children Play Area
EV Charging Station
Fire Fighting Systems
Gymnasium
High Speed Lift
Indoor Games Room
Library / Reading Lounge
Open Car Parking- Spa
Spa & Massage Room
Terrace / Garden- Washrooms
Water Softener Plant
Yoga & Meditation Area
Submit & Get Plan M Business Park Project Details Now!
Plan M Business Park EMI Calculator
- Down Payment
- Loan Amount
- Monthly Mortgage Payment
Similar Properties Like Plan M Business Park
- Commercial
- Rs.72 lakh
- Rs.2.82 crore
Marathon Millennium
Beside Nirmal Lifestyle Mall, Mulund West, Mumbai, Maharashtra 400080, Mulund West, Mumbai- Total units: 271
- Possessions Starts: Dec 23

Contact us
Please quote property reference
Propserve.in -
Contact me
Disclaimer
We (WBRERA/A/NOR/2025/000743) are a RERA-registered real estate advisor. All project information and visuals are provided by the respective developer. We strongly advise you to independently verify all details, including the project’s RERA status, with the official authority (https://rera.wb.gov.in) before making any purchase decision. We are not liable for any inaccuracies in the provided information or for any actions taken based upon it. READ MORE…
DOWNLOAD DETAILS
real estate news
Read latest real estate news articles
Plan M Business Park by Vishwa Green Realtors Pvt. Ltd. is a premier commercial development strategically located on IKEA Road, opposite Turbhe Railway Station in Navi Mumbai. This state-of-the-art G+36 storeyed business park offers flexible office spaces ranging from 218 to 556 sq. ft. and large retail showrooms up to 4,715 sq. ft.. With possession starting from November 2025, the project is RERA-registered (P51700023125) and features 800+ car parks, 14 high-speed elevators, and world-class amenities including a swimming pool with jacuzzi, gymnasium, yoga center, and themed library. Its prime location offers excellent connectivity via Thane-Belapur Road and proximity to the upcoming Navi Mumbai International Airport.
- Size: 735 sq.ft.
- Price: Rs.90.68 lakh
Description:
A compact office unit with a carpet area of 397 sq. ft. and super built up area of 735 sq.ft., offered as a bare shell for custom fit-out.
- Size: 1065 sq.ft.
- Price: Rs.1.27 crore
Description:
An efficient office space with a super built up area of 1065 sq.ft., ideal for small businesses or startups.
- Size: 685 sq. ft.
- Price: Rs.85.13 lakh
Description:
A spacious office unit with a super built up area of 685 sq. ft., suitable for growing teams.
- Size: 1050 sq.ft.
- Price: Rs.1.25 crore
Description:
Spacious office layout designed for growing businesses and professional firms.

24*7 Security
24*7 Water- 418 Ft. High Sky Lounge
- Cafe Lounge
- Cafeteria
CCTV Surveillance
Children Play Area
EV Charging Station
Fire Fighting Systems
Gymnasium
High Speed Lift
Indoor Games Room
Library / Reading Lounge
Open Car Parking- Spa
Spa & Massage Room
Terrace / Garden- Washrooms
Water Softener Plant
Yoga & Meditation Area
- Down Payment
- Loan Amount
- Monthly Mortgage Payment
similar properties
We (WBRERA/A/NOR/2025/000743) is a RERA-registered advisor. All project information and visuals are provided by the respective developer. We strongly advise you to independently verify all details, including the project’s RERA status, with the official authority (https://rera.wb.gov.in) before making any purchase decision. We are not liable for any inaccuracies in the provided information or for any actions taken based upon it.