AV Courtyard Description
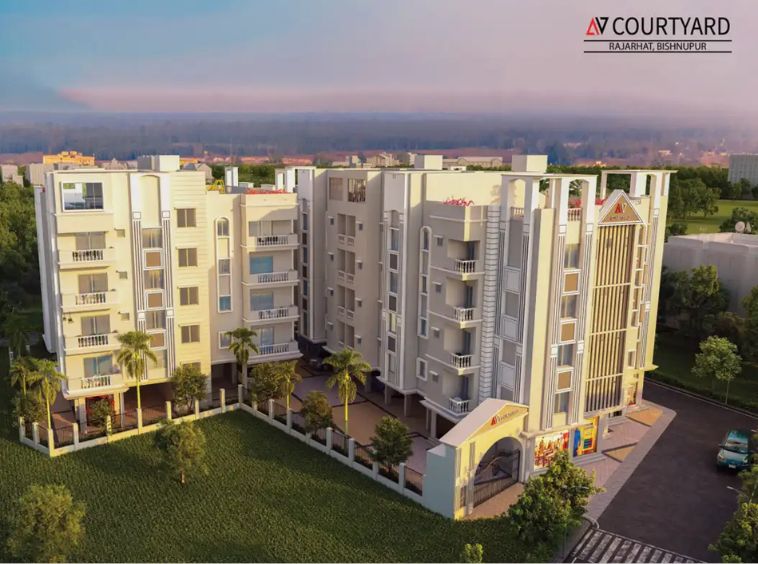
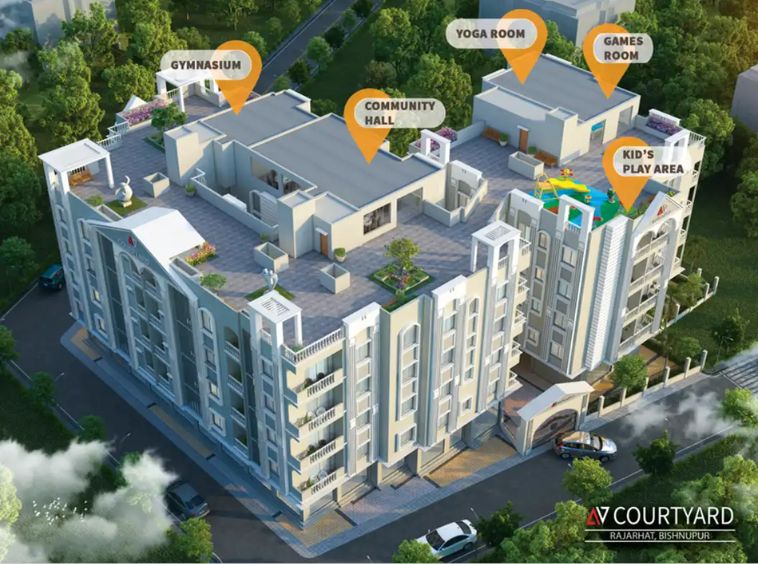
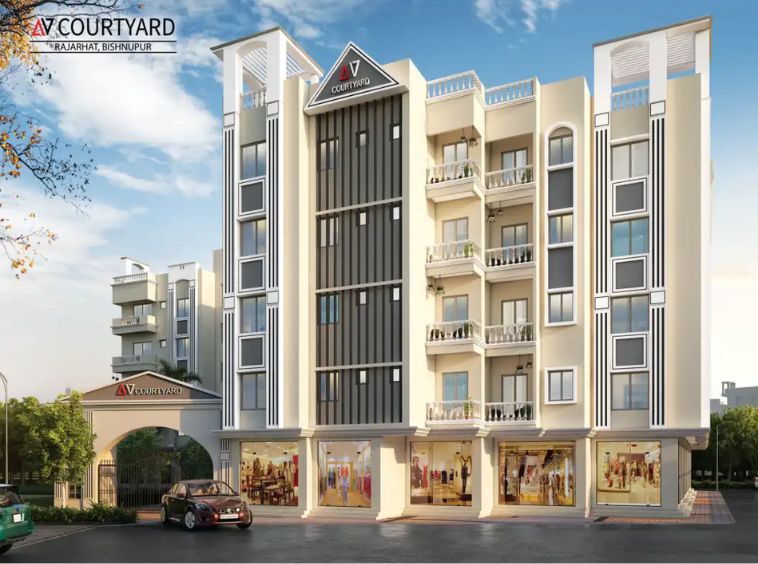
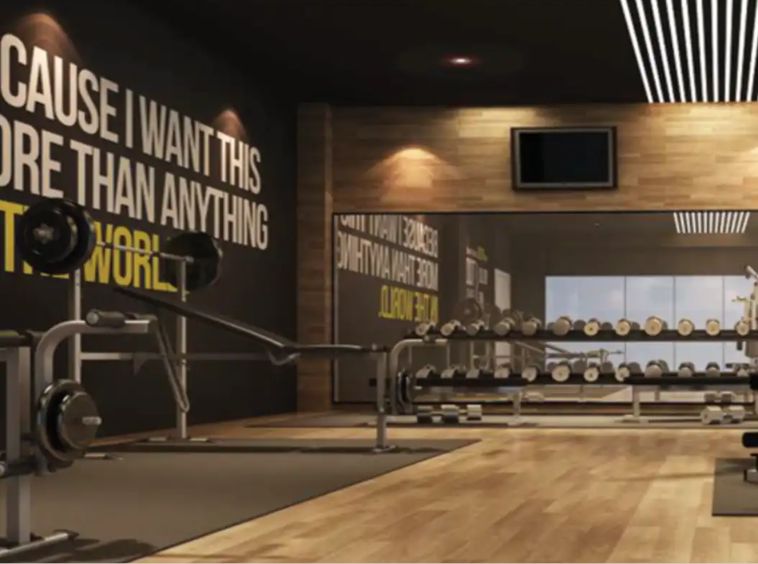
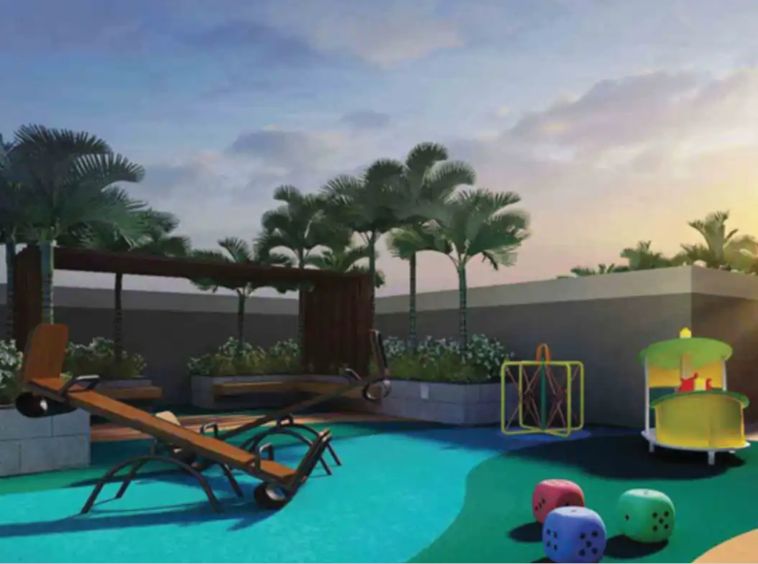
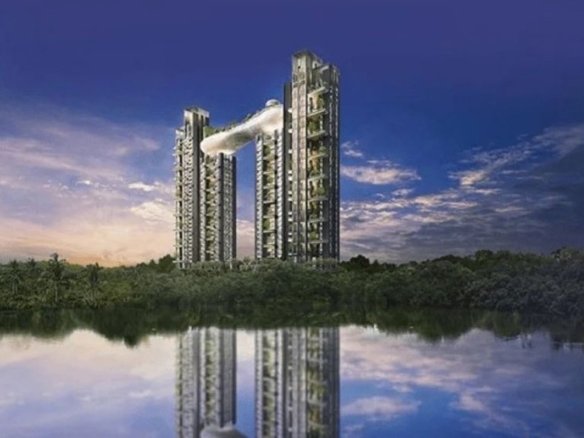
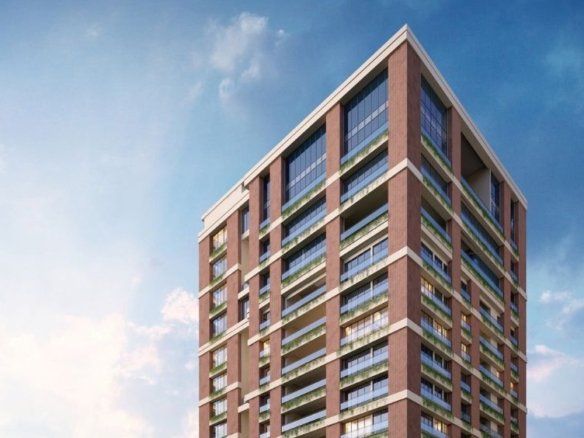
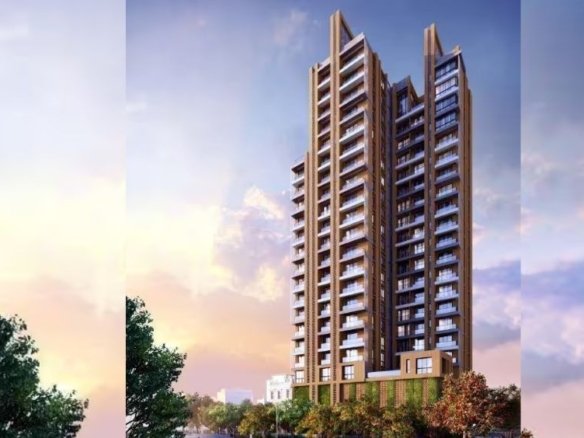
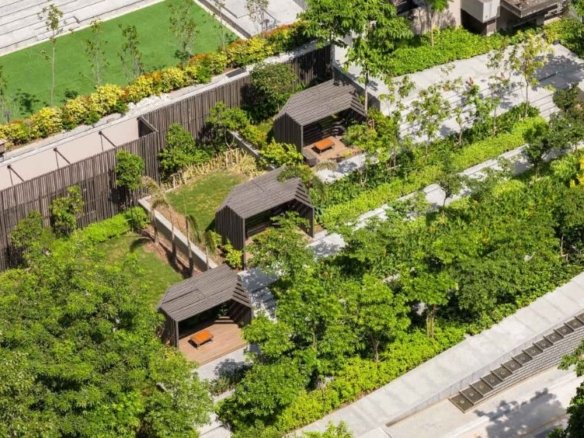
AV Courtyard. Nestled in a rapidly developing suburban corridor in Rajarhat, this thoughtfully designed residential community offers a harmonious blend of nature and modern convenience. The project is meticulously planned to maximize natural light, cross-ventilation, and open green spaces, providing residents with a refreshing daily living experience. It features multiple compact towers with contemporary architecture, ensuring both functionality and aesthetic appeal. The community boasts an array of lifestyle amenities, from a rooftop landscape garden to dedicated wellness and recreation zones. With seamless connectivity to major IT hubs, it presents an exceptional family lifestyle.
AV Courtyard Details
- Project Launch May, 2023
- Landmark Rajarhat Block Office
- Property Status Under Construction
- BHK Options 2 BHK, 3 BHK
- Flooring Vitrified Tiles
- Project Land Area 1 Acre
- Possessions Starts Dec, 2026
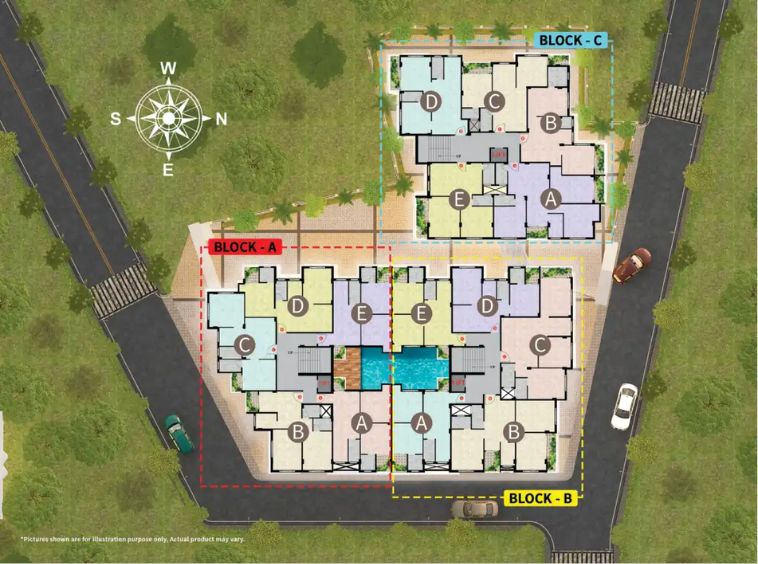
- Total units 76
- Developer Ashta Vinayak Infrastructure
- Property Ownership Type Freehold
- Number Of Towers 3
- Number Of Floor G+4
AV Courtyard Floor Plans
- Size: 787 - 912 sq.ft.
- 2
- 2
- Price: Rs.26.4 lakh
Description:
This highly efficient layout eliminates dead corridors to maximize usable carpet area for young professionals. It features high-durability vitrified tile flooring, a robust stainless steel sink, and reliable aluminum sliding windows, ensuring a cost-effective, low-maintenance urban lifestyle.
- Size: 1171 - 1294 sq.ft.
- 3
- 2
- Price: Rs.38.64 lakh
Description:
A perfectly optimized family home designed for spatial efficiency and modern comfort. Finished with standard vitrified tiles across living areas and anti-skid ceramics in washrooms, this layout perfectly balances functional interior aesthetics with smart, budget-conscious architectural engineering.
AV Courtyard Location

- Address Bishnupur
- Zip/Postal Code 700135
- Country India
- State West Bengal
- City Kolkata
- Area Rajarhat
AV Courtyard Amenities & Facilities List
24*7 Security
24*7 Water- AC Community Theatre
- Activity Terrace
- Adda Corner
- Banquet Hall
- Cards Room
CCTV Surveillance- Changing Room
Children Play Area
Club House
Community Hall- Creche
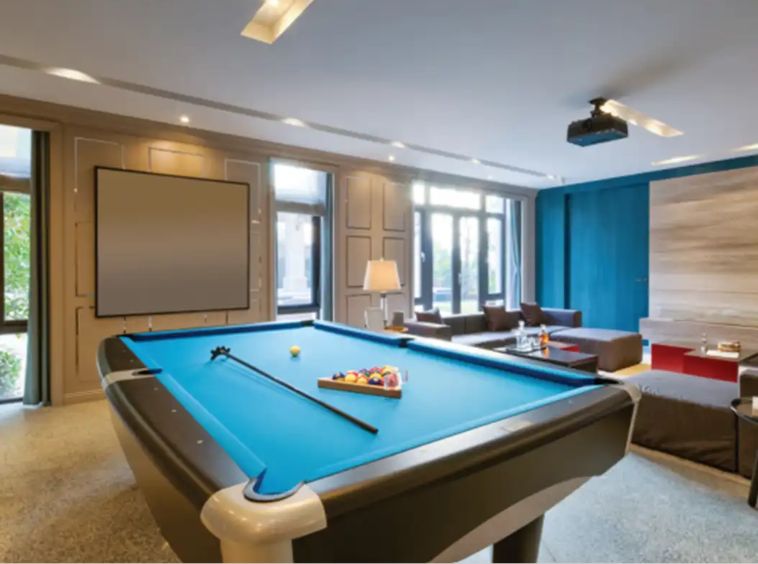
Fire Fighting Systems- Games Room
Gymnasium
High Speed Lift- Iron Stain Plant
Library / Reading Lounge- Multi Purpose Community Hall
Power Back Up
Senior Citizen Sit-out- Senior Citizen's Corner
Solar Lighting / Solar Power
Swimming Pool
Terrace / Garden
Water Softener Plant
Yoga & Meditation Area
Submit & Get AV Courtyard Project Details Now!
AV Courtyard EMI Calculator
- Down Payment
- Loan Amount
- Monthly Mortgage Payment
Similar Properties Like AV Courtyard
- Residential
- Starting from Rs.1.15 crore
Arrjavv Sapphire
Golpark, Ekdalia, Ballygunge, Kolkata- Project Land Area: 6 Katha
- Total units: 6
- Number Of Floor: G+3
- Possessions Starts: Mar 2023
Contact us
Please quote property reference
Propserve.in - HZHIRA/P/NOR/2020/001109
Contact me
- Residential
- Rs.30 lakh
Sonar Kella
Khasmullick Gobindapur, Baruipur, Kolkata- Project Land Area: 14.54 acres
- Total units: 206
- Number Of Floor: 4 (G+4)
- Possessions Starts: Jun 2018
Contact us
Please quote property reference
Propserve.in - HZHIRA/P/SOU/2018/000269
Contact me
- Residential
- Rs.2.55 crore
Arrjavv Pearl
Rafiganj, Chakraberia, Ballygunge, Kolkata- Project Land Area: 10 Katha
- Total units: 10
- Number Of Floor: 6 (G+6)
- Possessions Starts: Jul 2018
Contact us
Please quote property reference
Propserve.in - HZHIRA/P/KOL/2019/000613
Contact me
- Residential
- Starting from Rs.24 crore
Nadia House
Park Circus, Ballygunge, Kolkata- Project Land Area: 76 Katha
- Total units: 27
- Number Of Floor: G+34
- Possessions Starts: Dec 2029
Contact us
Please quote property reference
Propserve.in - HZWBRERA/P/KOL/2024/001689
Contact me
Disclaimer
We (WBRERA/A/NOR/2025/000743) are a RERA-registered real estate advisor. All project information and visuals are provided by the respective developer. We strongly advise you to independently verify all details, including the project’s RERA status, with the official authority (https://rera.wb.gov.in) before making any purchase decision. We are not liable for any inaccuracies in the provided information or for any actions taken based upon it. READ MORE…
DOWNLOAD DETAILS
real estate news
Read latest real estate news articles
AV Courtyard. Nestled in a rapidly developing suburban corridor in Rajarhat, this thoughtfully designed residential community offers a harmonious blend of nature and modern convenience. The project is meticulously planned to maximize natural light, cross-ventilation, and open green spaces, providing residents with a refreshing daily living experience. It features multiple compact towers with contemporary architecture, ensuring both functionality and aesthetic appeal. The community boasts an array of lifestyle amenities, from a rooftop landscape garden to dedicated wellness and recreation zones. With seamless connectivity to major IT hubs, it presents an exceptional family lifestyle.
- Size: 787 - 912 sq.ft.
- 2
- 2
- Price: Rs.26.4 lakh
Description:
This highly efficient layout eliminates dead corridors to maximize usable carpet area for young professionals. It features high-durability vitrified tile flooring, a robust stainless steel sink, and reliable aluminum sliding windows, ensuring a cost-effective, low-maintenance urban lifestyle.
- Size: 1171 - 1294 sq.ft.
- 3
- 2
- Price: Rs.38.64 lakh
Description:
A perfectly optimized family home designed for spatial efficiency and modern comfort. Finished with standard vitrified tiles across living areas and anti-skid ceramics in washrooms, this layout perfectly balances functional interior aesthetics with smart, budget-conscious architectural engineering.

24*7 Security
24*7 Water- AC Community Theatre
- Activity Terrace
- Adda Corner
- Banquet Hall
- Cards Room
CCTV Surveillance- Changing Room
Children Play Area
Club House
Community Hall- Creche
Fire Fighting Systems- Games Room
Gymnasium
High Speed Lift- Iron Stain Plant
Library / Reading Lounge- Multi Purpose Community Hall
Power Back Up
Senior Citizen Sit-out- Senior Citizen's Corner
Solar Lighting / Solar Power
Swimming Pool
Terrace / Garden
Water Softener Plant
Yoga & Meditation Area
- Down Payment
- Loan Amount
- Monthly Mortgage Payment
similar properties
Contact us
Please quote property reference
Propserve.in - HZWBRERA/P/NOR/2026/004074
Contact me
- Residential
- Starting from Rs.42.58 lakh
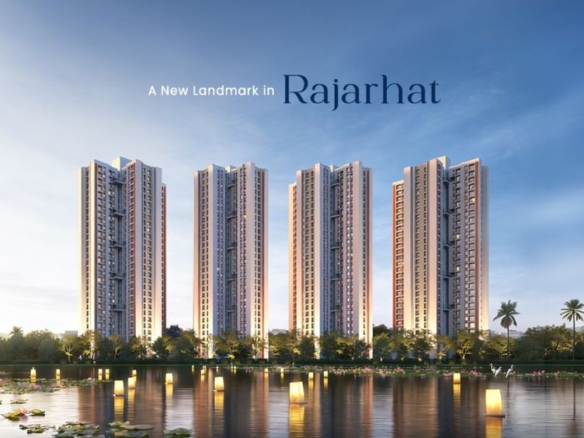
Green Vega
Rajarhat Main Road, Rajarhat, Kolkata- Project Land Area: 0.55 Acres
- Total units: 76
- Number Of Floor: G+7
- Possessions Starts: Jun, 2026
Contact us
Please quote property reference
Propserve.in - HZWBRERA/P/NOR/2024/001196
Contact me
- Residential
- Starting from Rs.55 lakh
DTC Downtown
Rajarhat main rd, Rajarhat, Kolkata- Project Land Area: 10 Acres
- Total units: 1300+
- Number Of Floor: B+G+29
- Possessions Starts: Dec 2032
Contact us
Please quote property reference
Propserve.in - HZWBRERA/P/NOR/2026/004195
Contact me
Contact us
Please quote property reference
Propserve.in - HZWBRERA/P/NOR/2025/002772
Contact me
We (WBRERA/A/NOR/2025/000743) is a RERA-registered advisor. All project information and visuals are provided by the respective developer. We strongly advise you to independently verify all details, including the project’s RERA status, with the official authority (https://rera.wb.gov.in) before making any purchase decision. We are not liable for any inaccuracies in the provided information or for any actions taken based upon it.