

Swastic Sharanya

  • Starting from Rs.2.98 crore

Swastic Sharanya

  • Starting from Rs.2.98 crore
Property StatusUnder Construction
Property CategoryResidential
Property TypeApartment
RERA IDWBRERA/P/KOL/2025/002638

Swastic Sharanya Description

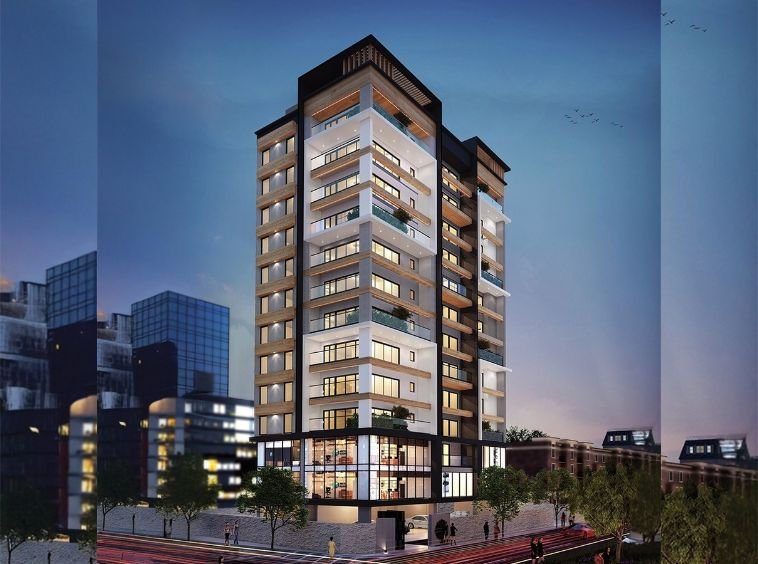
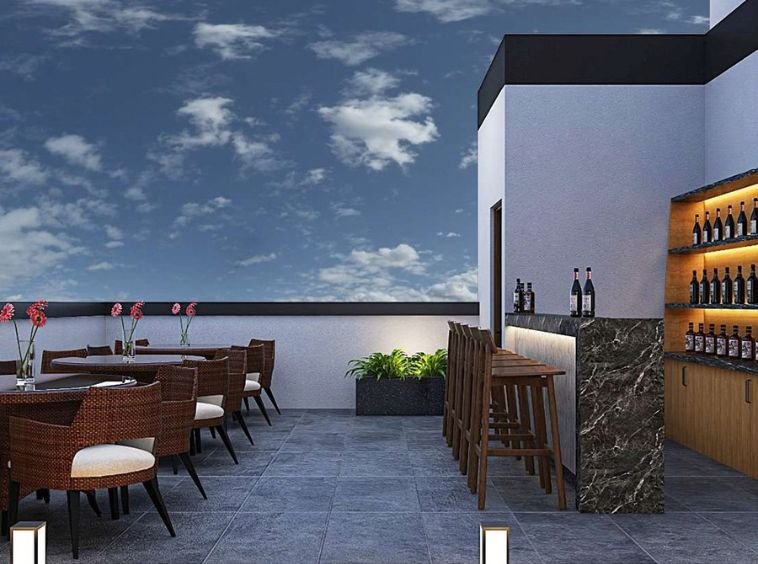
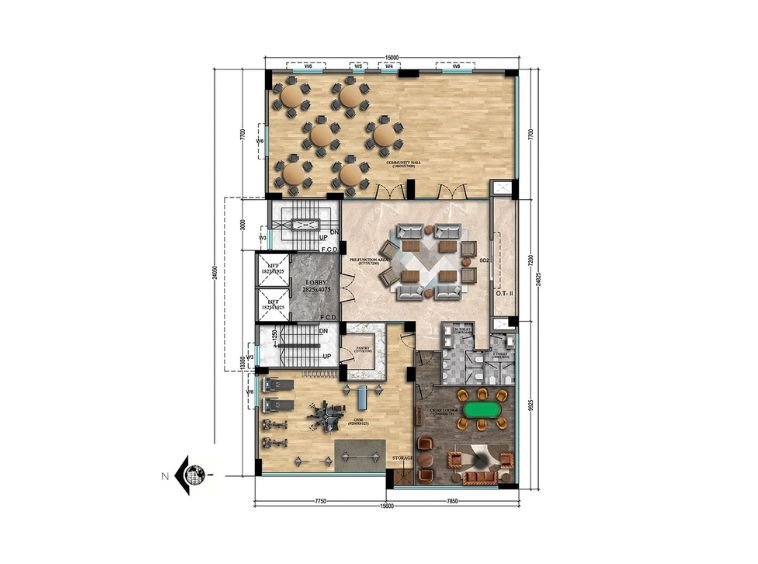
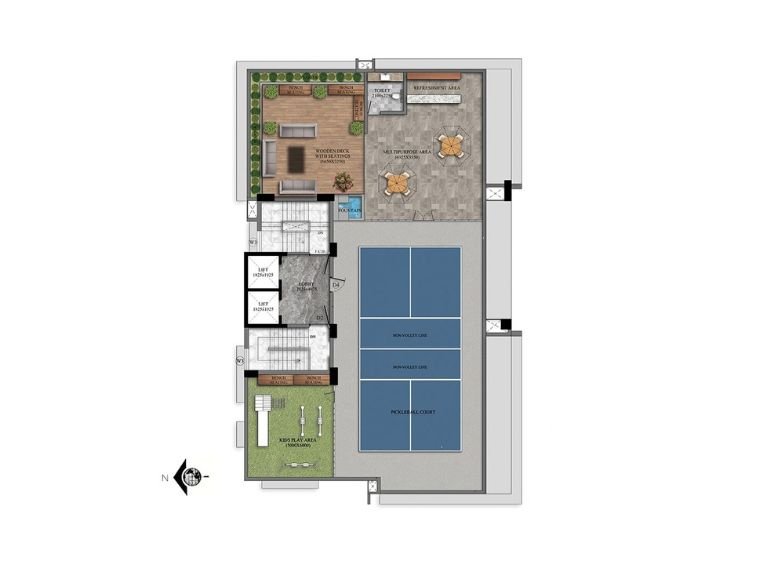
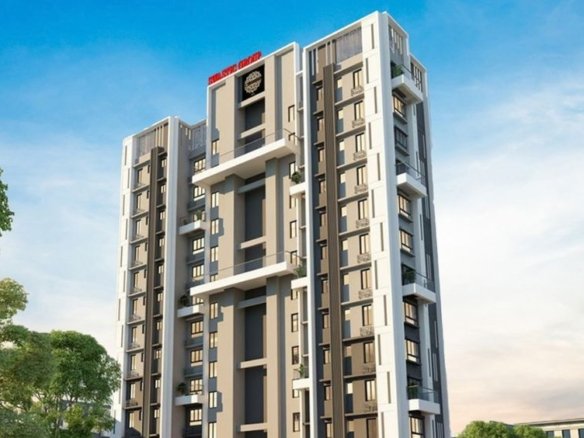
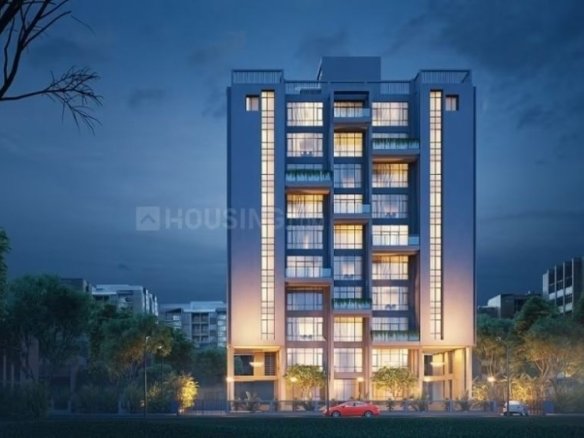
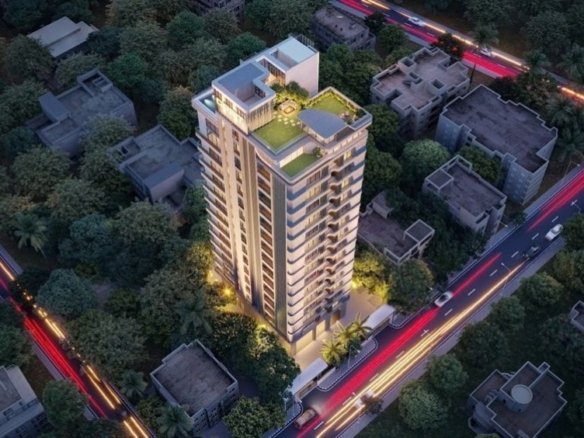
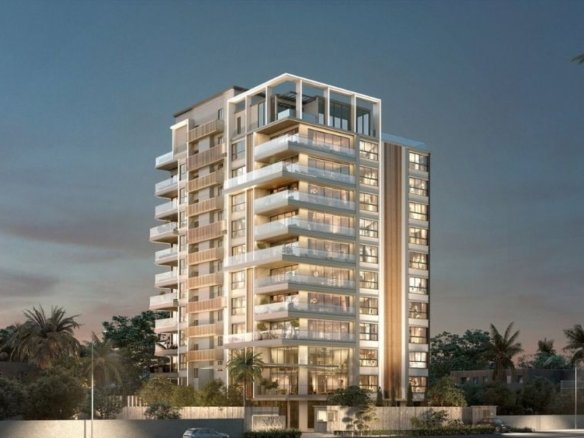
Swastic Sharanya, located at the coveted Ballygunge Phari crossing, serves as the definitive archetype of the "vertical bungalow." By mandating a strict one-residence-per-floor rule from the 3rd to the 12th level (totaling just 10 units), the developer ensures absolute acoustic and visual privacy for its inhabitants. This micro-density approach is paired with an outsized amenity allocation: an entire second-floor deck dedicated to a community hall, gymnasium, and a specialized cigar lounge, augmented by a rooftop pickleball court. This project is explicitly targeted at heritage wealth seeking to remain within the established social infrastructure of Ballygunge.

Swastic Sharanya Details

  • Land Area 0.28 Acres sqft
  • Project Launch Mar 2025
  • Landmark Ballygunge Phari
  • Property Status Under Construction
  • BHK Options 4 BHK
  • Flooring Premium Large-format Vitrified Tiles
  • Project Land Area 0.28 Acres
  • Possessions Starts Dec 2029
  • Total units 22 Units
  • Developer Swastic Group
  • Property Ownership Type Freehold
  • Number Of Towers 1
  • Number Of Floor G+12

Swastic Sharanya Floor Plans

Swastic Sharanya Location

  • Address Gariahat Road
  • Zip/Postal Code 700019
  • Country India
  • State West Bengal
  • City Kolkata
  • Area Gariahat

Submit & Get Swastic Sharanya Project Details Now!

Swastic Sharanya EMI Calculator

You get bank loan from:State Bank of India, HDFC Bank, ICICI Bank, Bandhan Bank, Bank of Baroda, Axis Bank, Kotak Mahindra Bank, Corporation Bank, and others banks

Similar Properties Like Swastic Sharanya

Disclaimer

We (WBRERA/A/NOR/2025/000743) are a RERA-registered real estate advisor. All project information and visuals are provided by the respective developer. We strongly advise you to independently verify all details, including the project’s RERA status, with the official authority (https://rera.wb.gov.in) before making any purchase decision. We are not liable for any inaccuracies in the provided information or for any actions taken based upon it. READ MORE…

DOWNLOAD DETAILS

Submit & Get Swastic Sharanya Exclusive Info

real estate news

Read latest real estate news articles

6 Infrastructure Catalysts Howrah: Why Savvy Investors Are Entering the Shalimar-Kona Belt Now

Discover why savvy investors are entering Howrah’s Shalimar-Kona belt. Explore 6 infrastructure catalysts, price comparisons, and high-yield opportunities.

Continue reading

Diamond Alaya Chetla Review: Is This 35-Residences Project South Kolkata’s Best Value Near Kalighat Metro?

Diamond Alaya Chetla review: Is this 35-unit boutique project near Kalighat Metro South Kolkata's best value? Explore 2 & 3 BHKs from ₹85L, RERA ID & specs.
Continue reading

Looking for Privacy in South Kolkata? How Diamond Alaya Balances Alipore Luxury with High-Yield Value

Looking for privacy in South Kolkata? Explore Diamond Alaya in Chetla near Kalighat Metro. Exclusive 35 units, 2 & 3 BHKs from ₹85L. WBRERA certified.
Continue reading
Swastic Sharanya
  • Starting from Rs.2.98 crore
| RERA ApprovedWBRERA/P/KOL/2025/002638
Swastic Sharanya Description

Swastic Sharanya, located at the coveted Ballygunge Phari crossing, serves as the definitive archetype of the "vertical bungalow." By mandating a strict one-residence-per-floor rule from the 3rd to the 12th level (totaling just 10 units), the developer ensures absolute acoustic and visual privacy for its inhabitants. This micro-density approach is paired with an outsized amenity allocation: an entire second-floor deck dedicated to a community hall, gymnasium, and a specialized cigar lounge, augmented by a rooftop pickleball court. This project is explicitly targeted at heritage wealth seeking to remain within the established social infrastructure of Ballygunge.

Swastic Sharanya Details
Property TypeApartment
Total land Area0.28 Acres
Lunch DateMar 2025
Possession DateDec 2029
Property StatusUnder Construction
Configuration4 BHK
Total Units 22 Units
Flooring Premium Large-format Vitrified Tiles
DeveloperSwastic Group
OwnershipFreehold
Total Tower1
Total FloorsG+12
Swastic Sharanya Floor Plans
Swastic Sharanya Location
Submit & Get Swastic Sharanya Project Details Now!
Swastic Sharanya EMI Calculator
You get bank loan from:State Bank of India, HDFC Bank, ICICI Bank, Bandhan Bank, Bank of Baroda, Axis Bank, Kotak Mahindra Bank, Corporation Bank, and others banks

similar properties

Disclaimer

We (WBRERA/A/NOR/2025/000743) is a RERA-registered advisor. All project information and visuals are provided by the respective developer. We strongly advise you to independently verify all details, including the project’s RERA status, with the official authority (https://rera.wb.gov.in) before making any purchase decision. We are not liable for any inaccuracies in the provided information or for any actions taken based upon it.



