

UST Heights Description
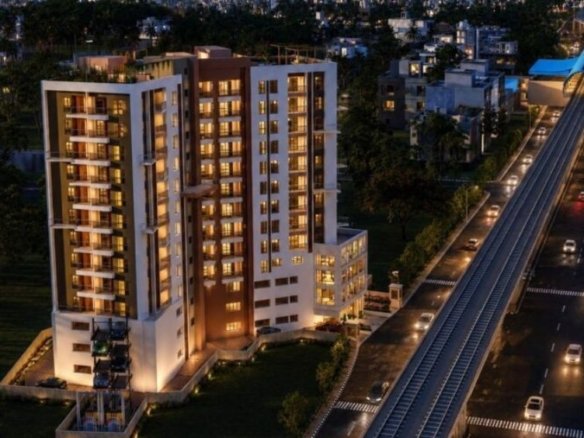
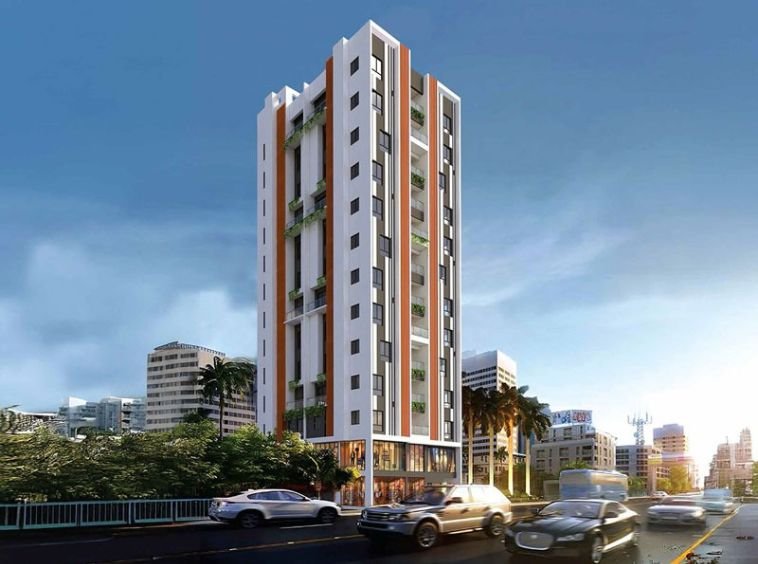
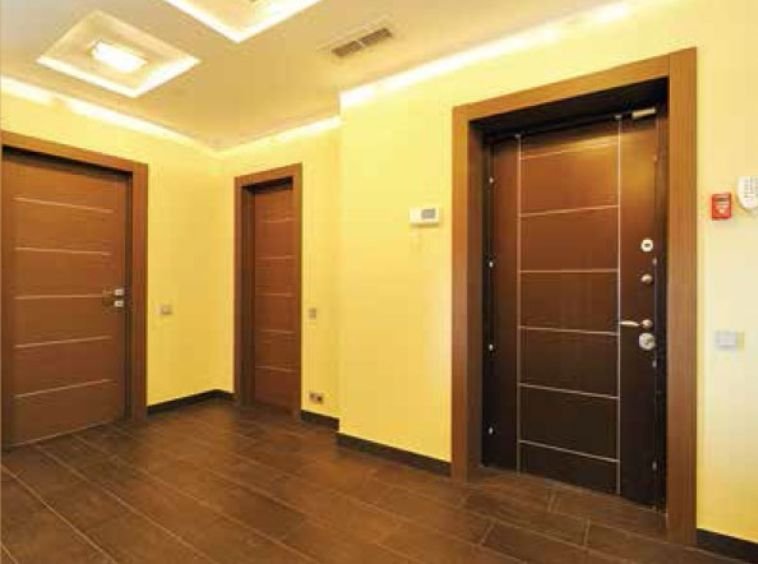
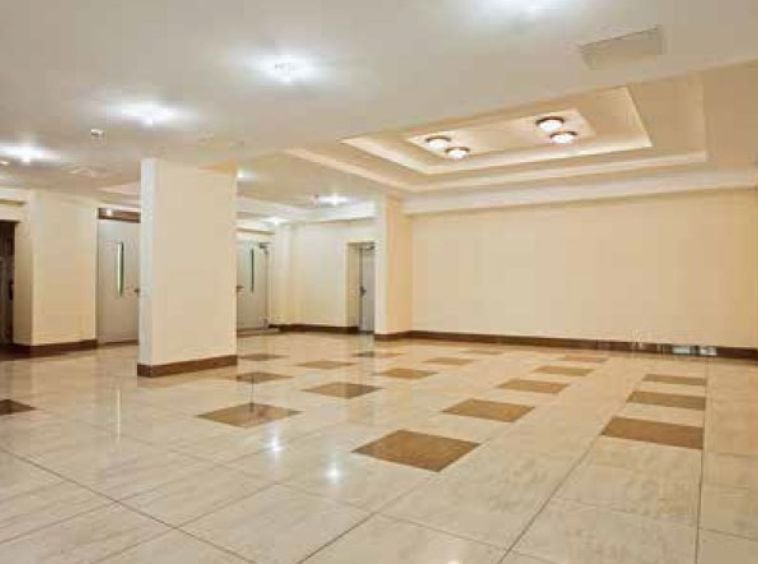
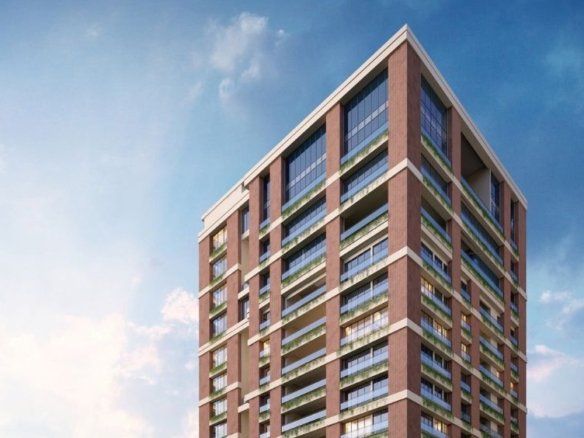
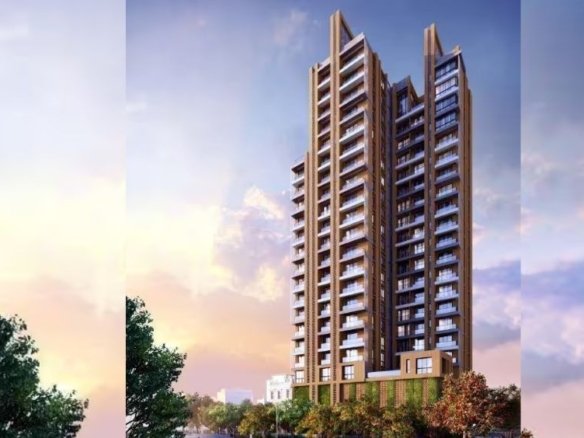
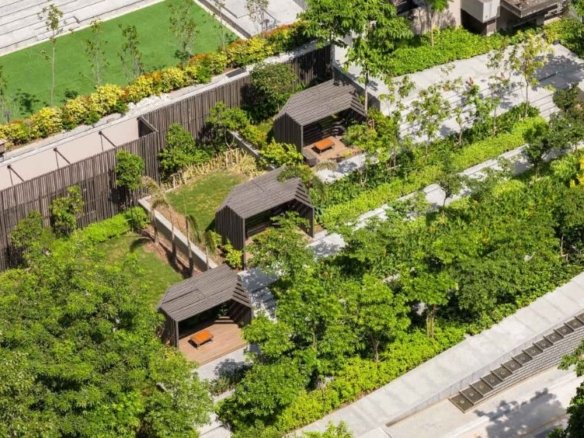
Experience the epitome of rare luxury and refined exclusivity at UST Heights, a boutique high-rise residential development positioned along Raja Ram Mohan Roy Road in South Kolkata. Rising twelve stories above the city, this Gold-rated green building features an ultra-low-density collection of just twenty-three exclusive three-side open residences. Designed for optimal spatial efficiency, the homes boast premium Kajaria floor tiles, full air-conditioning provisions, digital smart door locks, and select private open terraces. Residents enjoy curated lifestyle amenities, including a landscaped rooftop terrace, star-gazing deck, fully equipped gymnasium, and multipurpose hall. With swift connectivity to Behala Chowrasta Metro and James Long Sarani, it offers a secure and sophisticated domestic haven for modern families.
UST Heights Details
-
Land Area 12 Katha sqft
-
Project Launch Aug, 2024
-
Landmark Behala Chowrasta Metro
-
Property Status Under Construction
-
BHK Options 3 BHK
-
Flooring 4x2 Premium Kajaria Tiles
-
Project Land Area 12 Katha
-
Possessions Starts Aug, 2024
-
Total units 23
-
Developer UST Group
-
Property Ownership Type Freehold
-
Number Of Towers 1
-
Number Of Floor G+12
UST Heights Floor Plans
- Size: 1411 sq.ft. (SBU)
- 3
- 2
- Price: Rs.1.16 crore
Description:
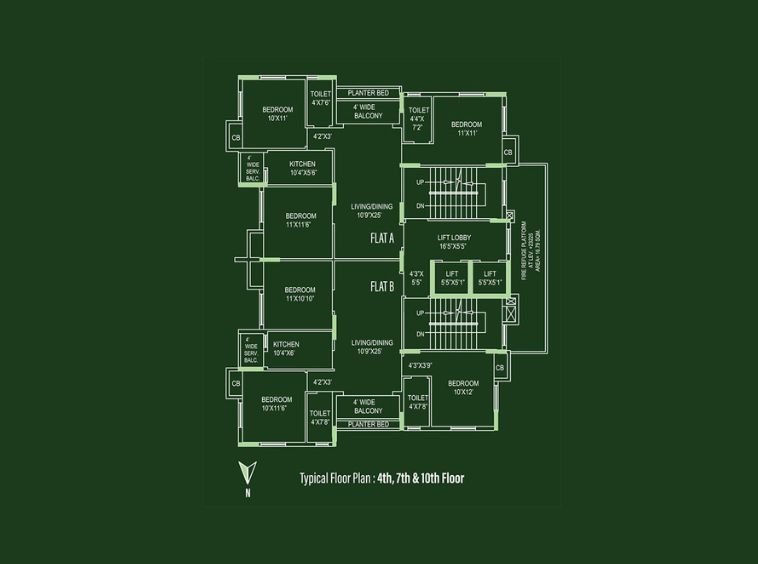
An efficiently planned three-bedroom layout on 4th, 7th & 10th floors featuring premium 4x2 Kajaria vitrified tile flooring and three-side open ventilation. The layout maximizes natural light, cross-ventilation, and daily functional comfort for contemporary nuclear families.
- Size: 1423 sq.ft. (SBU)
- 3
- 2
- Price: Rs.1.18 crore
Description:
A south-facing three-bedroom standard configuration on 4th, 7th & 10th floors offering superior cross-ventilation and generous room proportions. Adorned with luxury wall putty finishes and Kajaria tiles, it delivers an exceptionally bright and comfortable family living environment.
- Size: 1421 sq.ft. (SBU)
- 3
- 2
- Price: Rs.1.18 crore
Description:
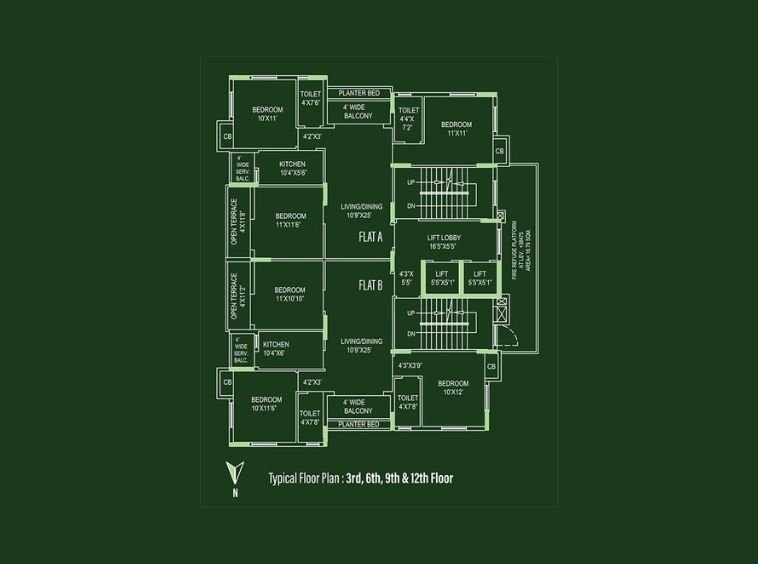
A distinctive three-bedroom layout on 3rd, 6th, 9th & 12th floors featuring a 46 sq.ft. private open terrace. Seamlessly blending indoor comfort with outdoor leisure, it provides excellent natural airflow, daylight penetration, and a serene domestic retreat.
- Size: 1432 sq.ft. (SBU)
- 3
- 2
- Price: Rs.1.18 crore
Description:
A south-facing three-bedroom residence on 3rd, 6th, 9th & 12th floors enhanced by a 44 sq.ft. private open terrace. The column-free interior maximizes usable living volume, ensuring uncompromised acoustic privacy and pleasant natural cross-ventilation.
- Size: 1442 sq.ft. (SBU)
- 3
- 2
- Price: Rs.1.18 crore
Description:
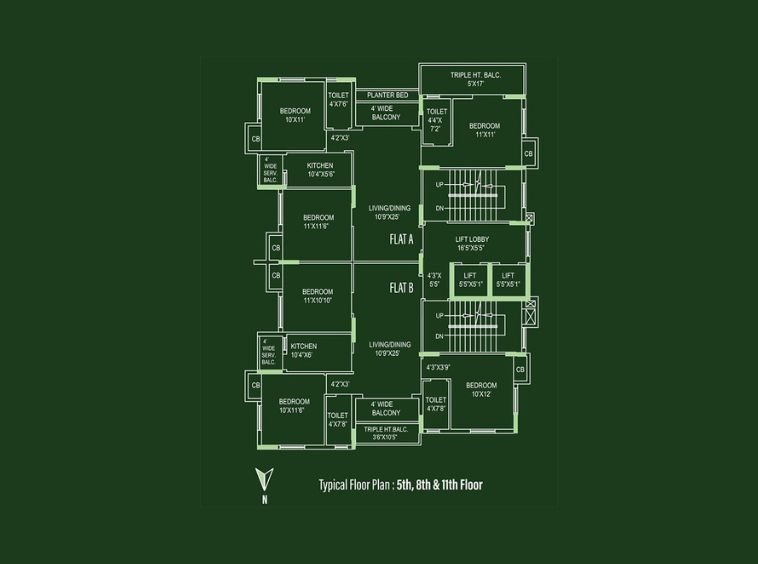
A spacious three-bedroom configuration situated across 5th, 8th & 11th floors boasting a 35 sq.ft. private open terrace. Finished with premium UPVC sliding windows and designer fittings, it offers an elegant, light-filled sanctuary tailored for modern multi-generational families.
- Size: 1456 sq.ft. (SBU)
- 3
- 2
- Price: Rs.1.22 crore
Description:
The premier three-bedroom luxury layout across 5th, 8th & 11th floors boasting an expansive 85 sq.ft. private open terrace. Offering panoramic horizon views, complete air-conditioning provisions, and exceptional cross-ventilation, this grand residence delivers ultimate urban sophistication.
UST Heights Location
- Address Off Behala Chowrasta
- Zip/Postal Code 700008
- Country India
- State West Bengal
- City Kolkata
- Area Behala
UST Heights Amenities & Facilities List
- Barbeque Corner
CCTV Surveillance
Community Hall
Covered Car Parking- Gold Rated Green Building
Gymnasium
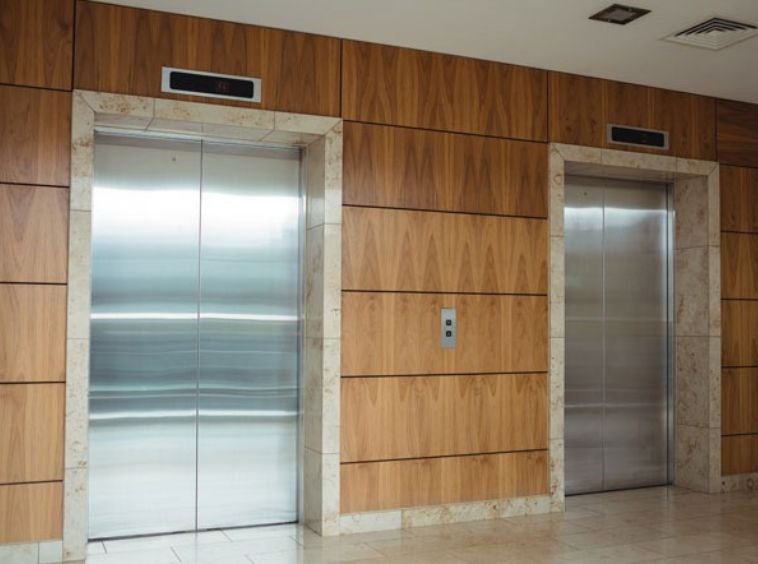
High Speed Lift
Indoor Games Room
Mechanical Car Parking- Panic Button on All Floors
Pet Corner
Power Back Up
Rain Water Harvesting- Rooftop Landscaped Terrace
- Smart Digital Door Locks
Solar Lighting / Solar Power- Star Gazing Deck
- Surya Pranam Deck
Terrace / Garden
Yoga & Meditation Area
Submit & Get UST Heights Project Details Now!
UST Heights EMI Calculator
-
Down Payment
-
Loan Amount
-
Monthly Mortgage Payment
Similar Properties Like UST Heights
- Residential
- Starting from Rs.1.2 crore
Anurishi Privilege
Raja Ram Mohan Roy Road, Barisha, Kolkata- Project Land Area: 1 Acre
- Total units: 81
- Number Of Floor: G+11
- Possessions Starts: Mar, 2029
Contact us
Please quote property reference
Propserve.in - WBRERA/P/KOL/2025/003012
Contact me
Contact us
Please quote property reference
Propserve.in - WBRERA/P/KOL/2026/004126
Contact me
- Residential
- Starting from Rs.97.83 lakh
SKDJ Parnasree Skyway
Parnashree Hills, Behala, Kolkata- Project Land Area: 49 Katha
- Total units: 63
- Number Of Floor: B+G+11
- Possessions Starts: Dec, 2027
Contact us
Please quote property reference
Propserve.in - WBRERA/P/KOL/2024/001268
Contact me
Disclaimer
We (WBRERA/A/NOR/2025/000743) are a RERA-registered real estate advisor. All project information and visuals are provided by the respective developer. We strongly advise you to independently verify all details, including the project’s RERA status, with the official authority (https://rera.wb.gov.in) before making any purchase decision. We are not liable for any inaccuracies in the provided information or for any actions taken based upon it. READ MORE…
DOWNLOAD DETAILS
real estate news
Read latest real estate news articles
Experience the epitome of rare luxury and refined exclusivity at UST Heights, a boutique high-rise residential development positioned along Raja Ram Mohan Roy Road in South Kolkata. Rising twelve stories above the city, this Gold-rated green building features an ultra-low-density collection of just twenty-three exclusive three-side open residences. Designed for optimal spatial efficiency, the homes boast premium Kajaria floor tiles, full air-conditioning provisions, digital smart door locks, and select private open terraces. Residents enjoy curated lifestyle amenities, including a landscaped rooftop terrace, star-gazing deck, fully equipped gymnasium, and multipurpose hall. With swift connectivity to Behala Chowrasta Metro and James Long Sarani, it offers a secure and sophisticated domestic haven for modern families.
- Size: 1411 sq.ft. (SBU)
- 3
- 2
- Price: Rs.1.16 crore
Description:
An efficiently planned three-bedroom layout on 4th, 7th & 10th floors featuring premium 4x2 Kajaria vitrified tile flooring and three-side open ventilation. The layout maximizes natural light, cross-ventilation, and daily functional comfort for contemporary nuclear families.
- Size: 1423 sq.ft. (SBU)
- 3
- 2
- Price: Rs.1.18 crore
Description:
A south-facing three-bedroom standard configuration on 4th, 7th & 10th floors offering superior cross-ventilation and generous room proportions. Adorned with luxury wall putty finishes and Kajaria tiles, it delivers an exceptionally bright and comfortable family living environment.
- Size: 1421 sq.ft. (SBU)
- 3
- 2
- Price: Rs.1.18 crore
Description:
A distinctive three-bedroom layout on 3rd, 6th, 9th & 12th floors featuring a 46 sq.ft. private open terrace. Seamlessly blending indoor comfort with outdoor leisure, it provides excellent natural airflow, daylight penetration, and a serene domestic retreat.
- Size: 1432 sq.ft. (SBU)
- 3
- 2
- Price: Rs.1.18 crore
Description:
A south-facing three-bedroom residence on 3rd, 6th, 9th & 12th floors enhanced by a 44 sq.ft. private open terrace. The column-free interior maximizes usable living volume, ensuring uncompromised acoustic privacy and pleasant natural cross-ventilation.
- Size: 1442 sq.ft. (SBU)
- 3
- 2
- Price: Rs.1.18 crore
Description:
A spacious three-bedroom configuration situated across 5th, 8th & 11th floors boasting a 35 sq.ft. private open terrace. Finished with premium UPVC sliding windows and designer fittings, it offers an elegant, light-filled sanctuary tailored for modern multi-generational families.
- Size: 1456 sq.ft. (SBU)
- 3
- 2
- Price: Rs.1.22 crore
Description:
The premier three-bedroom luxury layout across 5th, 8th & 11th floors boasting an expansive 85 sq.ft. private open terrace. Offering panoramic horizon views, complete air-conditioning provisions, and exceptional cross-ventilation, this grand residence delivers ultimate urban sophistication.
- Barbeque Corner
CCTV Surveillance
Community Hall
Covered Car Parking- Gold Rated Green Building
Gymnasium
High Speed Lift
Indoor Games Room
Mechanical Car Parking- Panic Button on All Floors
Pet Corner
Power Back Up
Rain Water Harvesting- Rooftop Landscaped Terrace
- Smart Digital Door Locks
Solar Lighting / Solar Power- Star Gazing Deck
- Surya Pranam Deck
Terrace / Garden
Yoga & Meditation Area
-
Down Payment
-
Loan Amount
-
Monthly Mortgage Payment
similar properties
We (WBRERA/A/NOR/2025/000743) is a RERA-registered advisor. All project information and visuals are provided by the respective developer. We strongly advise you to independently verify all details, including the project’s RERA status, with the official authority (https://rera.wb.gov.in) before making any purchase decision. We are not liable for any inaccuracies in the provided information or for any actions taken based upon it.
- UST Group