- Home
- Kolkata
- Shyambazar
- Shivom Laarisa
Shivom Laarisa
- Starting from Rs.1.6 crore

Shivom Laarisa Description
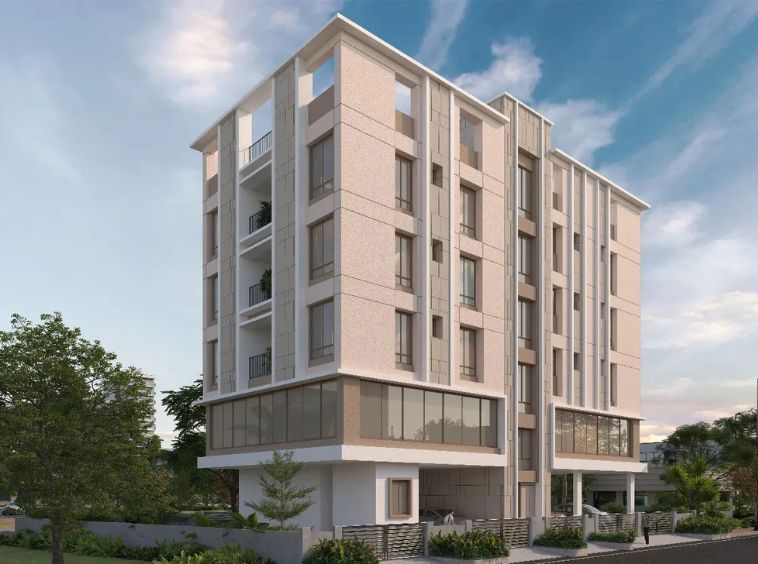
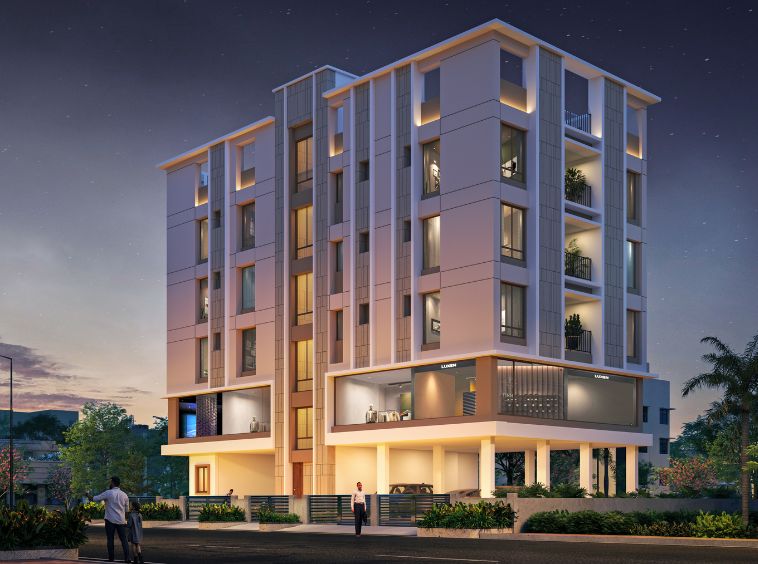
Embrace the timeless elegance of heritage urban living at this premium residential complex nestled within a historically rich sector of North Kolkata. Comprising two boutique blocks rising G+4 levels, this under-construction development harmoniously bridges vintage cultural charm with modern institutional engineering. The architectural plan highlights sprawling, well-ventilated family suites engineered with massive windows to welcome maximum thermodynamic airflow and natural light. Residents benefit from prime pedestrian proximity to iconic educational institutions, traditional markets, and metro hubs. Finished with integrated water treatment installations and dedicated visitor parking zones, it offers an exclusive haven for sophisticated metropolitan families.
Shivom Laarisa Details
-
Land Area 14 Cottah sqft
-
Project Launch Jun, 2024
-
Landmark Shyambazar
-
Property Status Under Construction
-
BHK Options 3 BHK
-
Flooring Vitrified Tiles
-
Project Land Area 14 Cottah
-
Possessions Starts Dec, 2027
-
Total units 8
-
Developer Shivom Realty
-
Property Ownership Type Freehold
-
Number Of Towers 2
-
Number Of Floor G+4
Shivom Laarisa Floor Plans
- Size: 1500 sq.ft.
- 3
- 2
- Price: Rs.1.6 crore
Description:
A culturally rooted, spacious layout featuring high-grade vitrified tile flooring and expansive window layouts. The open-plan configuration maximizes vertical volume and cross-ventilation, providing an exceptionally bright, airy, and structurally sound residential sanctuary perfectly engineered for discerning multi-generational modern families.
Shivom Laarisa Location
- Address Sovabazar
- Zip/Postal Code 700004
- Country India
- State West Bengal
- City Kolkata
- Area Shyambazar
Submit & Get Shivom Laarisa Project Details Now!
Shivom Laarisa EMI Calculator
-
Down Payment
-
Loan Amount
-
Monthly Mortgage Payment
Similar Properties Like Shivom Laarisa
- Residential
- Starting from Rs.57.3 lakh
Unimark Springfield
Gopalpur, Rajarhat, Kolkata- Project Land Area: 5.01 Acres
- Total units: 548
- Number Of Floor: G+10
- Possessions Starts: Dec, 2021
- Residential
- Starting from Rs.5.76 crore
PS Anassa
Eastern Metropolitan Bypass, Tangra, Kolkata- Project Land Area: 1.99 Acres
- Total units: 136
- Number Of Floor: G+35
- Possessions Starts: Jun, 2023
Contact us
Please quote property reference
Propserve.in - HIRA/P/KOL/2018/000036
Contact me
- Residential
- Starting from Rs.1.64 crore
Morya Phase 2
Basanta Lal Saha Rd, Tollygunge, Kolkata- Project Land Area: 5.23 Acres
- Total units: 384
- Number Of Floor: G+19
- Possessions Starts: Dec, 2027
Disclaimer
We (WBRERA/A/NOR/2025/000743) are a RERA-registered real estate advisor. All project information and visuals are provided by the respective developer. We strongly advise you to independently verify all details, including the project’s RERA status, with the official authority (https://rera.wb.gov.in) before making any purchase decision. We are not liable for any inaccuracies in the provided information or for any actions taken based upon it. READ MORE…
DOWNLOAD DETAILS
real estate news
Read latest real estate news articles
Embrace the timeless elegance of heritage urban living at this premium residential complex nestled within a historically rich sector of North Kolkata. Comprising two boutique blocks rising G+4 levels, this under-construction development harmoniously bridges vintage cultural charm with modern institutional engineering. The architectural plan highlights sprawling, well-ventilated family suites engineered with massive windows to welcome maximum thermodynamic airflow and natural light. Residents benefit from prime pedestrian proximity to iconic educational institutions, traditional markets, and metro hubs. Finished with integrated water treatment installations and dedicated visitor parking zones, it offers an exclusive haven for sophisticated metropolitan families.
- Size: 1500 sq.ft.
- 3
- 2
- Price: Rs.1.6 crore
Description:
A culturally rooted, spacious layout featuring high-grade vitrified tile flooring and expansive window layouts. The open-plan configuration maximizes vertical volume and cross-ventilation, providing an exceptionally bright, airy, and structurally sound residential sanctuary perfectly engineered for discerning multi-generational modern families.
-
Down Payment
-
Loan Amount
-
Monthly Mortgage Payment
similar properties
We (WBRERA/A/NOR/2025/000743) is a RERA-registered advisor. All project information and visuals are provided by the respective developer. We strongly advise you to independently verify all details, including the project’s RERA status, with the official authority (https://rera.wb.gov.in) before making any purchase decision. We are not liable for any inaccuracies in the provided information or for any actions taken based upon it.
- Get More Property Details From Here: