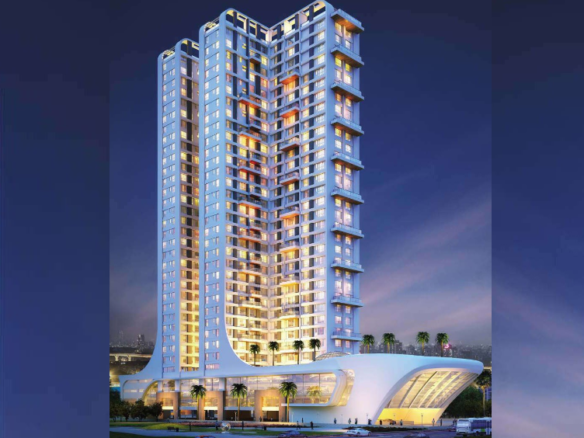
Orion Riverview
- Starting from Rs.98 lakh

Orion Riverview Description
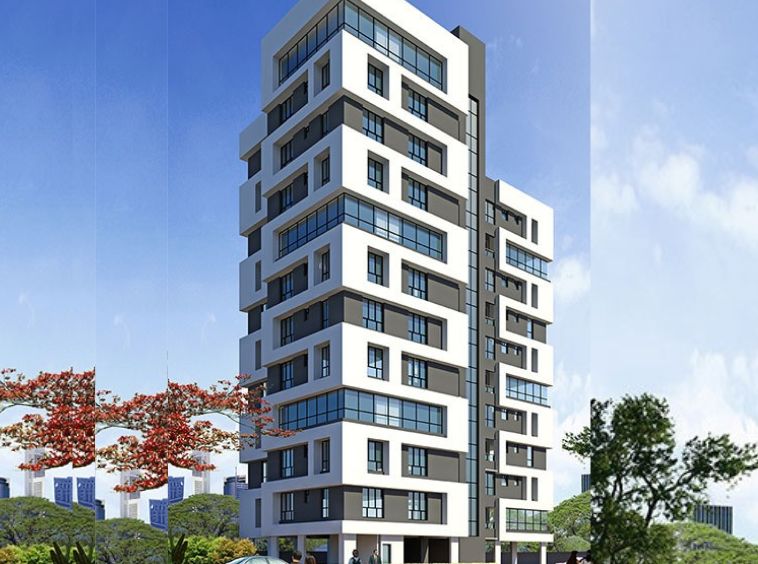
Secure a rare and highly exclusive urban lifestyle at this premium multi-level residential tower overlooking the majestic Hooghly River. Designed to optimize stunning, uninterrupted panoramic riverfront views directly from your home, this G+11 block features an elite selection of just forty-two family homes. Every layout is carefully structured with three-side open parameters to maximize cool maritime breezes and brilliant natural daylight ingress. Residents indulge in unique high-end recreational features including an elegant rooftop sky lounge, scenic cabana setups, and expansive banquet zones, making it the perfect city haven for affluent buyers seeking scenic tranquility.
Orion Riverview Details
-
Land Area 20 Cottah sqft
-
Project Launch May, 2024
-
Landmark Hooghly Riverfront
-
Property Status Under Construction
-
BHK Options 2 BHK, 3 BHK
-
Flooring Vitrified Tiles or Granite
-
Project Land Area 20 Cottah
-
Possessions Starts Dec, 2027
-
Total units 42
-
Developer Nilu Construction
-
Property Ownership Type Freehold
-
Number Of Towers 1
-
Number Of Floor G+11
Orion Riverview Floor Plans
- Size: 950 sq.ft.
- 2
- 2
- Price: Rs.98 lakh
Description:
A spectacular three-side open configuration showcasing a blend of premium vitrified tile and granite flooring. The layout is engineered to capture majestic river views while providing exceptional structural ventilation, abundant light, and absolute architectural privacy for modern urban couples.
- Size: 1150 sq.ft.
- 3
- 3
Description:
A beautifully expansive three-side open layout tailored for families, featuring high-end granite or vitrified flooring finishes. Designed to maximize thermodynamic cross-ventilation and sweeping maritime vistas, this configuration guarantees an exceptionally fresh, well-lit, and deeply serene residential sanctuary.
Orion Riverview Location
- Address Garden Reach Rd
- Zip/Postal Code 700023
- Country India
- State West Bengal
- City Kolkata
- Area Khidirpur
Submit & Get Orion Riverview Project Details Now!
Orion Riverview EMI Calculator
-
Down Payment
-
Loan Amount
-
Monthly Mortgage Payment
Similar Properties Like Orion Riverview
- Residential
- Starting from Rs.96.4 lakh
Meharia Oxford Rudraa
Laskarhat Rd, Kasba, Kolkata- Project Land Area: 0.25 Acres
- Total units: 24
- Number Of Floor: G+5
- Possessions Starts: Mar, 2029
Contact us
Please quote property reference
Propserve.in - WBRERA/P/KOL/2025/002763
Contact me
- Residential
- Starting from Rs.1.08 crore
Orion Pride
Bosepukur, Kasba, Kolkata- Project Land Area: 0.23 Acres
- Total units: 24
- Number Of Floor: G+7
- Possessions Starts: Apr, 2030
Contact us
Please quote property reference
Propserve.in - WBRERA/P/KOL/2025/003590
Contact me
- Residential
- Starting from Rs.31 lakh
Urban Retreat
Prantik Palli, Kasba, Kolkata- Project Land Area: 1 Acre
- Total units: 64
- Number Of Floor: G+4
- Possessions Starts: Apr, 2026
Contact us
Please quote property reference
Propserve.in - WBRERA/RA/KOL/2023/000001
Contact me
- Residential
- Starting from Rs.75 lakh
Gokul Emerald Tower
Bangur Block B, Lake Town, Kolkata- Project Land Area: 7 Katha
- Total units: 32
- Number Of Floor: G+8
- Possessions Starts: Dec, 2026
Contact us
Please quote property reference
Propserve.in - WBRERA/P/NOR/2024/001291
Contact me
Disclaimer
We (WBRERA/A/NOR/2025/000743) are a RERA-registered real estate advisor. All project information and visuals are provided by the respective developer. We strongly advise you to independently verify all details, including the project’s RERA status, with the official authority (https://rera.wb.gov.in) before making any purchase decision. We are not liable for any inaccuracies in the provided information or for any actions taken based upon it. READ MORE…
DOWNLOAD DETAILS
real estate news
Read latest real estate news articles
Secure a rare and highly exclusive urban lifestyle at this premium multi-level residential tower overlooking the majestic Hooghly River. Designed to optimize stunning, uninterrupted panoramic riverfront views directly from your home, this G+11 block features an elite selection of just forty-two family homes. Every layout is carefully structured with three-side open parameters to maximize cool maritime breezes and brilliant natural daylight ingress. Residents indulge in unique high-end recreational features including an elegant rooftop sky lounge, scenic cabana setups, and expansive banquet zones, making it the perfect city haven for affluent buyers seeking scenic tranquility.
- Size: 950 sq.ft.
- 2
- 2
- Price: Rs.98 lakh
Description:
A spectacular three-side open configuration showcasing a blend of premium vitrified tile and granite flooring. The layout is engineered to capture majestic river views while providing exceptional structural ventilation, abundant light, and absolute architectural privacy for modern urban couples.
- Size: 1150 sq.ft.
- 3
- 3
Description:
A beautifully expansive three-side open layout tailored for families, featuring high-end granite or vitrified flooring finishes. Designed to maximize thermodynamic cross-ventilation and sweeping maritime vistas, this configuration guarantees an exceptionally fresh, well-lit, and deeply serene residential sanctuary.
-
Down Payment
-
Loan Amount
-
Monthly Mortgage Payment
similar properties
We (WBRERA/A/NOR/2025/000743) is a RERA-registered advisor. All project information and visuals are provided by the respective developer. We strongly advise you to independently verify all details, including the project’s RERA status, with the official authority (https://rera.wb.gov.in) before making any purchase decision. We are not liable for any inaccuracies in the provided information or for any actions taken based upon it.