




Sharnam

  • Starting from Rs.65.12 lakh

Sharnam

  • Starting from Rs.65.12 lakh
Property StatusUnder Construction
Property CategoryResidential
Property TypeApartment
RERA IDWBRERA/P/KOL/2025/003284

Sharnam Description

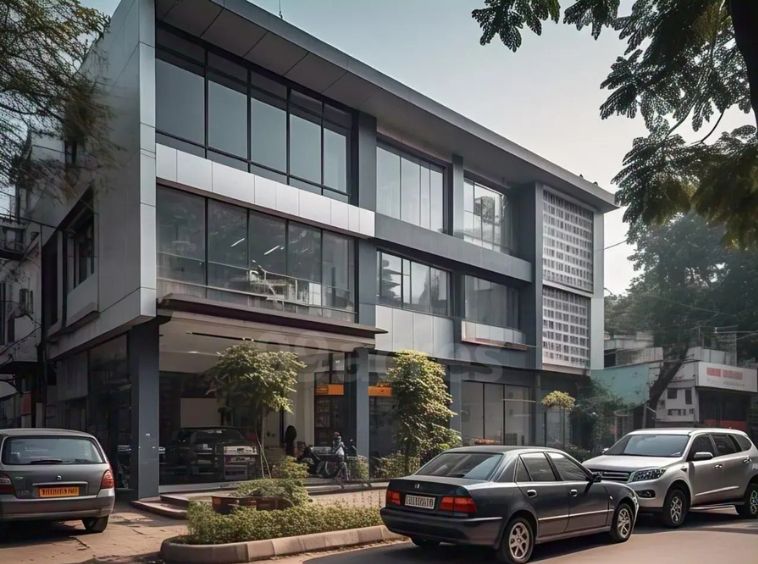
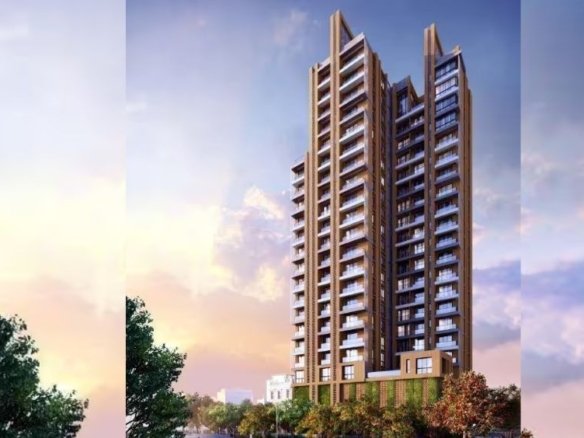
Experience an upscale standard of low-density luxury living at this exclusive residential sanctuary situated within a highly coveted South Kolkata neighborhood. Featuring a single boutique block rising G+6 floors, this meticulously planned development hosts a tightly knit community of just twenty-four premium apartments. Residents will enjoy incredible urban convenience, positioned just a one-minute walk away from the Kalighat Metro Station. The architectural layout emphasizes natural daylight flow and superior cross-ventilation through sprawling balconies. Enveloped in high-speed elevators and multi-tiered fire fighting systems, it offers a secure, peaceful, and uncrowded urban retreat tailored perfectly for discerning modern families.

Sharnam Details

  • Land Area 0.26 Acres sqft
  • Project Launch Aug, 2025
  • Landmark Kalighat Metro Station
  • Property Status Under Construction
  • BHK Options 1 BHK, 3 BHK, 4 BHK
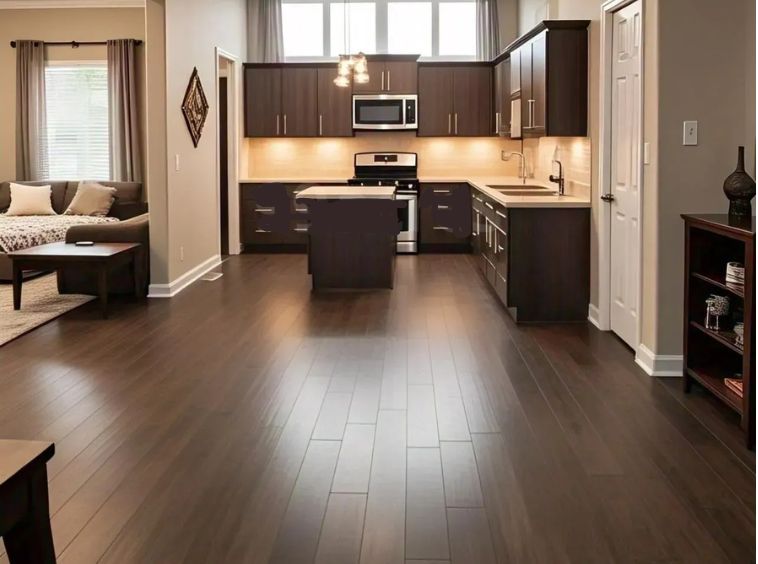
  • Flooring Vitrified Tiles
  • Project Land Area 0.26 Acres
  • Possessions Starts Dec, 2028
  • Total units 24
  • Developer Swastic Group
  • Property Ownership Type Freehold
  • Number Of Towers 1
  • Number Of Floor G+6

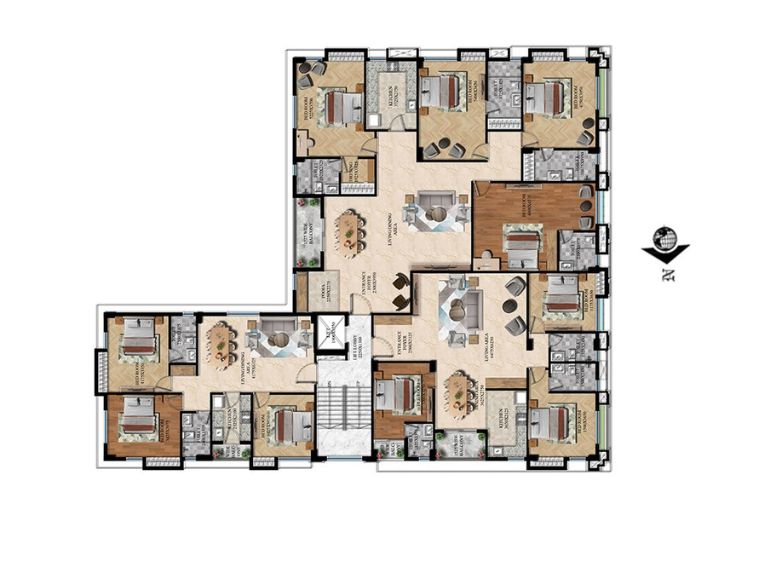
Sharnam Floor Plans

Sharnam Location

  • Address Shyam Prasad Mukherjee Rd,
  • Zip/Postal Code 700026
  • Country India
  • State West Bengal
  • City Kolkata
  • Area Kalighat

Submit & Get Sharnam Project Details Now!

Sharnam EMI Calculator

You get bank loan from:State Bank of India, HDFC Bank, ICICI Bank, Bandhan Bank, LIC Housing Finance, and others banks

Similar Properties Like Sharnam

Disclaimer

We (WBRERA/A/NOR/2025/000743) are a RERA-registered real estate advisor. All project information and visuals are provided by the respective developer. We strongly advise you to independently verify all details, including the project’s RERA status, with the official authority (https://rera.wb.gov.in) before making any purchase decision. We are not liable for any inaccuracies in the provided information or for any actions taken based upon it. READ MORE…

DOWNLOAD DETAILS

Submit & Get Sharnam Exclusive Info

real estate news

Read latest real estate news articles

Kolkata Real Estate Safety Audit 2026: Everything Homebuyers Need to Know Before Buying

Concerned about Kolkata real estate audits? Official data shows 90%+ of projects are structurally safe. Read PropServe's verified August 2026 analysis.
Continue reading

9.5% Yields and Plug-and-Play Hubs: The B2B Guide to Kolkata’s Commercial Market 2026

Explore West Bengal's booming B2B real estate market in 2026. Get expert insights on investing in Sector V office spaces and Grade-A logistics parks in Howrah.
Continue reading

The Ultimate Guide to Ultra-Luxury Apartments in Kolkata for 2026: Where to Invest Now

If you've driven down the EM Bypass or passed through the tree-lined avenues of Alipore recently,...
Continue reading
Sharnam
  • Starting from Rs.65.12 lakh
| RERA ApprovedWBRERA/P/KOL/2025/003284
Sharnam Description

Experience an upscale standard of low-density luxury living at this exclusive residential sanctuary situated within a highly coveted South Kolkata neighborhood. Featuring a single boutique block rising G+6 floors, this meticulously planned development hosts a tightly knit community of just twenty-four premium apartments. Residents will enjoy incredible urban convenience, positioned just a one-minute walk away from the Kalighat Metro Station. The architectural layout emphasizes natural daylight flow and superior cross-ventilation through sprawling balconies. Enveloped in high-speed elevators and multi-tiered fire fighting systems, it offers a secure, peaceful, and uncrowded urban retreat tailored perfectly for discerning modern families.

Sharnam Details
Property TypeApartment
Total land Area0.26 Acres
Lunch DateAug, 2025
Possession DateDec, 2028
Property StatusUnder Construction
Configuration1 BHK, 3 BHK, 4 BHK
Total Units 24
Flooring Vitrified Tiles
DeveloperSwastic Group
OwnershipFreehold
Total Tower1
Total FloorsG+6
Sharnam Floor Plans
Sharnam Location
Submit & Get Sharnam Project Details Now!
Sharnam EMI Calculator
You get bank loan from:State Bank of India, HDFC Bank, ICICI Bank, Bandhan Bank, LIC Housing Finance, and others banks

similar properties

Disclaimer

We (WBRERA/A/NOR/2025/000743) is a RERA-registered advisor. All project information and visuals are provided by the respective developer. We strongly advise you to independently verify all details, including the project’s RERA status, with the official authority (https://rera.wb.gov.in) before making any purchase decision. We are not liable for any inaccuracies in the provided information or for any actions taken based upon it.




