
Anurishi Privilege Description
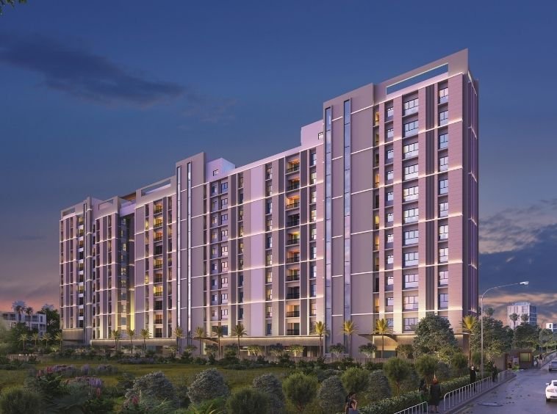
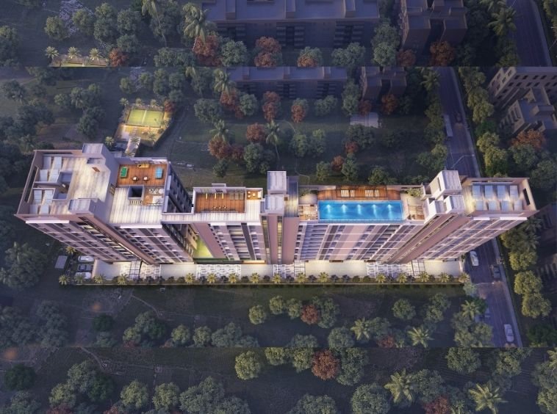
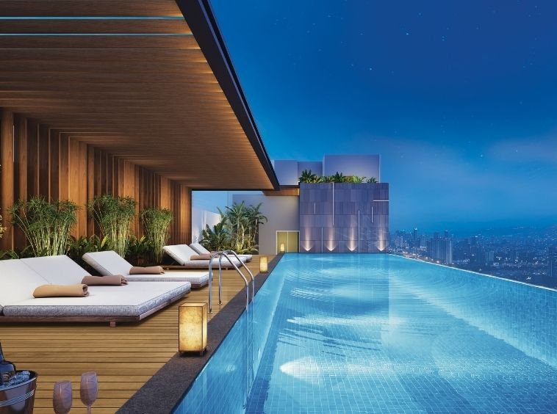
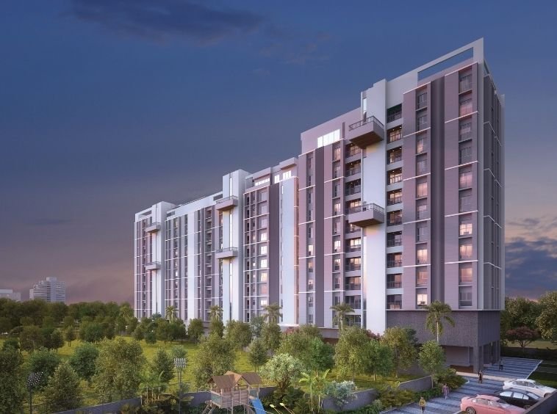
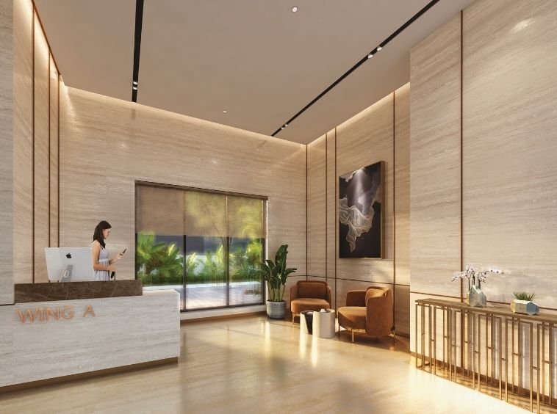
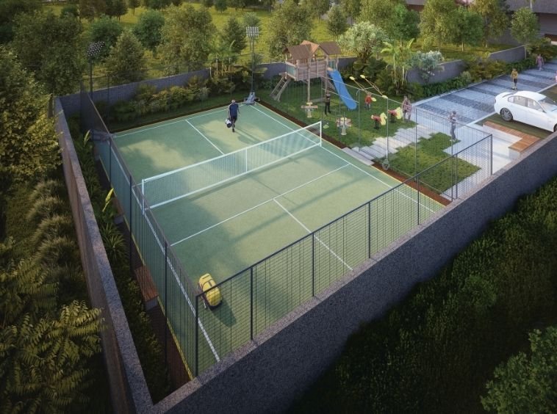
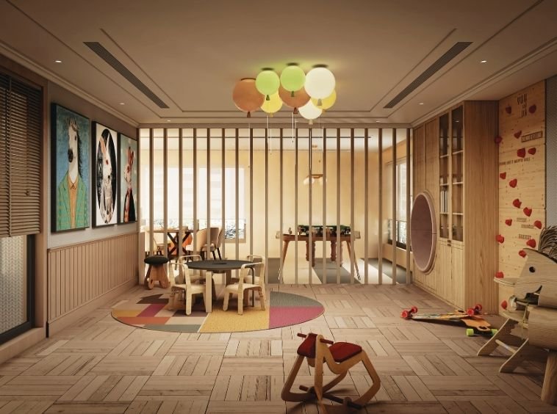
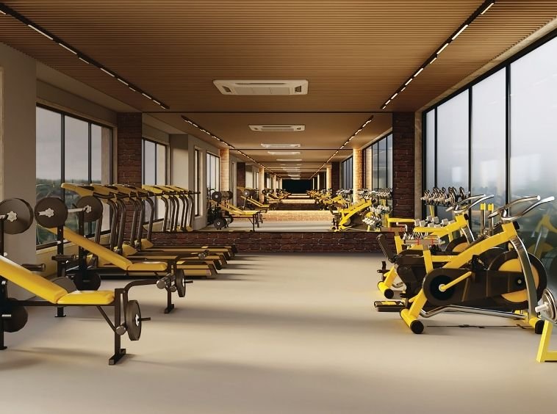
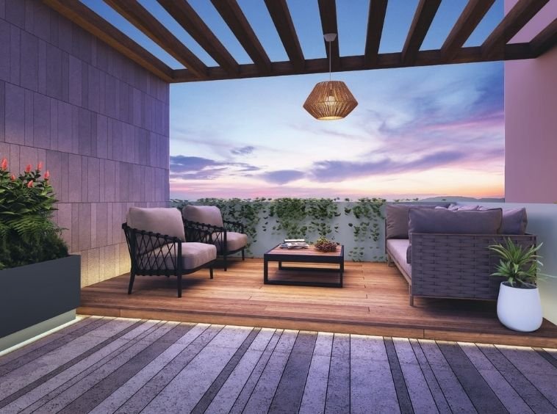
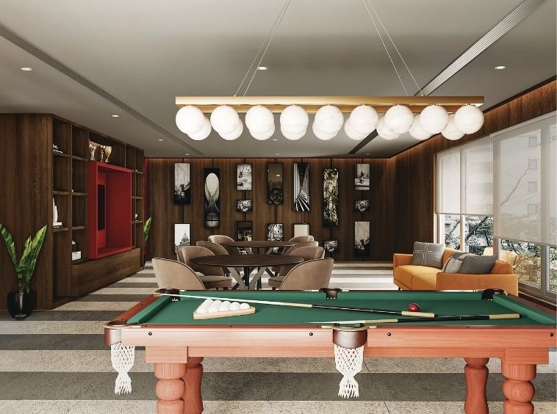
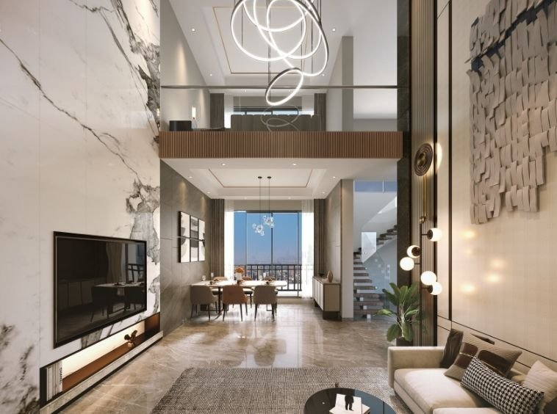
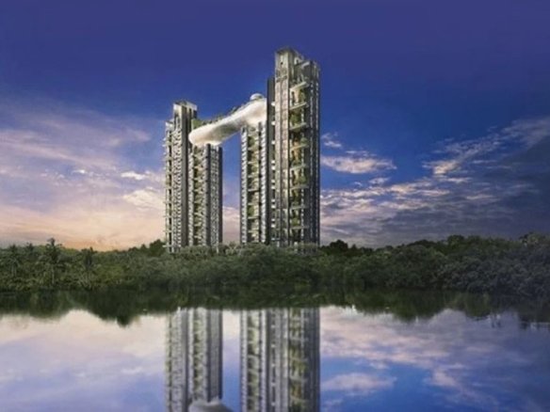
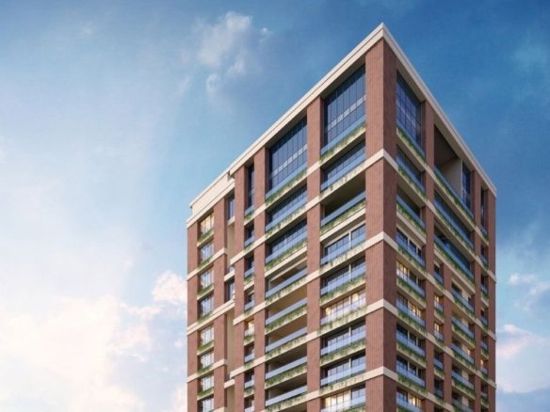
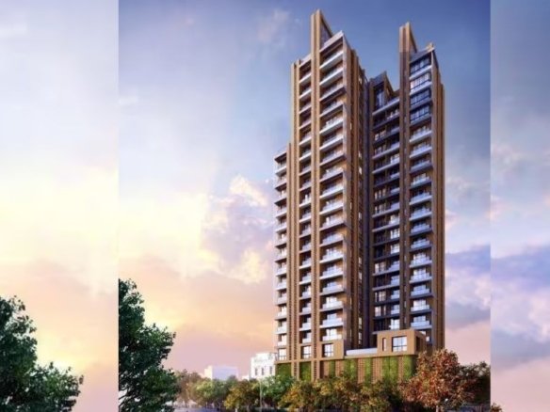
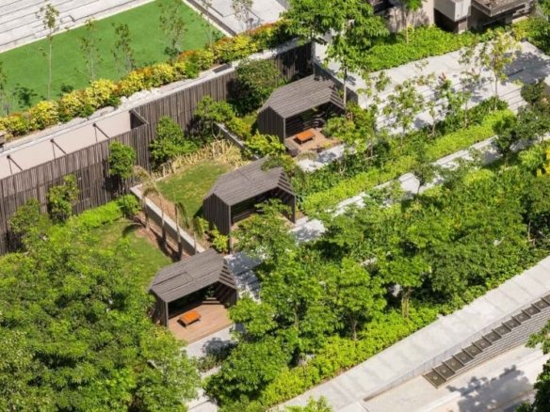
Discover an elevated standard of residential sophistication at Anurishi Privilege, an exclusive low-density sanctuary positioned in South Kolkata. Spanning a boutique one-acre landscape across three architectural wings, this premium G+11 development ensures exceptional privacy with only two apartments per floor. The thoughtfully planned three and four-bedroom homes boast generous layouts, optimal cross-ventilation, and select private open terrace configurations. Residents enjoy curated lifestyle amenities including a rooftop swimming pool, fully equipped gymnasium, and multipurpose recreational courts. Perfectly connected to primary metro stations, prominent educational institutions, and healthcare hubs, it presents a tranquil and secure domestic haven for discerning families.
Anurishi Privilege Details
-
Project Launch Aug, 2026
-
Landmark Behala Chowrasta Metro
-
Property Status Under Construction
-
BHK Options 3 BHK, 4 BHK
-
Flooring Vitrified Tiles
-
Project Land Area 1 Acre
-
Possessions Starts Mar, 2029
-
Total units 81
-
Developer Anurishi Group
-
Property Ownership Type Freehold
-
Number Of Towers 3
-
Number Of Floor G+11
Anurishi Privilege Floor Plans
- Size: 1325 - 1372 sq.ft. (SBU)
- 3
- 2
- Price: Rs.1.2 crore
Description:
This efficiently designed three-bedroom layout features premium vitrified tile flooring and well-proportioned living spaces. Outfitted with private balconies, the configuration maximizes continuous natural lighting and refreshing cross-ventilation, providing modern nuclear families a comfortable, low-maintenance urban domestic retreat.
- Size: 1549 - 1572 sq.ft. (SBU)
- 3
- 3
- Price: Rs.1.45 crore
Description:
A spacious three-bedroom configuration showcasing premium vitrified tiles and three attached bathrooms for enhanced convenience. The column-free interior maximizes living volume, ensuring abundant natural daylight, superior airflow, and a secure, serene domestic environment tailored perfectly for growing modern multi-generational families.
- Size: 1626 sq.ft. (SBU)
- 3
- 3
- Price: Rs.1.47 crore
Description:
An expansive three-bedroom premium residence boasting an exclusive private terrace and high-grade finishes. Engineered for seamless indoor-outdoor living, the layout provides exceptional thermodynamic cross-ventilation, generous daylighting, and an elegant setting tailored for peaceful family relaxation and private weekend entertaining.
- Size: 1930 - 2212 sq.ft. (SBU)
- 4
- 4
- Price: Rs.1.82 crore
Description:
The ultimate luxury configuration featuring a sprawling four-bedroom footprint adorned with premium vitrified tiles and multiple private bathrooms. Offering generous living-dining expanses and select terrace access, this grand layout guarantees uncompromised acoustic privacy, excellent ventilation, and architectural prestige for large families.
Anurishi Privilege Location
- Address Raja Ram Mohan Roy Road
- Zip/Postal Code 700008
- Country India
- State West Bengal
- City Kolkata
- Area Barisha
Anurishi Privilege Amenities & Facilities List
Submit & Get Anurishi Privilege Project Details Now!
Anurishi Privilege EMI Calculator
-
Down Payment
-
Loan Amount
-
Monthly Mortgage Payment
Similar Properties Like Anurishi Privilege
Contact us
Please quote property reference
Propserve.in - WBRERA/P/KOL/2025/003012
Contact me
Contact us
Please quote property reference
Propserve.in - WBRERA/P/KOL/2026/004126
Contact me
- Residential
- Starting from Rs.97.83 lakh
SKDJ Parnasree Skyway
Parnashree Hills, Behala, Kolkata- Project Land Area: 49 Katha
- Total units: 63
- Number Of Floor: B+G+11
- Possessions Starts: Dec, 2027
Contact us
Please quote property reference
Propserve.in - WBRERA/P/KOL/2024/001268
Contact me
- Residential
- Starting from Rs.43.88 lakh
Natural Majesty
Nilachal, Birati, Kolkata- Project Land Area: 23.9 Cottah
- Total units: 37
- Number Of Floor: G+7
- Possessions Starts: Dec, 2027
Contact us
Please quote property reference
Propserve.in - WBRERA/P/NOR/2025/002557
Contact me
Disclaimer
We (WBRERA/A/NOR/2025/000743) are a RERA-registered real estate advisor. All project information and visuals are provided by the respective developer. We strongly advise you to independently verify all details, including the project’s RERA status, with the official authority (https://rera.wb.gov.in) before making any purchase decision. We are not liable for any inaccuracies in the provided information or for any actions taken based upon it. READ MORE…
DOWNLOAD DETAILS
real estate news
Read latest real estate news articles
Discover an elevated standard of residential sophistication at Anurishi Privilege, an exclusive low-density sanctuary positioned in South Kolkata. Spanning a boutique one-acre landscape across three architectural wings, this premium G+11 development ensures exceptional privacy with only two apartments per floor. The thoughtfully planned three and four-bedroom homes boast generous layouts, optimal cross-ventilation, and select private open terrace configurations. Residents enjoy curated lifestyle amenities including a rooftop swimming pool, fully equipped gymnasium, and multipurpose recreational courts. Perfectly connected to primary metro stations, prominent educational institutions, and healthcare hubs, it presents a tranquil and secure domestic haven for discerning families.
- Size: 1325 - 1372 sq.ft. (SBU)
- 3
- 2
- Price: Rs.1.2 crore
Description:
This efficiently designed three-bedroom layout features premium vitrified tile flooring and well-proportioned living spaces. Outfitted with private balconies, the configuration maximizes continuous natural lighting and refreshing cross-ventilation, providing modern nuclear families a comfortable, low-maintenance urban domestic retreat.
- Size: 1549 - 1572 sq.ft. (SBU)
- 3
- 3
- Price: Rs.1.45 crore
Description:
A spacious three-bedroom configuration showcasing premium vitrified tiles and three attached bathrooms for enhanced convenience. The column-free interior maximizes living volume, ensuring abundant natural daylight, superior airflow, and a secure, serene domestic environment tailored perfectly for growing modern multi-generational families.
- Size: 1626 sq.ft. (SBU)
- 3
- 3
- Price: Rs.1.47 crore
Description:
An expansive three-bedroom premium residence boasting an exclusive private terrace and high-grade finishes. Engineered for seamless indoor-outdoor living, the layout provides exceptional thermodynamic cross-ventilation, generous daylighting, and an elegant setting tailored for peaceful family relaxation and private weekend entertaining.
- Size: 1930 - 2212 sq.ft. (SBU)
- 4
- 4
- Price: Rs.1.82 crore
Description:
The ultimate luxury configuration featuring a sprawling four-bedroom footprint adorned with premium vitrified tiles and multiple private bathrooms. Offering generous living-dining expanses and select terrace access, this grand layout guarantees uncompromised acoustic privacy, excellent ventilation, and architectural prestige for large families.
-
Down Payment
-
Loan Amount
-
Monthly Mortgage Payment
similar properties
We (WBRERA/A/NOR/2025/000743) is a RERA-registered advisor. All project information and visuals are provided by the respective developer. We strongly advise you to independently verify all details, including the project’s RERA status, with the official authority (https://rera.wb.gov.in) before making any purchase decision. We are not liable for any inaccuracies in the provided information or for any actions taken based upon it.






