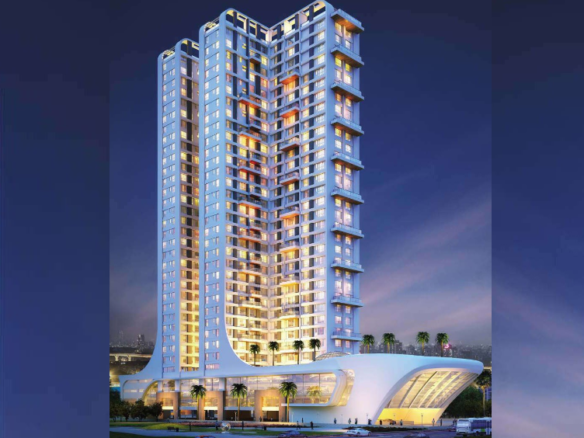
Sharnam Description
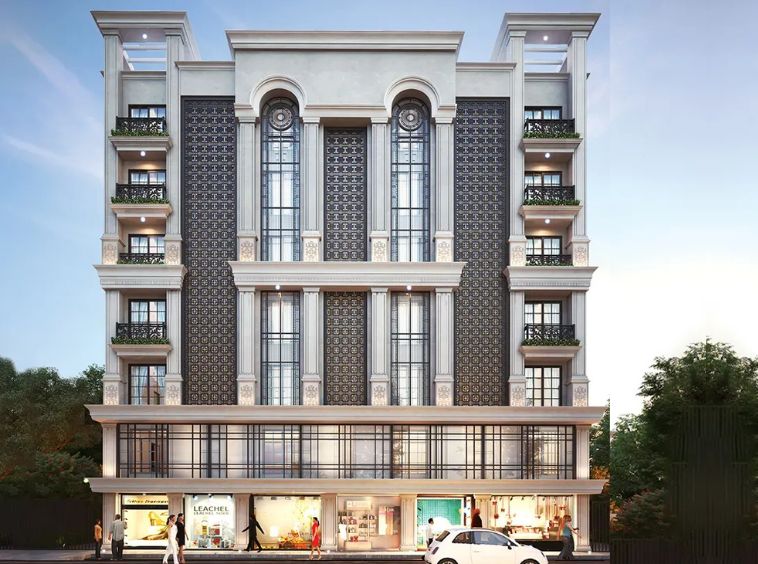
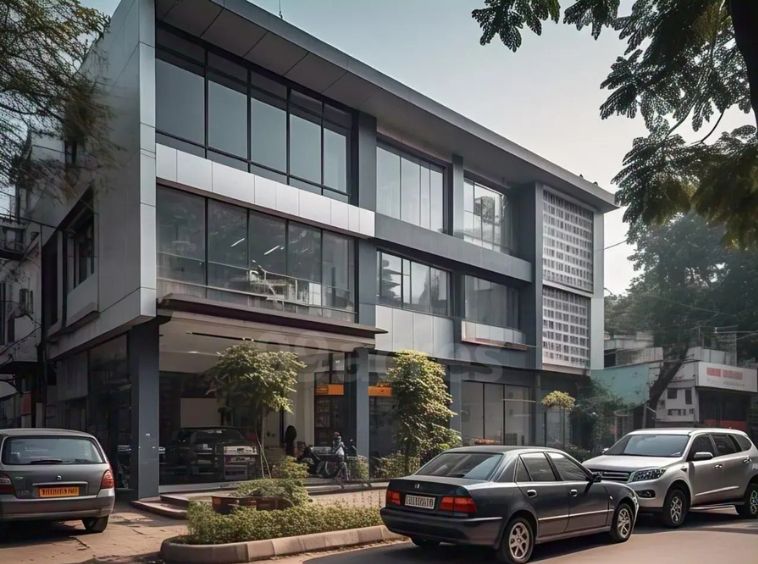
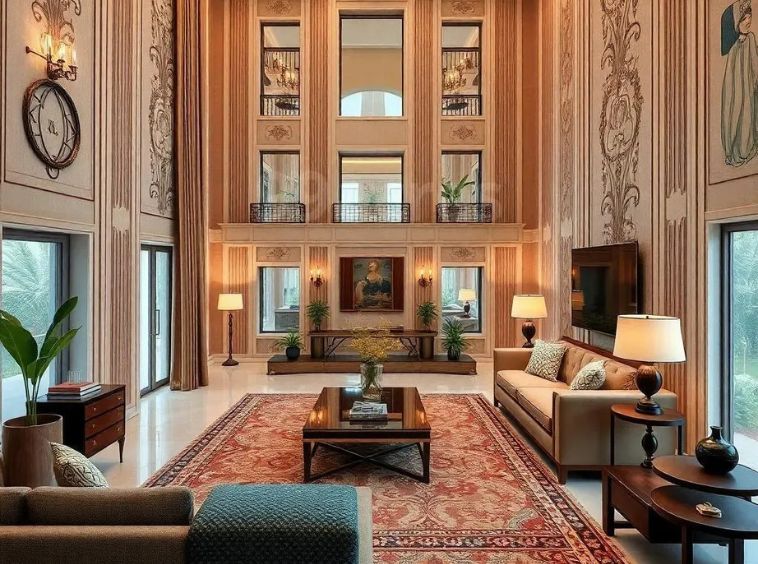
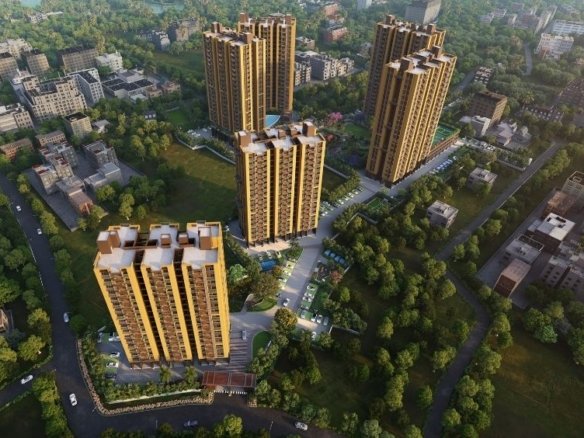
Experience an upscale standard of low-density luxury living at this exclusive residential sanctuary situated within a highly coveted South Kolkata neighborhood. Featuring a single boutique block rising G+6 floors, this meticulously planned development hosts a tightly knit community of just twenty-four premium apartments. Residents will enjoy incredible urban convenience, positioned just a one-minute walk away from the Kalighat Metro Station. The architectural layout emphasizes natural daylight flow and superior cross-ventilation through sprawling balconies. Enveloped in high-speed elevators and multi-tiered fire fighting systems, it offers a secure, peaceful, and uncrowded urban retreat tailored perfectly for discerning modern families.
Sharnam Details
-
Land Area 0.26 Acres sqft
-
Project Launch Aug, 2025
-
Landmark Kalighat Metro Station
-
Property Status Under Construction
-
BHK Options 1 BHK, 3 BHK, 4 BHK
-
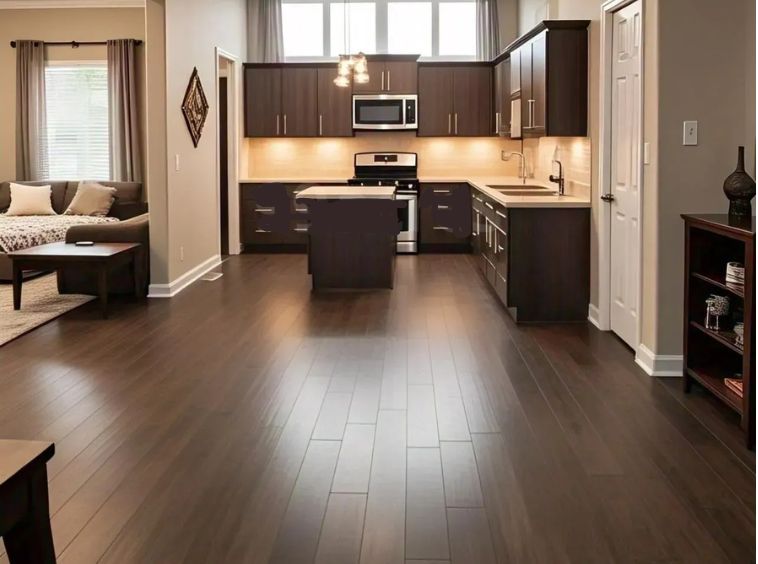
Flooring Vitrified Tiles
-
Project Land Area 0.26 Acres
-
Possessions Starts Dec, 2028
-
Total units 24
-
Developer Swastic Group
-
Property Ownership Type Freehold
-
Number Of Towers 1
-
Number Of Floor G+6
Sharnam Floor Plans
- Size: 448 - 511 sq.ft.
- 1
- 1
- Price: Rs.65.12 lakh
Description:
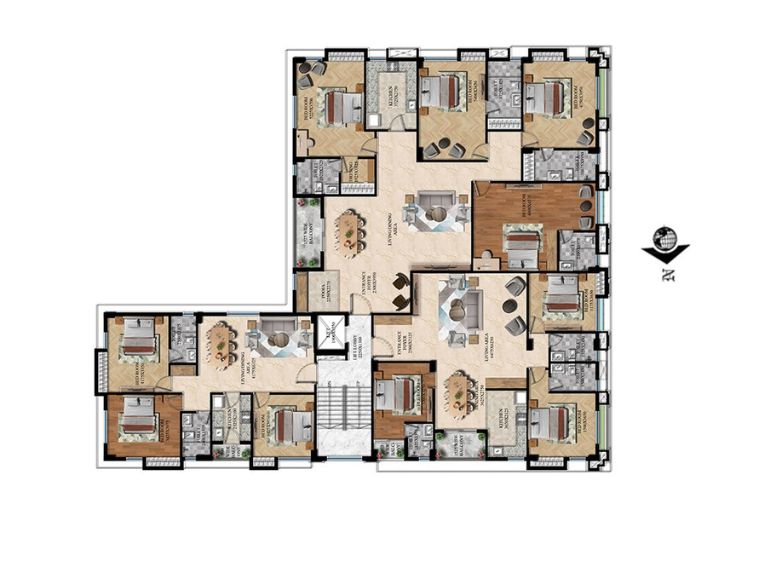
A smartly optimized compact floor plan designed to maximize natural light flow and functional utility. Featuring premium vitrified tile flooring and modern structural finishes, this cozy layout provides a seamless, highly efficient urban sanctuary perfect for active young professionals.
- Size: 945 - 1430 sq.ft.
- 3
- 3
- Price: Rs.1.37 crore
Description:
This highly expansive configuration showcases premium vitrified tile flooring and a spacious balcony layout. Designed to maximize thermodynamic cross-ventilation and natural daylight ingress, it offers a beautifully balanced, highly secure domestic environment for rapidly growing modern multi-generational families.
- Size: 2022 - 2315 sq.ft.
- 4
- 4
- Price: Rs.2.91 crore
Description:
The absolute pinnacle of low-density luxury featuring a sprawling multi-generational footprint. Outfitted with high-quality vitrified tiles, extensive window placements, and premium bathroom fixtures, this exclusive sanctuary delivers maximum privacy and exceptional spatial freedom for large, highly distinguished families.
Sharnam Location
- Address Shyam Prasad Mukherjee Rd,
- Zip/Postal Code 700026
- Country India
- State West Bengal
- City Kolkata
- Area Kalighat
Submit & Get Sharnam Project Details Now!
Sharnam EMI Calculator
-
Down Payment
-
Loan Amount
-
Monthly Mortgage Payment
Similar Properties Like Sharnam
- Residential
- Starting from Rs.57.3 lakh
Unimark Springfield
Gopalpur, Rajarhat, Kolkata- Project Land Area: 5.01 Acres
- Total units: 548
- Number Of Floor: G+10
- Possessions Starts: Dec, 2021
- Residential
- Starting from Rs.1.6 crore
Shivom Laarisa
Sovabazar, Shyambazar, Kolkata- Project Land Area: 14 Cottah
- Total units: 8
- Number Of Floor: G+4
- Possessions Starts: Dec, 2027
- Residential
- Starting from Rs.5.76 crore
PS Anassa
Eastern Metropolitan Bypass, Tangra, Kolkata- Project Land Area: 1.99 Acres
- Total units: 136
- Number Of Floor: G+35
- Possessions Starts: Jun, 2023
Contact us
Please quote property reference
Propserve.in - HIRA/P/KOL/2018/000036
Contact me
- Residential
- Starting from Rs.1.64 crore
Morya Phase 2
Basanta Lal Saha Rd, Tollygunge, Kolkata- Project Land Area: 5.23 Acres
- Total units: 384
- Number Of Floor: G+19
- Possessions Starts: Dec, 2027
Disclaimer
We (WBRERA/A/NOR/2025/000743) are a RERA-registered real estate advisor. All project information and visuals are provided by the respective developer. We strongly advise you to independently verify all details, including the project’s RERA status, with the official authority (https://rera.wb.gov.in) before making any purchase decision. We are not liable for any inaccuracies in the provided information or for any actions taken based upon it. READ MORE…
DOWNLOAD DETAILS
real estate news
Read latest real estate news articles
Experience an upscale standard of low-density luxury living at this exclusive residential sanctuary situated within a highly coveted South Kolkata neighborhood. Featuring a single boutique block rising G+6 floors, this meticulously planned development hosts a tightly knit community of just twenty-four premium apartments. Residents will enjoy incredible urban convenience, positioned just a one-minute walk away from the Kalighat Metro Station. The architectural layout emphasizes natural daylight flow and superior cross-ventilation through sprawling balconies. Enveloped in high-speed elevators and multi-tiered fire fighting systems, it offers a secure, peaceful, and uncrowded urban retreat tailored perfectly for discerning modern families.
- Size: 448 - 511 sq.ft.
- 1
- 1
- Price: Rs.65.12 lakh
Description:
A smartly optimized compact floor plan designed to maximize natural light flow and functional utility. Featuring premium vitrified tile flooring and modern structural finishes, this cozy layout provides a seamless, highly efficient urban sanctuary perfect for active young professionals.
- Size: 945 - 1430 sq.ft.
- 3
- 3
- Price: Rs.1.37 crore
Description:
This highly expansive configuration showcases premium vitrified tile flooring and a spacious balcony layout. Designed to maximize thermodynamic cross-ventilation and natural daylight ingress, it offers a beautifully balanced, highly secure domestic environment for rapidly growing modern multi-generational families.
- Size: 2022 - 2315 sq.ft.
- 4
- 4
- Price: Rs.2.91 crore
Description:
The absolute pinnacle of low-density luxury featuring a sprawling multi-generational footprint. Outfitted with high-quality vitrified tiles, extensive window placements, and premium bathroom fixtures, this exclusive sanctuary delivers maximum privacy and exceptional spatial freedom for large, highly distinguished families.
-
Down Payment
-
Loan Amount
-
Monthly Mortgage Payment
similar properties
We (WBRERA/A/NOR/2025/000743) is a RERA-registered advisor. All project information and visuals are provided by the respective developer. We strongly advise you to independently verify all details, including the project’s RERA status, with the official authority (https://rera.wb.gov.in) before making any purchase decision. We are not liable for any inaccuracies in the provided information or for any actions taken based upon it.
- Get More Property Details From Here: